
2765 Apperson Way, Suwanee, GA 30024
Local realty services provided by:CENTURY 21 North East
2765 Apperson Way,Suwanee, GA 30024
$454,900
- 3 Beds
- 3 Baths
- 1,814 sq. ft.
- Townhouse
- Active
Listed by: tamra wade, shannan campbell
Office: re/max tru, inc.
MLS#:10782171
Source:METROMLS
Price summary
- Price:$454,900
- Price per sq. ft.:$250.77
- Monthly HOA dues:$125
About this home
The Pinewood plan built by Walker Anderson Homes and ready this Summer 2026! This new townhome community is in a highly sought after Suwanee location, near Suwanee Town Center with endless dining,shopping, and entertainment options! This popular open concept floorplan has the perfect flow of function and design, offering 3 spacious bedrooms + Loft/ 2.5 baths and located on a beautiful wooded lot! The open dining area and large family room with modern electric fireplace complete with dramatic shiplap surround make for the perfect gathering spot and leads out to the private covered rear porch to enjoy the beautiful surroundings. The entertainer's kitchen boasts gray painted cabinets with upgraded Sparkling White quartz countertops, tile backsplash, plus oversized island open to living & dining area! Enjoy relaxing in your luxurious private primary suite flooded with natural light, boasting double trey ceilings and a massive walk-in closet. The spa-like primary bathroom offers a double vanity with quartz counter top,painted cabinets,tile floor and shower with frameless glass door.Just off the primary suite is a bonus loft space, perfect for media room, home office or play area. Additionally there are 2 Generously sized secondary bedrooms, hall bath with painted cabinets, quartz countertop and conveniently located laundry room complete the upstairs. Come and enjoy maintenance-free living and experience all this prime Suwanee location has to offer, Walkable to Peachtree Ridge Park, Suwanee Creek Park and many additional recreation areas are nearby! The HOA dues are just $1,500/annually and cover the common areas, reserve funds for exterior maintenance of building and roof, lawn care, private road & street lights. *Up to $10,000* Buyer Incentive with use of seller's preferred lender with binding contract by 07/30/2026. Incentive specific to this homesite. *Interior photos are stock photos of same floorplan. Actual finishes may vary.*...
Contact an agent
Home facts
- Year built:2026
- Subdivision & Development:Bartlett Ridge
- Listing ID #:10782171
- Updated:August 01, 2026 at 11:04 AM
Rooms and interior
- Bedrooms:3
- Total bathrooms:3
- Full bathrooms:2
- Half bathrooms:1
- Flooring:Laminate, Tile, Vinyl
- Bathrooms Description:Double Vanity, Tile Bath
- Kitchen Description:Breakfast Area, Breakfast Room, Dishwasher, Disposal, Kitchen Island, Microwave, Oven/Range (Combo), Pantry, Solid Surface Counters, Stainless Steel Appliance(s)
- Bedroom Description:Split Bedroom Plan, Walk-In Closet(s)
- Living area:1,814 sq. ft.
Heating and cooling
- Cooling:Ceiling Fan(s), Central Air, Electric, Zoned
- Heating:Central, Electric, Heat Pump, Zoned
- Central air:Yes
Structure and exterior
- Roof:Composition
- Year built:2026
- Building area:1,814 sq. ft.
- Lot area:0.02 Acres
- Lot Features:Level
- Architectural Style:Brick Front, Traditional
- Construction Materials:Brick
- Exterior Features:Deck/Patio
- Foundation Description:Slab
- Levels:2 Story
Schools
- High school:Peachtree Ridge
- Middle school:Richard Hull
- Elementary school:Burnette
Utilities
- Water:Public, Water Available
- Sewer:Public Sewer, Sewer Connected
Finances and disclosures
- Price:$454,900
- Price per sq. ft.:$250.77
Features and amenities
- Appliances:Dishwasher, Disposal, Microwave, Oven/Range (Combo), Stainless Steel Appliance(s)
- Laundry features:Upper Level
- Amenities:Carbon Monoxide Detector(s), High Ceilings, Pulldown Attic Stairs, Smoke Detector(s), Tray Ceiling(s)
Parking
- Total parking spaces:2
- Parking description:Attached, Garage, Garage Door Opener, Kitchen Level
- Garage:Yes
 2026 Georgia MLS. All rights reserved. Information Deem Reliable But Not Guaranteed August 1, 2026 METROMLS Member Broker: Jim D’Amico
New listings near 2765 Apperson Way
- New
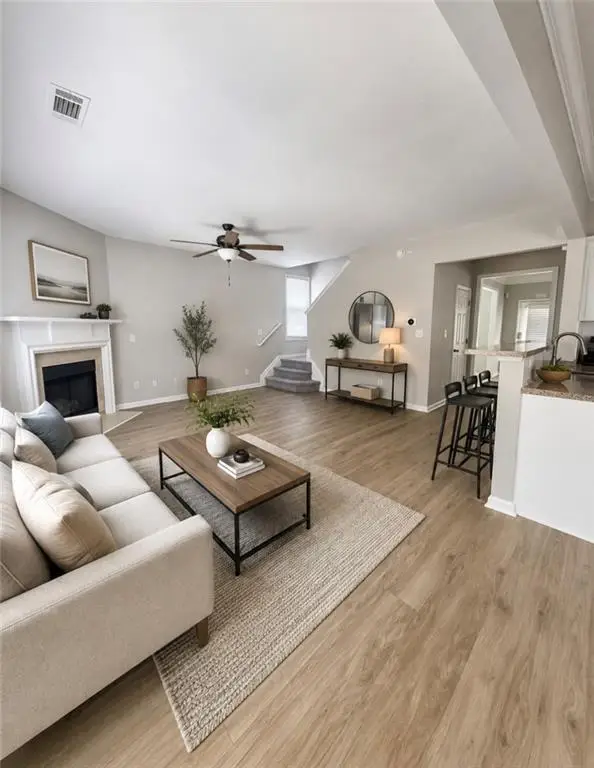 $619,900Active3 beds 3 baths2,156 sq. ft.
3791 Portland Trail Drive, Suwanee, GA 30024
MLS# 7814257Listed by: KAY KIM REALTY - New
 $640,000Active5 beds 4 baths4,757 sq. ft.
2150 Pendleton Place, Suwanee, GA 30024
MLS# 10817124Listed by: Bolst, Inc. - New
 $549,900Active4 beds 3 baths3,153 sq. ft.
844 Biscayne Way Nw, Suwanee, GA 30024
MLS# 7814124Listed by: ENTERA REALTY, LLC - New
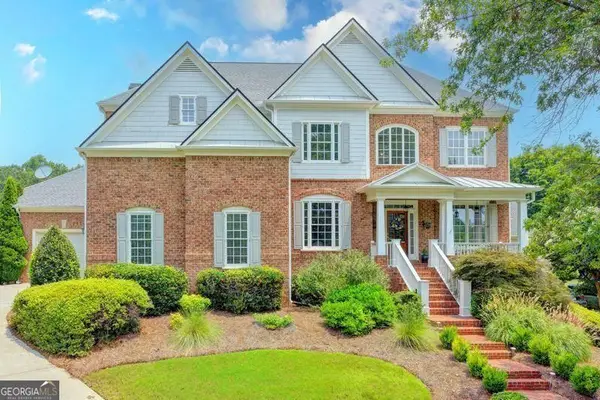 $1,360,000Active6 beds 6 baths5,449 sq. ft.
4825 Meadow Park Lane, Suwanee, GA 30024
MLS# 10816825Listed by: Keller Williams Realty Atl. Partners - New
 $587,500Active3 beds 2 baths2,426 sq. ft.
3430 Chartwell Ridge, Suwanee, GA 30024
MLS# 7813353Listed by: ATLANTA REALTY GLOBAL, LLC. - Coming Soon
 $2,195,000Coming Soon6 beds 7 baths
5925 Stoneleigh Drive, Suwanee, GA 30024
MLS# 7813499Listed by: PROPERTY SELLUTIONS, LLC. - Coming Soon
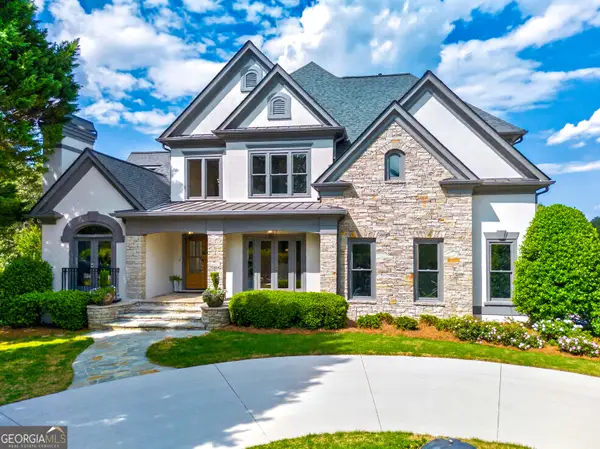 $2,195,000Coming Soon6 beds 7 baths
5925 Stoneleigh Drive, Suwanee, GA 30024
MLS# 10816101Listed by: Property Sellutions - New
 $480,000Active4 beds 3 baths
3605 Highland Bluff Drive, Suwanee, GA 30024
MLS# 10815914Listed by: Your NGA Team Realty - New
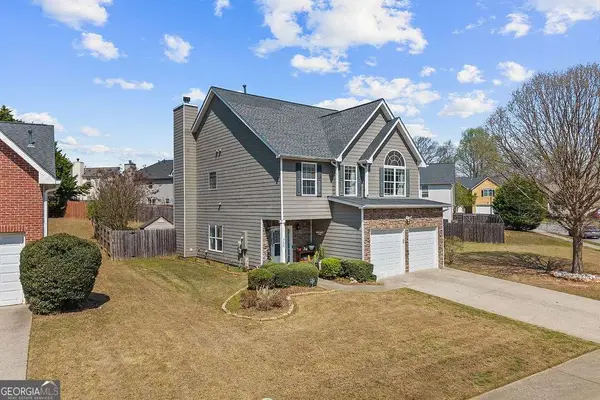 $525,000Active3 beds 3 baths2,235 sq. ft.
320 Blackwood Lane, Suwanee, GA 30024
MLS# 10815556Listed by: Keller Williams Realty Atl. Partners - New
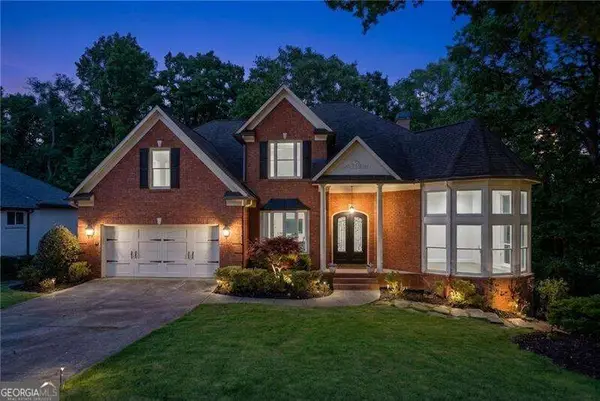 $850,000Active6 beds 5 baths5,354 sq. ft.
6185 Masters Club Drive, Suwanee, GA 30024
MLS# 10815595Listed by: Atlanta Communities


Protect your home and budget from life's surprises with an Assurant Home Warranty, backed by a partner that supports you through every step of homeownership. Explore Plans.
©2026 Century 21 Real Estate LLC. All rights reserved. CENTURY 21®, the CENTURY 21 Logo and C21® are service marks owned by Century 21 Real Estate LLC. Century 21 Real Estate LLC fully supports the principles of the Fair Housing Act and the Equal Opportunity Act. Each office is independently owned and operated. Listing information is deemed reliable but not guaranteed accurate.