2150 Pendleton Place, Suwanee, GA 30024
Local realty services provided by:CENTURY 21 Realty 1 Professionals
2150 Pendleton Place,Suwanee, GA 30024
$630,000
- 5 Beds
- 4 Baths
- 4,757 sq. ft.
- Single family
- Active
Listed by: wilson property partners, mymy tang
Office: bolst
MLS#:10817124
Source:METROMLS
Price summary
- Price:$630,000
- Price per sq. ft.:$132.44
About this home
Welcome Home! This meticulously maintained and beautifully updated home is located in the highly desirable Richland community. Featuring 5 bedrooms, a private office/den, and 3.5 bathrooms, this exceptional residence offers the perfect blend of luxury, functionality, and timeless design. A dramatic two-story foyer welcomes you with abundant natural light and is flanked by a formal dining room and a private office with French doors. Rich hardwood floors lead into the spacious family room, complete with a cozy gas fireplace and expansive windows overlooking the beautiful screened porch. The heart of the home is the stunning, fully updated chef's kitchen, showcasing custom soft-close white cabinetry, elegant quartz countertops, subway tile backsplash, stainless steel appliances, breakfast bar seating, and a large walk-in pantry. The adjoining breakfast area opens to a vaulted screened porch with solar shades-an ideal space for morning coffee, outdoor dining, or relaxing while enjoying the peaceful backyard setting. Upstairs, you'll find four generously sized bedrooms with fresh carpet, including an impressive owner's suite featuring a tray ceiling, spacious sitting area, oversized walk-in closet, and a spa-inspired en-suite bath with dual granite vanities, a freestanding soaking tub, tiled flooring, and a frameless glass shower. The finished daylight terrace level offers incredible versatility with its own private entrance, making it ideal for multi-generational living, an in-law suite, au pair quarters, or extended guest accommodations. This level includes a full kitchen, bedroom, full bathroom, family room, and flexible bonus space, all opening to a full-width covered patio and a fully fenced backyard. Additional highlights include: New main-level windows Separate HVAC system for the terrace level Fully fenced backyard Screened porch with vaulted ceiling and solar shades Located in the highly acclaimed Gwinnett County Public Schools district, this home is zoned for Walnut Grove Elementary, Creekland Middle, and Collins Hill High School. Known for its strong academic reputation, outstanding extracurricular programs, competitive athletics, and commitment to student success, this sought-after school cluster is a major draw for homebuyers. Conveniently situated near parks, shopping, dining, and major commuter routes, this exceptional Suwanee location offers the perfect combination of top-rated schools, convenience, and an outstanding quality of life. Enjoy an unbeatable lifestyle just a short walk from Richland's outstanding amenities, including a clubhouse, two swimming pools, tennis and pickleball courts, shaded walking trails, playground, and a scenic lakeside gazebo. This move-in-ready home truly has it all-thoughtful updates, flexible living spaces, and an exceptional location. Don't miss this rare opportunity to own one of Richland's finest homes!...
Contact an agent
Home facts
- Year built:1996
- Subdivision & Development:Richland
- Listing ID #:10817124
- Updated:October 24, 2026 at 11:28 AM
Rooms and interior
- Bedrooms:5
- Total bathrooms:4
- Full bathrooms:3
- Half bathrooms:1
- Flooring:Carpet, Hardwood, Tile
- Dining Description:Separate Room
- Bathrooms Description:Double Vanity, Separate Shower, Soaking Tub, Tile Bath
- Kitchen Description:Dishwasher, Microwave, Oven (Wall), Refrigerator, Stainless Steel Appliance(s)
- Bedroom Description:Walk-In Closet(s)
- Basement Description:Bath Finished, Exterior Entry, Finished, Full, Interior Entry
- Living area:4,757 sq. ft.
Heating and cooling
- Cooling:Ceiling Fan(s), Central Air
- Heating:Central
- Central air:Yes
Structure and exterior
- Roof:Composition
- Year built:1996
- Building area:4,757 sq. ft.
- Lot area:0.38 Acres
- Architectural Style:Traditional
- Construction Materials:Brick
- Levels:3+ Story
Schools
- High school:Collins Hill
- Middle school:Creekland
- Elementary school:Walnut Grove
Utilities
- Water:Public, Water Available
- Sewer:Public Sewer, Sewer Connected
Finances and disclosures
- Price:$630,000
- Price per sq. ft.:$132.44
- Tax amount:$7,783 (25)
Features and amenities
- Appliances:Dishwasher, Dryer, Microwave, Oven (Wall), Refrigerator, Stainless Steel Appliance(s), Washer
- Laundry features:Common Area, Dryer, Laundry, Washer
- Amenities:High Ceilings, Two Story Foyer
Parking
- Parking description:Garage
- Garage:Yes
 2026 Georgia MLS. All rights reserved. Information Deem Reliable But Not Guaranteed October 24, 2026 METROMLS Member Broker: Angela Whitmire
 New listings near 2150 Pendleton Place
- Coming Soon
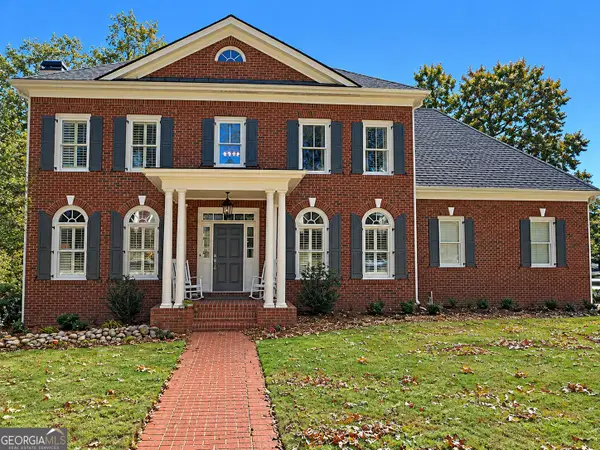 $1,329,900Coming Soon6 beds 6 baths7,559 sq. ft.
4486 Meadow Club Drive, Suwanee, GA 30024
MLS# 10877049Listed by: Keller Williams Realty Atl. Partners - Coming Soon
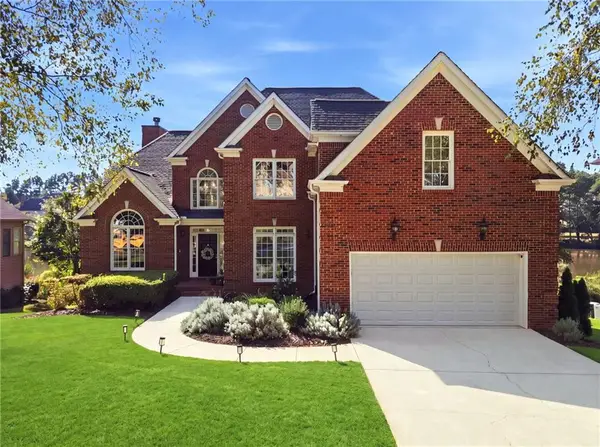 $925,000Coming Soon5 beds 5 baths6,347 sq. ft.
3662 Lake Edge Drive, Suwanee, GA 30024
MLS# 7855477Listed by: RIGHT PATH REALTY - Coming Soon
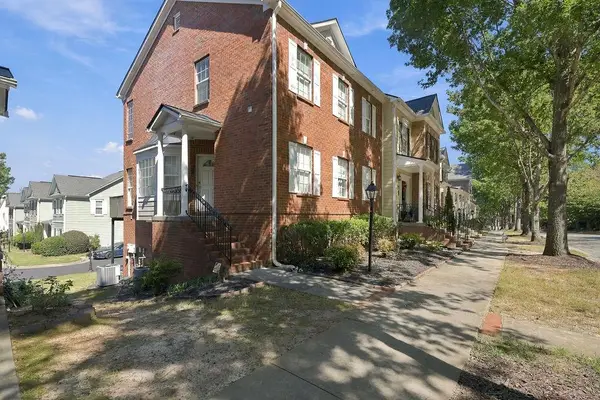 $424,900Coming Soon2 beds 3 baths2,340 sq. ft.
1179 Station Center Boulevard, Suwanee, GA 30324
MLS# 7846773Listed by: MARK SPAIN REAL ESTATE - Coming Soon
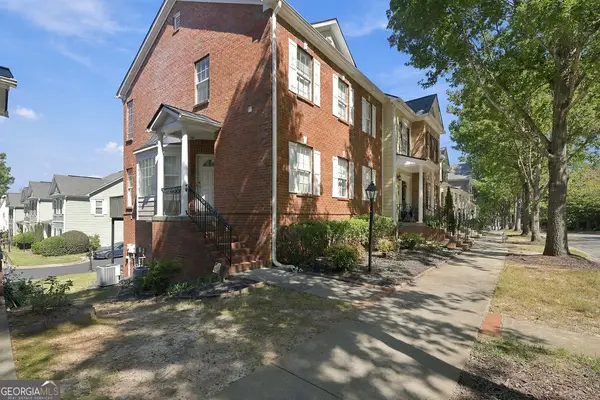 $424,900Coming Soon2 beds 3 baths2,340 sq. ft.
1179 Station Center Boulevard, Suwanee, GA 30324
MLS# 10855821Listed by: Mark Spain Real Estate - Coming Soon
 $785,000Coming Soon3 beds 4 baths2,443 sq. ft.
4570 Settles Bridge Road, Suwanee, GA 30024
MLS# 7312043Listed by: ANSLEY REAL ESTATE | CHRISTIE'S INTERNATIONAL REAL ESTATE - New
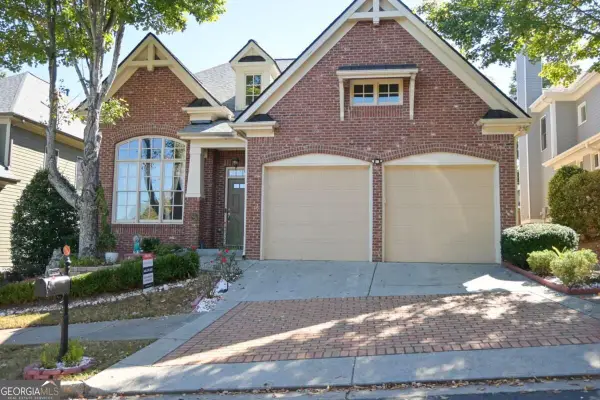 $619,900Active3 beds 3 baths3,391 sq. ft.
3719 Baxley Ridge Drive, Suwanee, GA 30024
MLS# 10878420Listed by: HomeSmart - Open Sat, 11am to 1pmNew
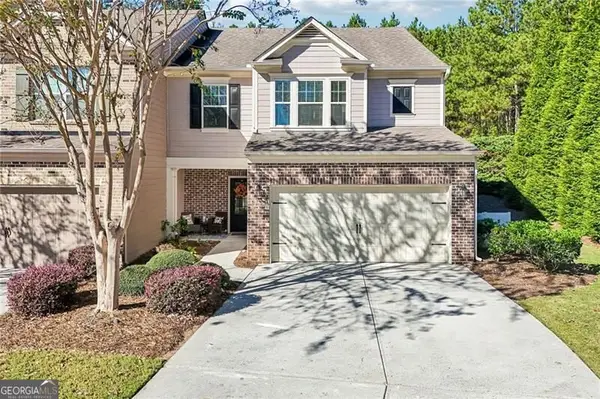
 $465,000Active3 beds 3 baths2,120 sq. ft.
5880 Vista Brook Drive, Suwanee, GA 30024
MLS# 10878008Listed by: Century 21 Results - New
 $449,900Active3 beds 2 baths1,288 sq. ft.
4084 Dollar Circle, Suwanee, GA 30024
MLS# 10877911Listed by: BHHS Georgia Properties - New
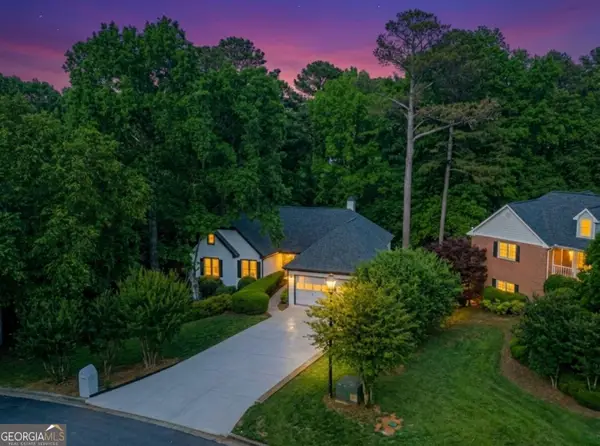 $656,000Active7 beds 5 baths5,000 sq. ft.
1190 St Ives Court, Suwanee, GA 30024
MLS# 10877791Listed by: Virtual Properties Realty.com - New
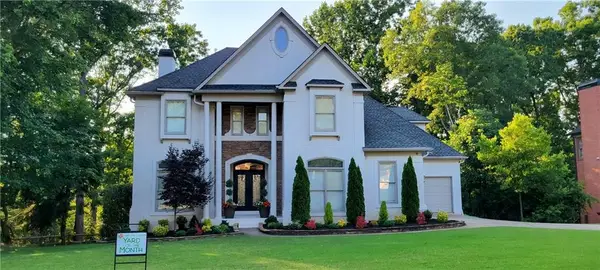 $939,900Active6 beds 5 baths5,645 sq. ft.
5925 Masters Club Drive, Suwanee, GA 30024
MLS# 7858110Listed by: CENTURY 21 RESULTS


Protect your home and budget from life's surprises with an Assurant Home Warranty, backed by a partner that supports you through every step of homeownership. Explore Plans.
©2026 Century 21 Real Estate LLC. All rights reserved. CENTURY 21®, the CENTURY 21 Logo and C21® are service marks owned by Century 21 Real Estate LLC. Century 21 Real Estate LLC fully supports the principles of the Fair Housing Act and the Equal Opportunity Act. Each office is independently owned and operated. Listing information is deemed reliable but not guaranteed accurate.