
3240 Smithtown Rd, Suwanee, GA 30024
Local realty services provided by:CENTURY 21 The Avenues
Listed by: mindy cintron
Office: keller williams realty community partners
MLS#:7839005
Source:FIRSTMLS
Price summary
- Price:$2,400,000
- Price per sq. ft.:$440.69
About this home
Exceptional contemporary European ranch estate on 1.45 fully fenced and privately gated acres in the heart of Suwanee. Four-sided brick construction, sophisticated custom finishes, a separate guest residence, heated saltwater lap pool, four-car garage, and RV/boat parking create a rare combination of luxury, privacy, and functionality in an outstanding location with highly regarded schools.
The thoughtfully designed split-bedroom ranch floor plan places the primary suite privately on one side of the home with the additional bedroom suites on the opposite side. Inside, custom wood flooring, slat wood-paneled walls, designer lighting, solid-core doors, and soaring ceilings include 16 feet in the great room and 12 feet in the primary suite. The open great room flows into the dining area and stunning kitchen featuring an oversized stone island, induction cooktop, wall oven, microwave drawer, wine refrigerator, coffee bar, two concealed refrigerators, and an impressive double-sided custom pantry. A private office with built-ins provides dedicated workspace, and three laundry rooms add exceptional convenience. All bedrooms are private ensuites.
The primary suite offers direct pool access, a spa-inspired bath with freestanding soaking tub, dual rain-head shower and towel warmer, plus an extraordinary two-story closet with custom cabinetry, oversized center dresser, and upper-level wardrobe storage.
Outdoor living centers around the 52' x 11' heated saltwater lap pool, extending to 12 feet deep, with generous decking, covered entertaining space, and built-in grilling station. The detached guest residence offers its own garage, private entrance, bedroom, bath, kitchen, pantry, dining area, and laundry—ideal for guests, multigenerational living, or a private pool house.
Three attached garages plus one detached garage provide four-car capacity, complemented by RV/boat parking and Tesla charging stations. Additional features include foam insulation, triple-pane windows, whole-house water filtration, Trane HVAC with five zones, hardwired security, 12-camera surveillance with gate monitoring, whole-home sound, intercom, and smart-home controls.
No HOA and just six minutes from Suwanee Town Center with convenient access to I-85, this exceptional custom estate delivers privacy, craftsmanship, flexible living, and an outstanding Suwanee location....
Contact an agent
Home facts
- Year built:2021
- Subdivision & Development:None
- Listing ID #:7839005
- Updated:September 29, 2026 at 07:45 PM
Rooms and interior
- Bedrooms:5
- Total bathrooms:8
- Full bathrooms:7
- Half bathrooms:1
- Flooring:Hardwood
- Dining Description:Open Concept
- Bathrooms Description:Double Vanity, Separate Tub/Shower, Soaking Tub
- Kitchen Description:Breakfast Bar, Cabinets Other, Dishwasher, Disposal, Eat-in Kitchen, Electric Cooktop, Kitchen Island, Microwave, Pantry Walk-In, Refrigerator, Second Kitchen, Stone Counters, View to Family Room
- Bedroom Description:Master on Main, Oversized Master
- Living area:5,446 sq. ft.
Heating and cooling
- Cooling:Ceiling Fan(s), Central Air
- Heating:Central
- Central air:Yes
Structure and exterior
- Roof:Composition
- Year built:2021
- Building area:5,446 sq. ft.
- Lot area:1.44 Acres
- Lot Features:Back Yard, Front Yard, Landscaped, Level
- Architectural Style:Ranch
- Construction Materials:Brick 4 Sides
- Exterior Features:Front Porch, Gas Grill, Rear Porch
- Levels:1 Story
Schools
- High school:North Gwinnett
- Middle school:North Gwinnett
- Elementary school:Suwanee
Utilities
- Water:Public, Water Available
- Sewer:Septic Tank
Finances and disclosures
- Price:$2,400,000
- Price per sq. ft.:$440.69
- Tax amount:$12,801 (2025)
Features and amenities
- Laundry features:Laundry Room, Main Level, Mud Room
- Amenities:Entrance Foyer 2 Story, High Ceilings 10 ft Main, High Speed Internet, His and Hers Closets, Tray Ceiling(s), Walk-In Closet(s)
- Pool features:Heated, In Ground, Private Pool, Salt Water
- Smart home:Yes
Parking
- Parking description:Detached, Driveway, Garage, Garage Door Opener, Garage Faces Side
- Garage spaces:4
 Listings identified with the FMLS IDX logo come from FMLS and are held by brokerage firms other than the owner of this website. The listing brokerage is identified in any listing details. Information is deemed reliable but is not guaranteed. If you believe any FMLS listing contains material that infringes your copyrighted work please click here (https://www.fmls.com/dmca) to review our DMCA policy and learn how to submit a takedown request. ©2026 First Multiple Listing Service, Inc.
New listings near 3240 Smithtown Rd
- Coming Soon
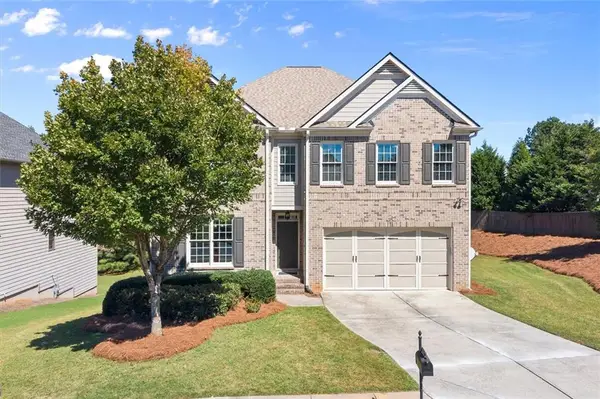 $674,000Coming Soon5 beds 4 baths3,379 sq. ft.
310 Nichols Ridge Pointe, Suwanee, GA 30024
MLS# 7846050Listed by: HARRY NORMAN REALTORS - Coming Soon
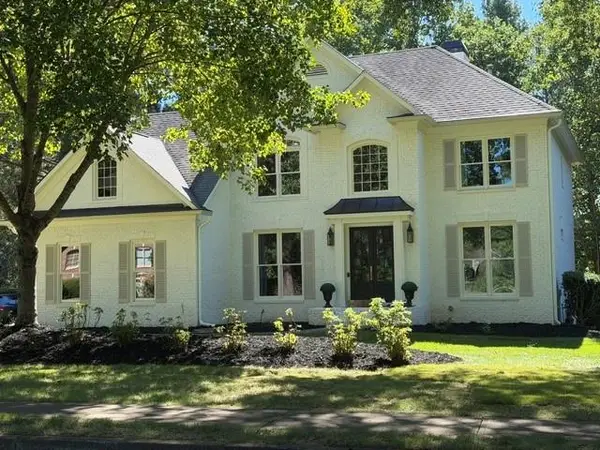 $825,000Coming Soon6 beds 3 baths3,868 sq. ft.
162 Grand Avenue, Suwanee, GA 30024
MLS# 7845755Listed by: DUKES STREET REALTY - Coming Soon
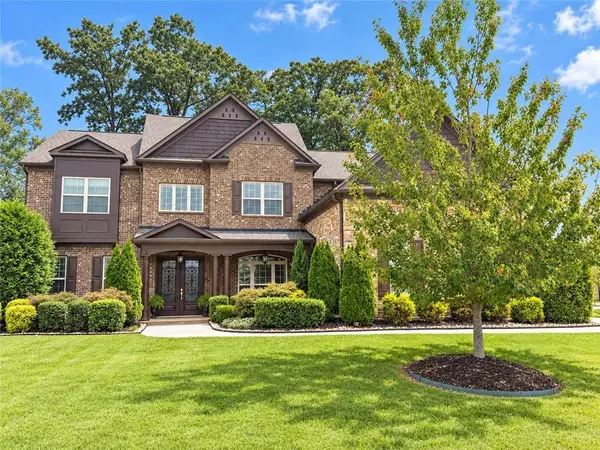 $1,125,000Coming Soon5 beds 5 baths4,365 sq. ft.
6515 Read Road, Suwanee, GA 30024
MLS# 7841353Listed by: COMPASS - Coming Soon
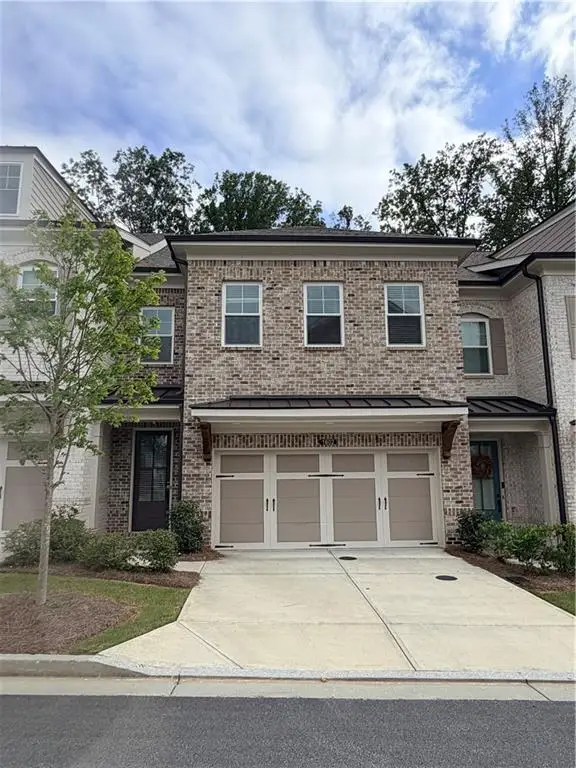 $554,000Coming Soon3 beds 3 baths2,009 sq. ft.
1602 Wellborn Walk, Suwanee, GA 30024
MLS# 7843999Listed by: WEALTHPOINT REALTY, LLC. - Coming Soon
 $785,000Coming Soon3 beds 4 baths2,443 sq. ft.
4570 Settles Bridge Road, Suwanee, GA 30024
MLS# 7312043Listed by: ANSLEY REAL ESTATE | CHRISTIE'S INTERNATIONAL REAL ESTATE - New
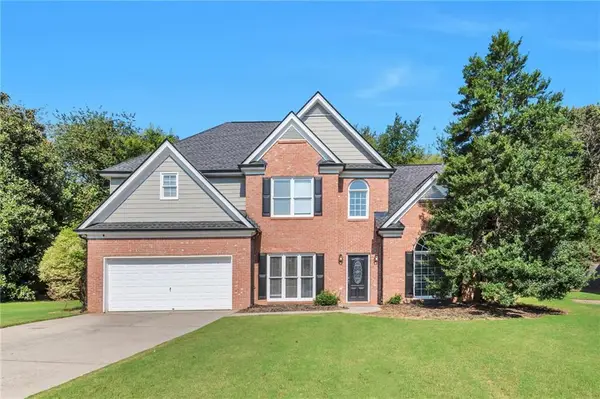 $540,500Active4 beds 3 baths2,541 sq. ft.
875 Cedar Creek Drive, Suwanee, GA 30024
MLS# 7845912Listed by: KELLER WILLIAMS REALTY ATL PARTNERS - New
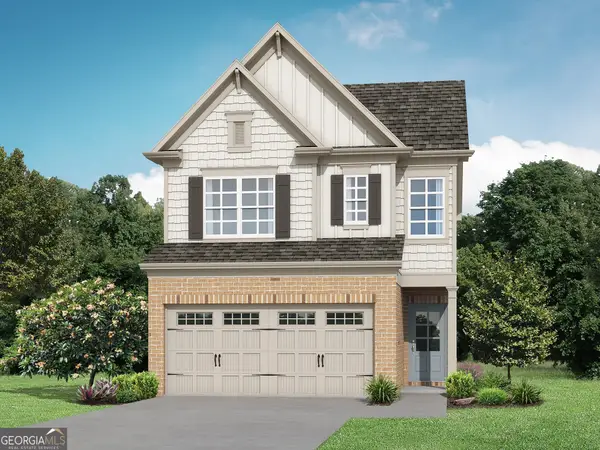 $472,900Active3 beds 3 baths1,814 sq. ft.
978 Edgewood View Trace, Suwanee, GA 30024
MLS# 10854881Listed by: Re/Max Tru, Inc. - New
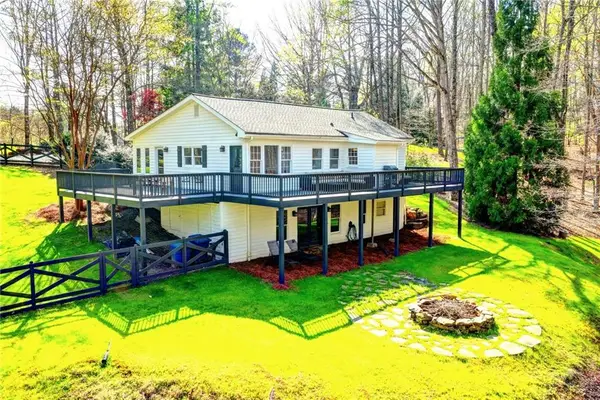 $675,000Active3 beds 3 baths2,756 sq. ft.
2435 Southers Circle, Suwanee, GA 30024
MLS# 7845841Listed by: KELLER WILLIAMS REALTY ATLANTA PARTNERS - New
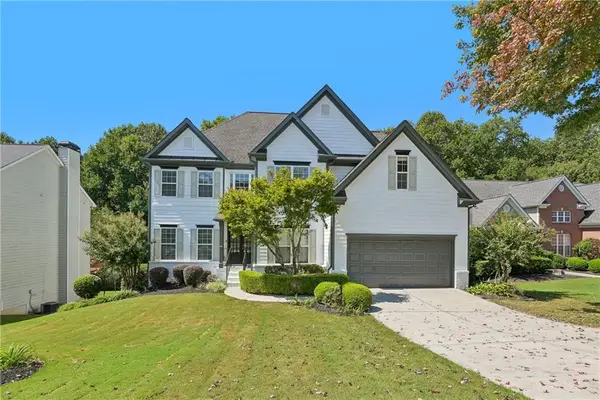 $675,000Active5 beds 4 baths4,892 sq. ft.
4564 Austin Hills Drive, Suwanee, GA 30024
MLS# 7845765Listed by: OPENDOOR BROKERAGE, LLC


Protect your home and budget from life's surprises with an Assurant Home Warranty, backed by a partner that supports you through every step of homeownership. Explore Plans.
©2026 Century 21 Real Estate LLC. All rights reserved. CENTURY 21®, the CENTURY 21 Logo and C21® are service marks owned by Century 21 Real Estate LLC. Century 21 Real Estate LLC fully supports the principles of the Fair Housing Act and the Equal Opportunity Act. Each office is independently owned and operated. Listing information is deemed reliable but not guaranteed accurate.