
348 Aviemore Lane, Suwanee, GA 30024
Local realty services provided by:CENTURY 21 Premier Real Estate
348 Aviemore Lane,Suwanee, GA 30024
$1,299,900
- 6 Beds
- 5 Baths
- 6,865 sq. ft.
- Single family
- Active
Listed by: susan edwards
Office: triumph realty of georgia llc
MLS#:10832962
Source:METROMLS
Price summary
- Price:$1,299,900
- Price per sq. ft.:$189.35
About this home
Welcome to this exceptional residence in the prestigious, gated golf course community of Edinburgh-home to the renowned Bear's Best course designed by Jack Nicklaus. This sought-after neighborhood also features premier swim and tennis amenities, offering a true resort-style lifestyle. Highly Desirable North Gwinnett school district. Situated on a beautiful, level 3/4-acre lot, this home boasts a private backyard with ample space for a pool, all tucked away on a quiet cul-de-sac street. A NEW ROOF adds immediate value and peace of mind, along with a brand new hot water heater (there are a total of 2). Step inside the elegant four-sided brick home to find a sophisticated formal dining room and a private study. The grand two-story foyer and expansive great room create a striking first impression, filled with natural light and architectural detail. At the heart of the home is a spacious chef's kitchen, featuring a large island, top-of-the-line appliances, a butler's pantry, and abundant cabinetry and counter space. The kitchen flows seamlessly into a bright keeping room with a stunning stone fireplace and adjoining breakfast area, perfect for everyday living and entertaining. The main level showcases real hardwood floors and updated flooring throughout the entire home, as well as elegant 9-inch base molding and crown molding. A bedroom suite on the main level with a full bath provides comfort and privacy for visitors. Upstairs, the oversized owner's suite is a true retreat, complete with a generous sitting area and fireplace, boasting a tranquil oversized, light filled bathroom with dual vanities, walk-in frameless shower, and large walk-in closet. Three additional bedrooms each offer private or semi-private bath access, walk-in closets, tray ceilings, and ceiling fans. The finished terrace level is designed for entertaining and relaxation, featuring high ceilings, a large in-law suite with full bathroom, a large bar and game room, exercise or hobby room, library, theater room, and space for a pool table, along with ample unfinished storage. Outdoor living is just as impressive, with an oversized deck, a screened-in porch with ceiling fans, and a spacious paver patio with a firepit, ideal for gathering with family and friends. With 6 Bedrooms and 5 Bathrooms, a three-car garage completes this meticulously maintained home, which offers numerous upgrades throughout. A detailed list of improvements is available upon request. Move-in ready and truly a must-see. PRICED TO SELL! Your search is over - Welcome home!...
Contact an agent
Home facts
- Year built:2002
- Subdivision & Development:EDINBURGH
- Listing ID #:10832962
- Updated:October 29, 2026 at 11:35 AM
Rooms and interior
- Bedrooms:6
- Total bathrooms:5
- Full bathrooms:5
- Flooring:Hardwood, Tile
- Dining Description:Seats 12+, Separate Room
- Bathrooms Description:Double Vanity, Separate Shower, Tile Bath, Whirlpool Bath
- Kitchen Description:Breakfast Area, Breakfast Bar, Breakfast Room, Cooktop, Dishwasher, Disposal, Double Oven, Microwave, Oven (Wall), Refrigerator, Second Kitchen, Solid Surface Counters, Stainless Steel Appliance(s), Walk-in Pantry
- Bedroom Description:Walk-In Closet(s)
- Basement Description:Bath Finished, Daylight, Exterior Entry, Finished, Interior Entry
- Living area:6,865 sq. ft.
Heating and cooling
- Cooling:Ceiling Fan(s), Central Air, Zoned
- Heating:Central, Forced Air, Natural Gas, Zoned
- Central air:Yes
Structure and exterior
- Roof:Composition
- Year built:2002
- Building area:6,865 sq. ft.
- Lot area:0.74 Acres
- Lot Features:Cul-De-Sac, Greenbelt, Level, Private
- Architectural Style:Traditional
- Construction Materials:Brick
- Exterior Features:Deck, Deck/Patio, Screened, Sprinkler System
- Levels:2 Story, 3+ Story
Schools
- High school:North Gwinnett
- Middle school:North Gwinnett
- Elementary school:Riverside
Utilities
- Water:Public, Water Available
- Sewer:Public Sewer
Finances and disclosures
- Price:$1,299,900
- Price per sq. ft.:$189.35
- Tax amount:$4,567 (2025)
Features and amenities
- Appliances:Cooktop, Dishwasher, Disposal, Double Oven, Microwave, Oven (Wall), Refrigerator, Stainless Steel Appliance(s)
- Laundry features:Upper Level
- Amenities:Bookcases, In-Law Floorplan, Pulldown Attic Stairs, Smoke Detector(s), Tray Ceiling(s), Two Story Foyer, Wet Bar, Window Treatments
Parking
- Total parking spaces:3
- Parking description:Attached, Garage, Garage Door Opener, Kitchen Level
- Garage:Yes
 2026 Georgia MLS. All rights reserved. Information Deem Reliable But Not Guaranteed October 29, 2026 METROMLS Member Broker: Andrew S Mullin
New listings near 348 Aviemore Lane
- Coming Soon
 $998,000Coming Soon7 beds 6 baths6,493 sq. ft.
3192 Heathchase Lane, Suwanee, GA 30024
MLS# 10880648Listed by: RE/MAX Center - Coming Soon
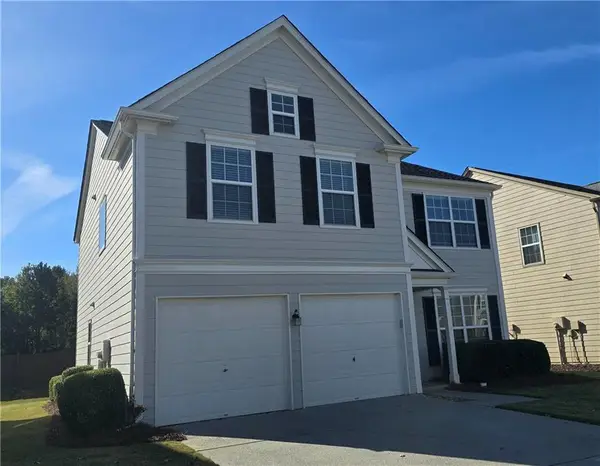 $485,000Coming Soon3 beds 3 baths1,768 sq. ft.
8810 Radford Lane, Suwanee, GA 30024
MLS# 7856481Listed by: PROSOURCES REALTY, LLC. - Coming Soon
 $499,000Coming Soon3 beds 4 baths2,256 sq. ft.
Address Withheld By Seller, Suwanee, GA 30024
MLS# 7846358Listed by: KING STAR REALTY - Coming Soon
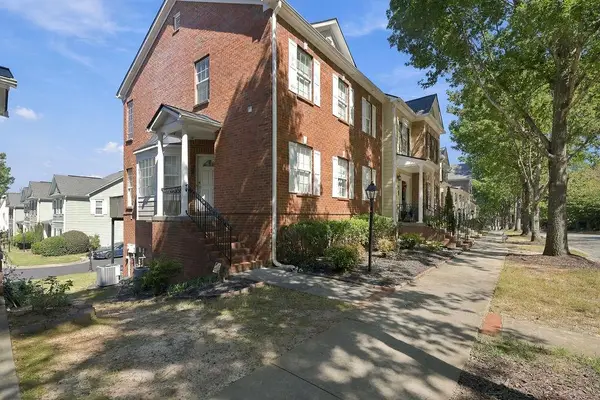 $424,900Coming Soon2 beds 3 baths2,340 sq. ft.
1179 Station Center Boulevard, Suwanee, GA 30324
MLS# 7846773Listed by: MARK SPAIN REAL ESTATE - Coming Soon
 $785,000Coming Soon3 beds 4 baths2,443 sq. ft.
4570 Settles Bridge Road, Suwanee, GA 30024
MLS# 7312043Listed by: ANSLEY REAL ESTATE | CHRISTIE'S INTERNATIONAL REAL ESTATE - New
 $275,000Active3 beds 2 baths1,936 sq. ft.
3965 Dollar Circle, Suwanee, GA 30024
MLS# 7860460Listed by: ANSLEY REAL ESTATE | CHRISTIE'S INTERNATIONAL REAL ESTATE - New
 $140,000Active0.12 Acres
423 Reynoldston Way, Suwanee, GA 30024
MLS# 10880286Listed by: Virtual Properties Realty.com - New
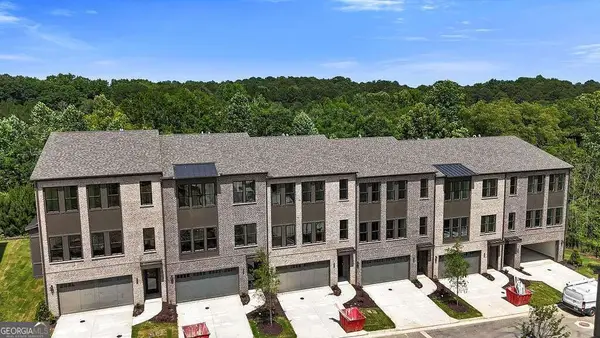 $775,000Active3 beds 3 baths
607 Red Clay Farms Lane, Suwanee, GA 30024
MLS# 10880371Listed by: UMH Realty - New
 $625,000Active4 beds 3 baths2,288 sq. ft.
8080 Friarbridge Drive, Suwanee, GA 30024
MLS# 10879972Listed by: BHHS Georgia Properties - New
 $3,350,000Active5 beds 5 baths6,106 sq. ft.
4031 Old Atlanta Road, Suwanee, GA 30024
MLS# 10880057Listed by: Keller Williams Realty Atl. Partners


Protect your home and budget from life's surprises with an Assurant Home Warranty, backed by a partner that supports you through every step of homeownership. Explore Plans.
©2026 Century 21 Real Estate LLC. All rights reserved. CENTURY 21®, the CENTURY 21 Logo and C21® are service marks owned by Century 21 Real Estate LLC. Century 21 Real Estate LLC fully supports the principles of the Fair Housing Act and the Equal Opportunity Act. Each office is independently owned and operated. Listing information is deemed reliable but not guaranteed accurate.