
3545 Vermillion View, Suwanee, GA 30024
Local realty services provided by:CENTURY 21 NUWAY REALTY
3545 Vermillion View,Suwanee, GA 30024
$1,399,900
- 5 Beds
- 6 Baths
- 4,868 sq. ft.
- Single family
- Active
Listed by: jamie cooper
Office: jw collection brokers
MLS#:10810042
Source:METROMLS
Price summary
- Price:$1,399,900
- Price per sq. ft.:$287.57
- Monthly HOA dues:$250
About this home
Introducing The Fordham - Estate Home by JW Collection, founded by visionary homebuilder John Wieland. NOW SELLING! This home is currently under construction in Laurel View, JW Collection's newest luxury, private, and gated community. You'll have the exclusive opportunity to collaborate with our JWC Design Team to thoughtfully personalize your home, creating a timeless living space that reflects your distinctive style and vision. Perched on a serene, wooded lot, The Fordham is a breathtaking 3-story, low-maintenance estate brimming with exquisite JW Collection features. A private tree buffer surrounds the home, ensuring tranquil views and spectacular sunsets from the Top floor walk-out sky terrace. Step inside to a designer chef's kitchen that captivates with floor-to-ceiling cabinetry, a grand island, and a JennAir appliance suite featuring a 6-burner chef's range and built-in refrigerator. The main level, owner's suite, bonus areas, and all stairs are adorned with rich hardwoods, while 8-foot solid core doors elevate the sense of grandeur. Host gatherings in the expansive great room, anchored by a cozy gas fireplace and built-in bookcases, leading seamlessly to a private paver area covered outdoor living space. The spa-like owner's suite boasts dual walk-in closets, a free-standing soaking tub, a grand walk-in shower, and quartz countertops in every bath. Enter through the oversized garage to a convenient mudroom with bench seating and cubbies. Plus, enjoy the rare convenience of a private elevator servicing all floors. The upper level features double en-suite bedrooms and a bonus room opening to a private rooftop sky terrace-perfect for sunset views. Laurel View will also offer a sense of community with an open-air pavilion, inviting greenspaces, and a gathering area complete with a firepit-perfect for outdoor entertaining and relaxing with neighbors. We are now accepting sales! This home is under construction and is expected to be move-in ready by Late 2026/Early 2027. At Laurel View, luxury is our standard. Residents enjoy easy access to the vibrant SoFo area's shopping, dining, and entertainment, plus top-rated schools in South Forsyth. Note: The listing photos are of the Laurel View model home featuring the Livingston Estate Home plan....
Contact an agent
Home facts
- Year built:2026
- Subdivision & Development:Laurel View
- Listing ID #:10810042
- Updated:September 14, 2026 at 11:13 AM
Rooms and interior
- Bedrooms:5
- Total bathrooms:6
- Full bathrooms:5
- Half bathrooms:1
- Flooring:Carpet, Hardwood
- Kitchen Description:Disposal, Double Oven, Kitchen Island, Microwave, Pantry, Refrigerator, Solid Surface Counters, Walk-in Pantry
- Bedroom Description:Walk-In Closet(s)
- Living area:4,868 sq. ft.
Heating and cooling
- Cooling:Ceiling Fan(s), Electric, Zoned
- Heating:Natural Gas, Zoned
Structure and exterior
- Roof:Composition
- Year built:2026
- Building area:4,868 sq. ft.
- Lot area:0.19 Acres
- Architectural Style:Brick 3 Side, Brick 4 Side, Traditional
- Construction Materials:Concrete
- Exterior Features:Balcony, Deck/Patio, Sprinkler System
- Levels:3+ Story
Schools
- High school:Lambert
- Middle school:South Forsyth
- Elementary school:Brookwood
Utilities
- Water:Public, Water Available
- Sewer:Public Sewer, Sewer Available
Finances and disclosures
- Price:$1,399,900
- Price per sq. ft.:$287.57
Features and amenities
- Appliances:Disposal, Double Oven, Gas Water Heater, Microwave, Refrigerator, Tankless Water Heater
- Laundry features:In Hall, Laundry, Upper Level
- Amenities:Bookcases, Carbon Monoxide Detector(s), Double Pane Windows, Fire Sprinkler System, Gas Water Heater, High Ceilings, Smoke Detector(s), Tankless Water Heater, Vaulted Ceiling(s)
Parking
- Total parking spaces:3
- Parking description:Attached, Garage, Garage Door Opener
- Garage:Yes
 2026 Georgia MLS. All rights reserved. Information Deem Reliable But Not Guaranteed September 14, 2026
New listings near 3545 Vermillion View
- Coming Soon
 $575,000Coming Soon5 beds 4 baths2,700 sq. ft.
3069 Savannah Walk Lane, Suwanee, GA 30024
MLS# 10844914Listed by: Compass - Coming Soon
 $515,000Coming Soon5 beds 4 baths3,267 sq. ft.
540 Shore Drive Nw, Suwanee, GA 30024
MLS# 7834996Listed by: DUFFY REALTY OF ATLANTA - Coming Soon
 $535,000Coming Soon4 beds 3 baths
4225 Ruby Forest Boulevard, Suwanee, GA 30024
MLS# 10831608Listed by: Keller Williams Realty North Atlanta - Coming Soon
 $535,000Coming Soon4 beds 3 baths2,185 sq. ft.
4225 Ruby Forest Boulevard, Suwanee, GA 30024
MLS# 7825505Listed by: KELLER WILLIAMS NORTH ATLANTA - Coming Soon
 $785,000Coming Soon3 beds 4 baths2,443 sq. ft.
4570 Settles Bridge Road, Suwanee, GA 30024
MLS# 7312043Listed by: ANSLEY REAL ESTATE | CHRISTIE'S INTERNATIONAL REAL ESTATE - New
 $975,000Active7 beds 5 baths5,932 sq. ft.
5296 Cheval Court, Suwanee, GA 30024
MLS# 10845506Listed by: Virtual Properties Realty.com - New
 $648,000Active4 beds 3 baths2,840 sq. ft.
7370 Glenmaura Way, Suwanee, GA 30024
MLS# 7833277Listed by: SUNNY HOME REALTY - New
 $409,900Active3 beds 4 baths2,196 sq. ft.
4363 Grove Field Park, Suwanee, GA 30024
MLS# 7837101Listed by: HERITAGE GA. REALTY - New
 $800,000Active4 beds 4 baths4,168 sq. ft.
4083 Roberts Crest Drive, Suwanee, GA 30024
MLS# 7837041Listed by: MAXIMUM ONE REALTY GREATER ATL. - New
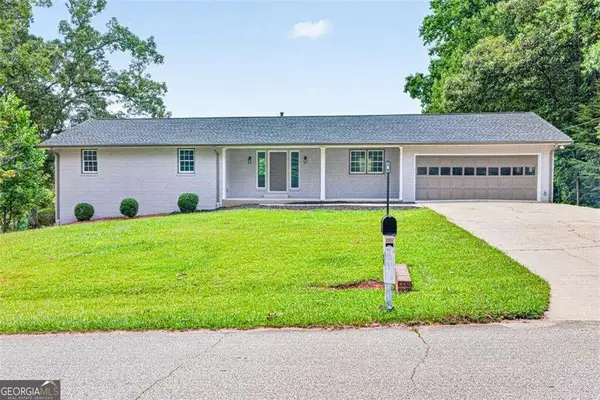 $619,900Active5 beds 3 baths5,059 sq. ft.
3606 Suwanee Creek Court, Suwanee, GA 30024
MLS# 10844932Listed by: Crye-Leike, Realtors


Protect your home and budget from life's surprises with an Assurant Home Warranty, backed by a partner that supports you through every step of homeownership. Explore Plans.
©2026 Century 21 Real Estate LLC. All rights reserved. CENTURY 21®, the CENTURY 21 Logo and C21® are service marks owned by Century 21 Real Estate LLC. Century 21 Real Estate LLC fully supports the principles of the Fair Housing Act and the Equal Opportunity Act. Each office is independently owned and operated. Listing information is deemed reliable but not guaranteed accurate.