3599 Baxley Point Drive, Suwanee, GA 30024
Local realty services provided by:CENTURY 21 The Avenues
3599 Baxley Point Drive,Suwanee, GA 30024
$550,000
- 5 Beds
- 4 Baths
- - sq. ft.
- Single family
- Coming Soon
Listed by: mark spain, macey mcbrayer
Office: mark spain real estate
MLS#:7805338
Source:FIRSTMLS
Price summary
- Price:$550,000
- Monthly HOA dues:$50
About this home
Beautiful Home in Suwanee, Ga! Welcome home to this beautiful and spacious residence featuring a functional floor plan designed for comfortable everyday living. The versatile bonus room on the main level is perfect for a home office, playroom, or flex space to fit your needs. The chef's kitchen offers plenty of room for cooking and entertaining and flows seamlessly into the separate dining area. Cozy family room with high ceilings and fireplace. Upstairs, you'll find the oversized primary suite complete with two spacious walk-in closets and a luxurious en-suite bath. Creating the perfect private retreat! Upper level accompanied by three additional bedrooms. Step outside to enjoy the covered back deck overlooking the fully fenced backyard—ideal for relaxing, entertaining, or spending time with family and pets! Do not miss the opportunity to make this exceptional estate yours! Schedule your showing today!
Contact an agent
Home facts
- Year built:2006
- Listing ID #:7805338
- Updated:July 21, 2026 at 07:51 PM
Rooms and interior
- Bedrooms:5
- Total bathrooms:4
- Full bathrooms:3
- Half bathrooms:1
- Flooring:Carpet, Hardwood
- Dining Description:Separate Dining Room
- Bathrooms Description:Double Vanity, Separate Tub/Shower
- Kitchen Description:Dishwasher, Eat-in Kitchen, Gas Range, Microwave, Pantry, Refrigerator, View to Family Room
- Bedroom Description:Oversized Master, Sitting Room
Heating and cooling
- Cooling:Central Air
- Heating:Central
- Central air:Yes
Structure and exterior
- Year built:2006
- Lot Features:Back Yard, Front Yard, Wooded
- Exterior Features:Covered, Deck
- Levels:2 Story
Schools
- High school:Peachtree Ridge
- Middle school:Hull
- Elementary school:Parsons
Utilities
- Water:Public
- Sewer:Public Sewer, Sewer Available
Finances and disclosures
- Price:$550,000
- Tax amount:$7,534 (2025)
Features and amenities
- Laundry features:Upper Level
- Amenities:High Ceilings 10 ft Main, Tray Ceiling(s), Walk-In Closet(s)
Parking
- Parking description:Driveway, Garage
- Garage spaces:2
 Listings identified with the FMLS IDX logo come from FMLS and are held by brokerage firms other than the owner of this website. The listing brokerage is identified in any listing details. Information is deemed reliable but is not guaranteed. If you believe any FMLS listing contains material that infringes your copyrighted work please click here (https://www.fmls.com/dmca) to review our DMCA policy and learn how to submit a takedown request. ©2026 First Multiple Listing Service, Inc.
New listings near 3599 Baxley Point Drive
- New
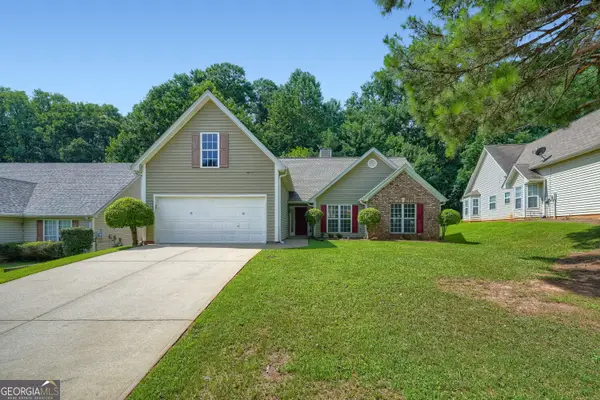 $410,000Active4 beds 2 baths
348 Lee Miller Drive, Suwanee, GA 30024
MLS# 10809773Listed by: Keller Williams Realty North Atlanta - Coming Soon
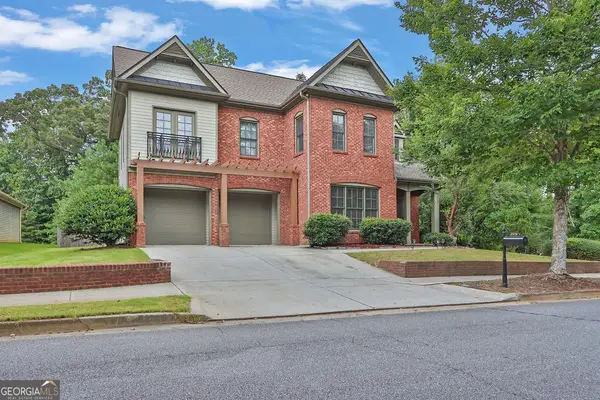 $550,000Coming Soon5 beds 4 baths
3599 Baxley Point Drive, Suwanee, GA 30024
MLS# 10809582Listed by: Mark Spain Real Estate - New
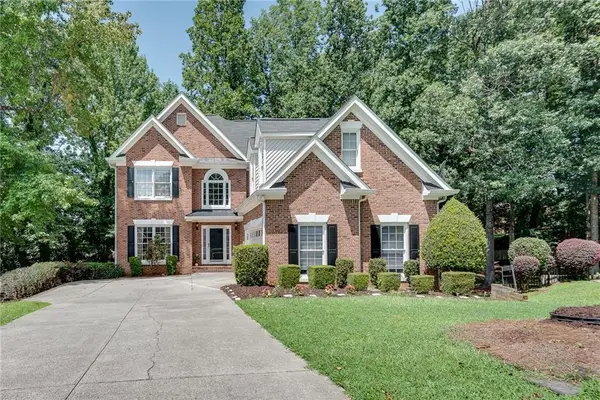 $529,900Active5 beds 4 baths3,547 sq. ft.
1430 Boundary Boulevard, Suwanee, GA 30024
MLS# 7807776Listed by: HOMELAND REALTY GROUP, LLC. - New
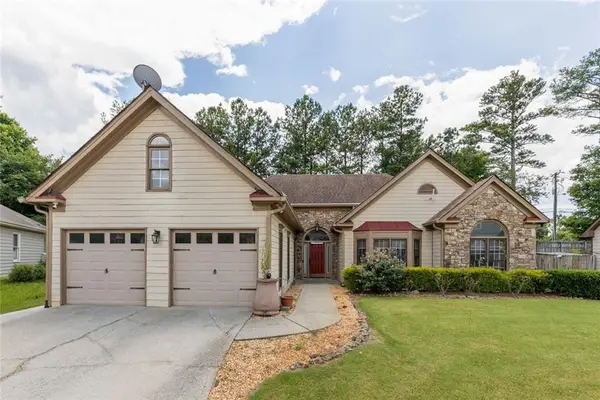 $500,000Active3 beds 2 baths1,892 sq. ft.
3030 Northcliff Drive, Suwanee, GA 30024
MLS# 7808199Listed by: KELLER WILLIAMS REALTY INTOWN ATL - Coming Soon
 $809,000Coming Soon4 beds 5 baths
1870 Apollo Drive, Suwanee, GA 30024
MLS# 7808213Listed by: KELLER WILLIAMS REALTY ATLANTA PARTNERS - Coming Soon
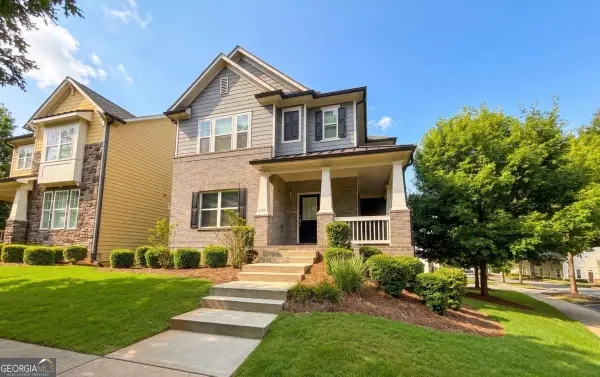
 $542,999Coming Soon4 beds 3 baths
4339 Grove Field Park Nw, Suwanee, GA 30024
MLS# 10809407Listed by: Century 21 Results - New
 $1,399,900Active5 beds 6 baths4,868 sq. ft.
3545 Vermillion View, Suwanee, GA 30024
MLS# 7807932Listed by: JW COLLECTION BROKERS, LLC. - New
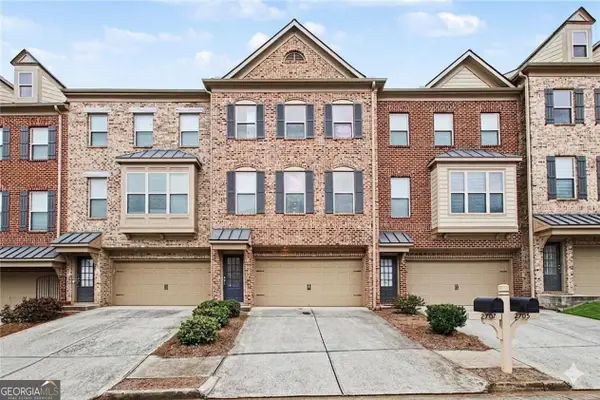 $350,000Active3 beds 4 baths2,288 sq. ft.
2707 Hallwood Lane, Suwanee, GA 30024
MLS# 10809153Listed by: Atlanta Communities - New
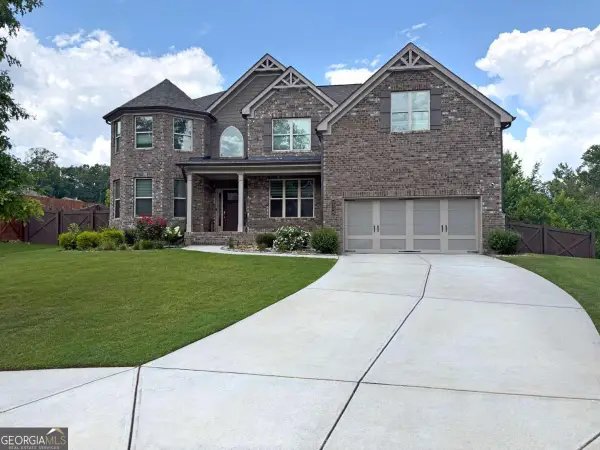 $975,000Active7 beds 5 baths5,932 sq. ft.
5296 Cheval Rue Court, Suwanee, GA 30024
MLS# 10808997Listed by: Virtual Properties Realty.com


Protect your home and budget from life's surprises with an Assurant Home Warranty, backed by a partner that supports you through every step of homeownership. Explore Plans.
©2026 Century 21 Real Estate LLC. All rights reserved. CENTURY 21®, the CENTURY 21 Logo and C21® are service marks owned by Century 21 Real Estate LLC. Century 21 Real Estate LLC fully supports the principles of the Fair Housing Act and the Equal Opportunity Act. Each office is independently owned and operated. Listing information is deemed reliable but not guaranteed accurate.