
3631 Portland Trail Drive, Suwanee, GA 30024
Local realty services provided by:CENTURY 21 Results
3631 Portland Trail Drive,Suwanee, GA 30024
$645,000
- 4 Beds
- 4 Baths
- 3,275 sq. ft.
- Single family
- Active
Listed by: holly norman
Office: remax center
MLS#:7813878
Source:FIRSTMLS
Price summary
- Price:$645,000
- Price per sq. ft.:$196.95
- Monthly HOA dues:$171
About this home

Live just steps from everything that makes Suwanee Town Center one of the area's most desirable destinations. From weekend farmers markets and community events to concerts at the amphitheater, local restaurants, the public library, brewery, Town Center on Main park, Food Truck Fridays, and the Suwanee Greenway, you'll enjoy a lifestyle where entertainment, recreation, and everyday conveniences are all close to home. Located in the sought-after Shadowbrook at Suwanee Town Center community, residents also enjoy direct access to the Suwanee Creek nature corridor, top-rated North Gwinnett schools, and quick access to major roadways and expressways. Perfectly positioned on a corner lot, this home welcomes you with a wraparound front porch overlooking wooded HOA green space, offering a rare sense of privacy in the heart of Suwanee Town Center. Inside, rich hardwood floors extend throughout the main level. The formal living room provides flexible space for a home office, playroom, or sitting room, while the formal dining room showcases wainscoting and french doors leading directly to the side porch for easy indoor-outdoor entertaining. The spacious kitchen features granite countertops, stainless steel appliances, a pantry, breakfast bar, and dedicated breakfast area overlooking the fireside family room, creating a comfortable gathering space for everyday living. Upstairs, the primary suite offers a vaulted ceiling, walk-in closet, and private bath with dual vanities, a soaking tub, and a separate tiled shower. Two additional bedrooms, a full bath with extended vanity, and a large loft provide flexible space for work, study, or relaxing. The finished basement expands the home's versatility with a fourth bedroom, third full bath, and an additional flex room ideal for a home office, media room, fitness space, or hobby area. Windows are adorned with beautiful plantation shutters. Offering a lifestyle that puts Suwanee's best amenities just outside your door, this home is ready for its next owners....
Contact an agent
Home facts
- Year built:2005
- Subdivision & Development:Shadowbrook
- Listing ID #:7813878
- Updated:August 02, 2026 at 12:43 AM
Rooms and interior
- Bedrooms:4
- Total bathrooms:4
- Full bathrooms:3
- Half bathrooms:1
- Flooring:Carpet, Ceramic Tile, Hardwood
- Dining Description:Separate Dining Room
- Bathrooms Description:Double Vanity, Separate Tub/Shower, Soaking Tub, Vaulted Ceiling(s)
- Kitchen Description:Breakfast Bar, Cabinets Stain, Dishwasher, Disposal, Eat-in Kitchen, Gas Range, Kitchen Island, Microwave, Pantry, Self Cleaning Oven, Stone Counters, View to Family Room
- Bedroom Description:Oversized Master, Split Bedroom Plan
- Basement Description:Daylight, Driveway Access, Exterior Entry, Finished, Finished Bath, Interior Entry
- Living area:3,275 sq. ft.
Heating and cooling
- Cooling:Ceiling Fan(s), Central Air
- Heating:Central, Forced Air, Natural Gas, Zoned
- Central air:Yes
Structure and exterior
- Roof:Ridge Vents, Shingle
- Year built:2005
- Building area:3,275 sq. ft.
- Lot area:0.12 Acres
- Lot Features:Corner Lot, Landscaped, Level, Private
- Architectural Style:Craftsman, Traditional
- Construction Materials:Fiber Cement, HardiPlank Type, Stone
- Exterior Features:Awning(s), Covered, Deck, Front Porch, Rain Gutters, Side Porch, Wrap Around
- Levels:3+ Story
Schools
- High school:North Gwinnett
- Middle school:North Gwinnett
- Elementary school:Roberts
Utilities
- Water:Public, Water Available
- Sewer:Public Sewer, Sewer Available
Finances and disclosures
- Price:$645,000
- Price per sq. ft.:$196.95
- Tax amount:$6,553 (2025)
Features and amenities
- Laundry features:Laundry Room, Main Level
- Amenities:Disappearing Attic Stairs, Entrance Foyer, Gas Water Heater, High Ceilings 9 ft Lower, High Ceilings 9 ft Main, High Ceilings 9 ft Upper, Walk-In Closet(s)
Parking
- Parking description:Attached, Drive Under Main Level, Driveway, Garage, Garage Door Opener, Garage Faces Rear, Level Driveway
- Garage spaces:2
 Listings identified with the FMLS IDX logo come from FMLS and are held by brokerage firms other than the owner of this website. The listing brokerage is identified in any listing details. Information is deemed reliable but is not guaranteed. If you believe any FMLS listing contains material that infringes your copyrighted work please click here (https://www.fmls.com/dmca) to review our DMCA policy and learn how to submit a takedown request. ©2026 First Multiple Listing Service, Inc. FIRSTMLS Member Broker: Debbie Cooke
New listings near 3631 Portland Trail Drive
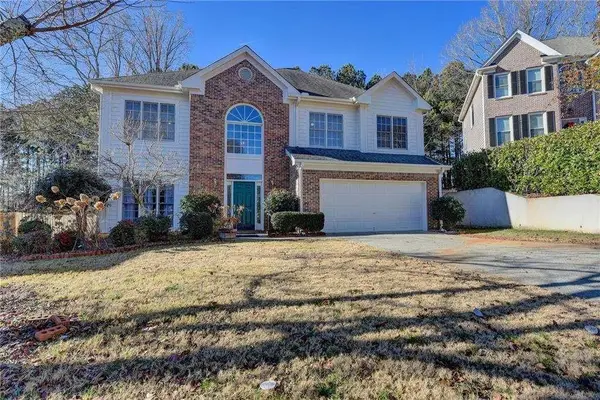 $390,000Active5 beds 3 baths
2390 Walnut Grove Way, Suwanee, GA 30024
MLS# 7711392Listed by: VIRTUAL PROPERTIES REALTY.NET, LLC.- New
 $484,900Active3 beds 3 baths1,768 sq. ft.
9210 Friarbridge Drive, Suwanee, GA 30024
MLS# 7814345Listed by: KELLER WILLIAMS REALTY ATLANTA PARTNERS - New
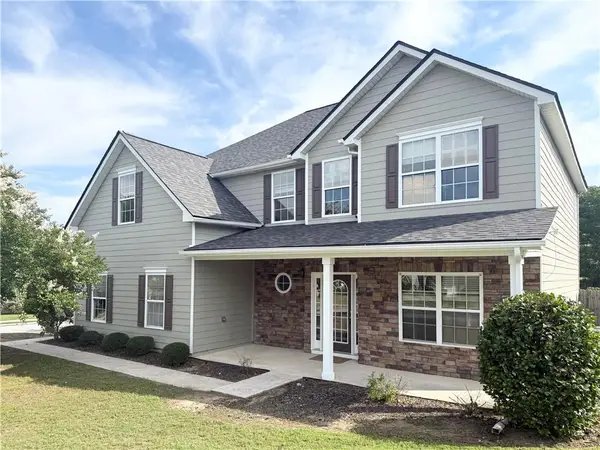 $559,000Active4 beds 3 baths3,026 sq. ft.
1115 Grey Rock Way, Suwanee, GA 30024
MLS# 7814309Listed by: JL REALTY ATLANTA, LLC - New
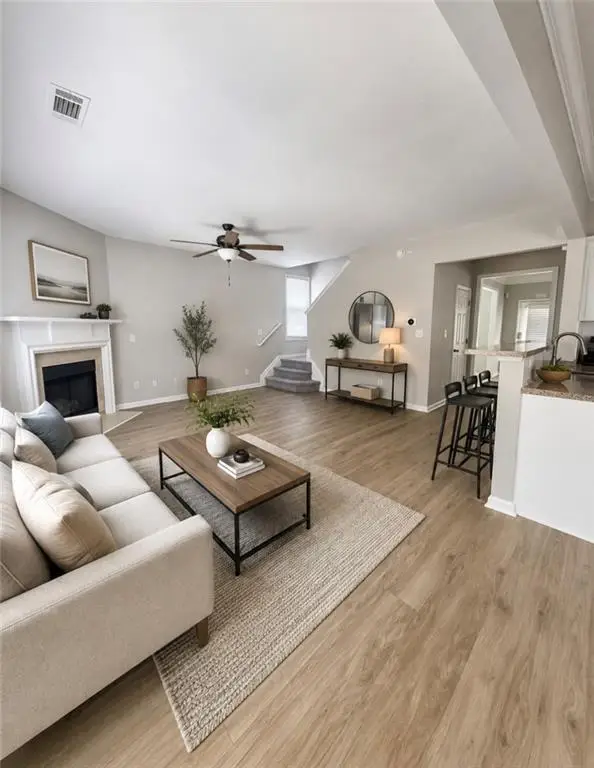 $619,900Active3 beds 3 baths2,156 sq. ft.
3791 Portland Trail Drive, Suwanee, GA 30024
MLS# 7814257Listed by: KAY KIM REALTY - New
 $640,000Active5 beds 4 baths4,757 sq. ft.
2150 Pendleton Place, Suwanee, GA 30024
MLS# 10817124Listed by: Bolst, Inc. - New
 $549,900Active4 beds 3 baths3,153 sq. ft.
844 Biscayne Way Nw, Suwanee, GA 30024
MLS# 7814124Listed by: ENTERA REALTY, LLC - New
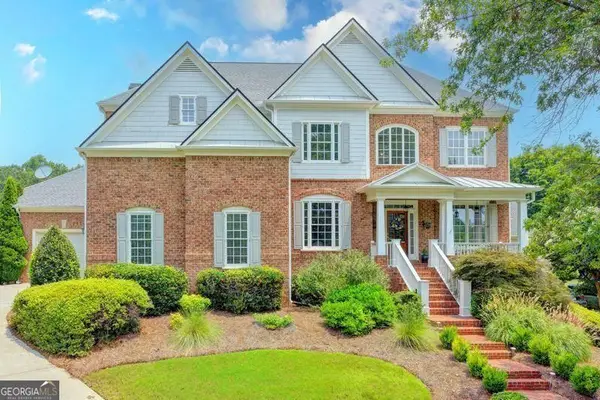 $1,360,000Active6 beds 6 baths5,449 sq. ft.
4825 Meadow Park Lane, Suwanee, GA 30024
MLS# 10816825Listed by: Keller Williams Realty Atl. Partners - New
 $587,500Active3 beds 2 baths2,426 sq. ft.
3430 Chartwell Ridge, Suwanee, GA 30024
MLS# 7813353Listed by: ATLANTA REALTY GLOBAL, LLC. - Coming Soon
 $2,195,000Coming Soon6 beds 7 baths
5925 Stoneleigh Drive, Suwanee, GA 30024
MLS# 7813499Listed by: PROPERTY SELLUTIONS, LLC.


Protect your home and budget from life's surprises with an Assurant Home Warranty, backed by a partner that supports you through every step of homeownership. Explore Plans.
©2026 Century 21 Real Estate LLC. All rights reserved. CENTURY 21®, the CENTURY 21 Logo and C21® are service marks owned by Century 21 Real Estate LLC. Century 21 Real Estate LLC fully supports the principles of the Fair Housing Act and the Equal Opportunity Act. Each office is independently owned and operated. Listing information is deemed reliable but not guaranteed accurate.