
3665 Hickory Branch Trail, Suwanee, GA 30024
Local realty services provided by:CENTURY 21 Results
3665 Hickory Branch Trail,Suwanee, GA 30024
$889,900
- 6 Beds
- 5 Baths
- 5,554 sq. ft.
- Single family
- Coming Soon
Listed by: tammie lunsford, william drummond
Office: live property group real estate, llc.
MLS#:7840664
Source:FIRSTMLS
Price summary
- Price:$889,900
- Price per sq. ft.:$160.23
- Monthly HOA dues:$87.5
About this home
Welcome home to this impeccably maintained executive residence in OldeBranch — the exclusive enclave within the highly sought-after MorningView community, known for its additional luxuries and zoned for award-winning North Gwinnett schools.
This spacious 6-bedroom, 5-bathroom home offers an open floor plan with a two-story entrance foyer, formal dining room that comfortably seats twelve or more, and a great room with gas-log fireplace. A main-level bedroom and full bath add flexibility for guests or multi-generational living, while multiple bonus spaces upstairs and in the finished basement give you room to grow, work from home, or entertain exactly the way you want.
The kitchen is built for both everyday living and hosting, with a large island, walk-in pantry, breakfast bar, stainless steel appliances, and a built-in wall oven. Fresh interior paint and freshly refinished hardwood floors bring a crisp, move-in-ready feel throughout, complemented by tray and vaulted ceilings, a wet bar, and abundant natural light from double-pane windows.
Step outside to a screened-in porch and deck overlooking a private, oversized 0.65-acre lot — ideal for quiet mornings or evening get-togethers. The finished basement adds even more living space with its own bathroom and daylight entry, and a 3-car side-entry garage offers plenty of room for vehicles and storage.
As part of MorningView, residents enjoy resort-style amenities: three community pools with a splash pad and water slide, tennis and pickleball courts, a clubhouse, playground, swim team, and miles of trails connecting to George Pierce Park and Suwanee Town Center.
Don't miss your chance to own in one of Suwanee's most desirable neighborhoods — schedule your private tour today!...
Contact an agent
Home facts
- Year built:1998
- Subdivision & Development:MORNINGVIEW
- Listing ID #:7840664
- Updated:September 24, 2026 at 01:33 PM
Rooms and interior
- Bedrooms:6
- Total bathrooms:5
- Full bathrooms:5
- Flooring:Carpet, Hardwood
- Dining Description:Seats 12+, Separate Dining Room
- Bathrooms Description:Double Vanity, Separate His/Hers, Separate Tub/Shower, Whirlpool Tub
- Kitchen Description:Breakfast Bar, Breakfast Room, Cabinets White, Dishwasher, Disposal, Gas Range, Kitchen Island, Microwave, Pantry Walk-In, Self Cleaning Oven, Stone Counters, View to Family Room
- Bedroom Description:Sitting Room
- Basement Description:Daylight, Exterior Entry, Finished, Finished Bath, Interior Entry
- Living area:5,554 sq. ft.
Heating and cooling
- Cooling:Ceiling Fan(s), Central Air, Zoned
- Heating:Central, Forced Air, Natural Gas, Zoned
- Central air:Yes
Structure and exterior
- Roof:Composition, Ridge Vents, Shingle
- Year built:1998
- Building area:5,554 sq. ft.
- Lot area:0.65 Acres
- Lot Features:Back Yard, Private
- Architectural Style:Traditional
- Construction Materials:Brick 3 Sides, Cement Siding
- Exterior Features:Deck, Front Porch, Patio, Rain Gutters, Rear Porch, Rear Stairs, Screened
- Levels:3+ Story
Schools
- High school:North Gwinnett
- Middle school:North Gwinnett
- Elementary school:Suwanee
Utilities
- Water:Public, Water Available
- Sewer:Public Sewer, Sewer Available
Finances and disclosures
- Price:$889,900
- Price per sq. ft.:$160.23
- Tax amount:$8,441 (2025)
Features and amenities
- Laundry features:Laundry Room, Upper Level
- Amenities:Bookcases, Entrance Foyer 2 Story, Gas Water Heater, High Ceilings 9 ft Lower, High Speed Internet, Tray Ceiling(s), Walk-In Closet(s), Wet Bar
Parking
- Parking description:Attached, Driveway, Garage, Garage Door Opener, Garage Faces Side, Kitchen Level, Level Driveway
- Garage spaces:3
 Listings identified with the FMLS IDX logo come from FMLS and are held by brokerage firms other than the owner of this website. The listing brokerage is identified in any listing details. Information is deemed reliable but is not guaranteed. If you believe any FMLS listing contains material that infringes your copyrighted work please click here (https://www.fmls.com/dmca) to review our DMCA policy and learn how to submit a takedown request. ©2026 First Multiple Listing Service, Inc. FIRSTMLS Member Broker: Debbie Cooke
New listings near 3665 Hickory Branch Trail
- Coming Soon
 $535,000Coming Soon4 beds 3 baths
4225 Ruby Forest Boulevard, Suwanee, GA 30024
MLS# 10831608Listed by: Keller Williams Realty North Atlanta - Coming Soon
 $785,000Coming Soon3 beds 4 baths2,443 sq. ft.
4570 Settles Bridge Road, Suwanee, GA 30024
MLS# 7312043Listed by: ANSLEY REAL ESTATE | CHRISTIE'S INTERNATIONAL REAL ESTATE - New
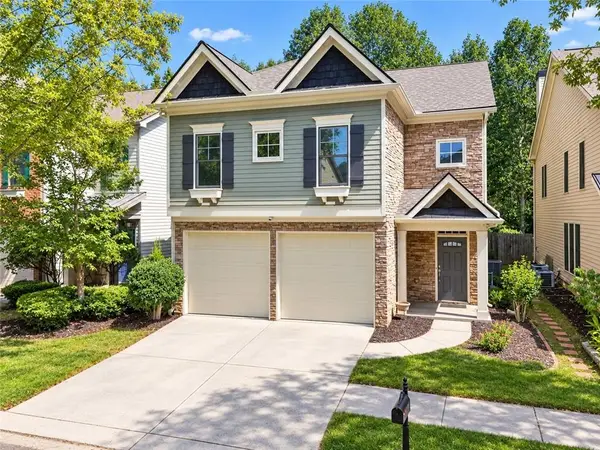 $500,000Active4 beds 4 baths2,875 sq. ft.
3765 Baxley Lane, Suwanee, GA 30024
MLS# 7842469Listed by: KELLER WILLIAMS REALTY ATLANTA PARTNERS - New
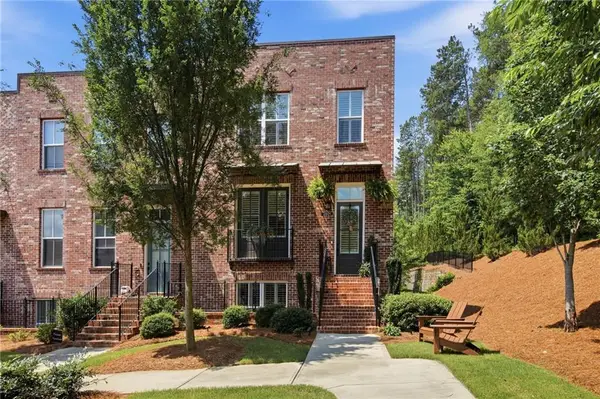 $559,000Active3 beds 4 baths2,271 sq. ft.
3901 Prairie Field Crossing, Suwanee, GA 30024
MLS# 7839373Listed by: KELLER WILLIAMS REALTY ATLANTA PARTNERS - New
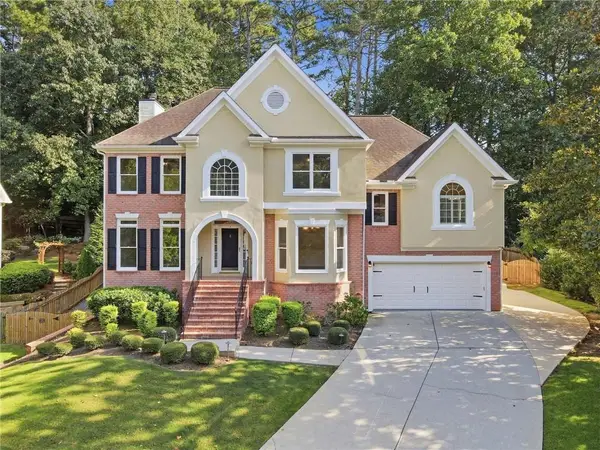 $729,900Active5 beds 4 baths4,089 sq. ft.
4364 Aldenham Way, Suwanee, GA 30024
MLS# 7794073Listed by: KELLER WILLIAMS REALTY ATLANTA PARTNERS - New
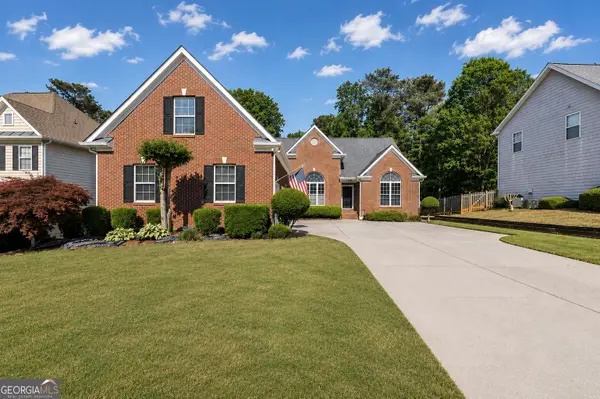 $629,000Active5 beds 4 baths4,627 sq. ft.
4413 Austin Hills Drive, Suwanee, GA 30024
MLS# 10851591Listed by: PEND Realty, LLC - New
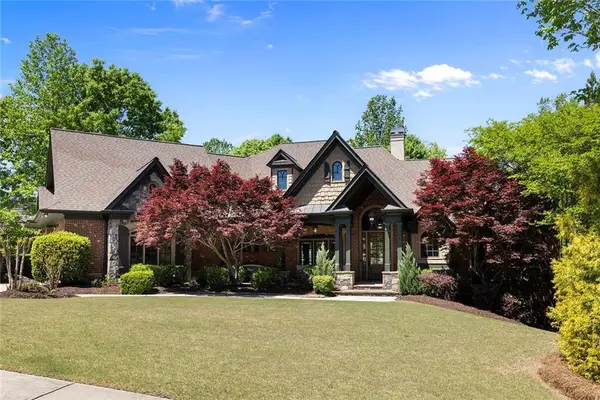 $1,595,000Active5 beds 7 baths7,100 sq. ft.
5623 Brendlynn Drive, Suwanee, GA 30024
MLS# 7839342Listed by: COLDWELL BANKER REALTY - New
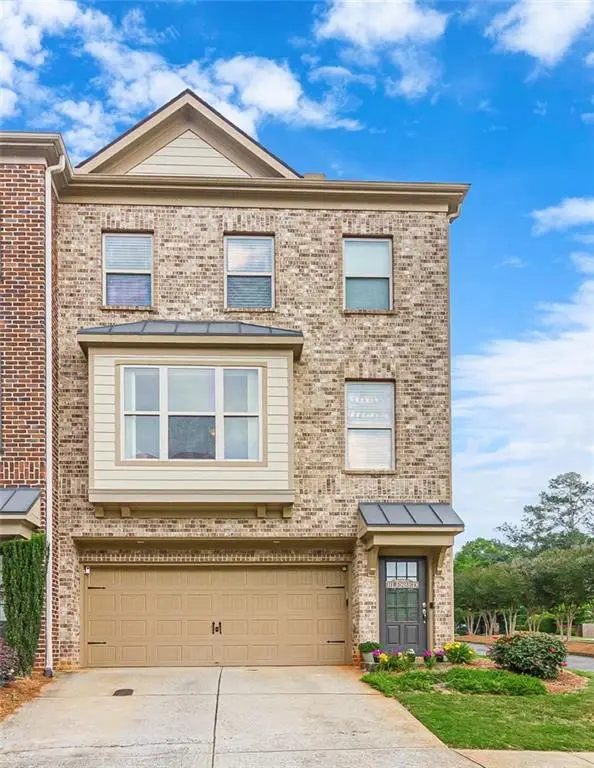 $369,900Active4 beds 4 baths2,442 sq. ft.
284 Autry Mill Lane, Suwanee, GA 30024
MLS# 7841690Listed by: ATLANTA COMMUNITIES - New
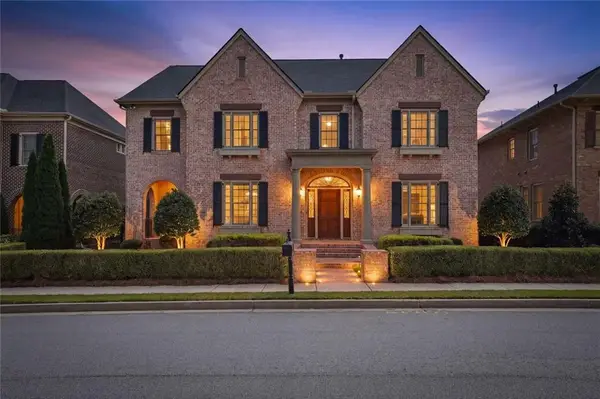 $1,100,000Active5 beds 5 baths4,400 sq. ft.
7965 Georgetown Circle, Suwanee, GA 30024
MLS# 7842215Listed by: FOUNDATION PARTNERS REALTY, LLC


Protect your home and budget from life's surprises with an Assurant Home Warranty, backed by a partner that supports you through every step of homeownership. Explore Plans.
©2026 Century 21 Real Estate LLC. All rights reserved. CENTURY 21®, the CENTURY 21 Logo and C21® are service marks owned by Century 21 Real Estate LLC. Century 21 Real Estate LLC fully supports the principles of the Fair Housing Act and the Equal Opportunity Act. Each office is independently owned and operated. Listing information is deemed reliable but not guaranteed accurate.