5880 Vista Brook Drive, Suwanee, GA 30024
Local realty services provided by:CENTURY 21 Results
Upcoming open houses
- Sat, Oct 2411:00 am - 01:00 pm
Listed by:
 Thomas Cooke(615) 604 - 7449CENTURY 21 Results

Office: century 21 results
MLS#:10878008
Source:METROMLS
Price summary
- Price:$465,000
- Price per sq. ft.:$219.34
- Monthly HOA dues:$111.58
About this home
Low-maintenance end-unit living in the Lambert High district: this captivating 3-bedroom, 2.5-bath Suwanee townhome sits beside a quiet cul-de-sac in Hillside Trace. Picture mornings with coffee on the covered front patio and evenings under the pergola out back, where the wooded backyard gives you privacy and open patio space still catches the sun. Inside, the entry foyer opens to a dining room that seats 12 or more for holiday dinners and game nights, or doubles as a second living area or home office, as the sellers use it. Hardwood floors lead to a family room anchored by a corner gas-log fireplace, with a main-level half bath for guests. The kitchen keeps everyone connected with stone counters, stained cabinetry, a pantry, a breakfast bar, and a breakfast room with built-in shelves overlooking the family room, and every stainless steel appliance stays. Upstairs, the luxurious primary suite has a walk-in closet and a bath with double vanity and separate tub and shower, joined by two more bedrooms, a second full bath, a flexible loft, and a laundry room. A two-car garage, level driveway for visiting family and friends, and hardwired alarm system ready for activation round it out. Your HOA covers lawn mowing, roof repairs, termite service, and trash and recycling, freeing weekends for the pool, fire pit area, tennis and pickleball courts, playground, and clubhouse. The beautifully landscaped .23-acre lot is zoned for Johns Creek Elementary and Riverwatch Middle. Homes like this move quickly. Schedule your showing today!...
Contact an agent
Home facts
- Year built:2013
- Subdivision & Development:Hillside Trace
- Listing ID #:10878008
- Updated:October 24, 2026 at 04:31 AM
Rooms and interior
- Bedrooms:3
- Total bathrooms:3
- Full bathrooms:2
- Half bathrooms:1
- Flooring:Hardwood, Tile, Vinyl
- Dining Description:Seats 12+
- Bathrooms Description:Double Vanity
- Kitchen Description:Breakfast Bar, Breakfast Room, Dishwasher, Disposal, Ice Maker, Microwave, Oven/Range (Combo), Pantry, Refrigerator, Stainless Steel Appliance(s)
- Bedroom Description:Walk-In Closet(s)
- Living area:2,120 sq. ft.
Heating and cooling
- Cooling:Ceiling Fan(s), Central Air
- Heating:Central, Natural Gas
- Central air:Yes
Structure and exterior
- Year built:2013
- Building area:2,120 sq. ft.
- Lot area:0.23 Acres
- Lot Features:Cul-De-Sac, Level
- Exterior Features:Deck/Patio
- Foundation Description:Slab
- Levels:2 Story
Schools
- High school:Lambert
- Middle school:Riverwatch
- Elementary school:Johns Creek
Utilities
- Water:Public, Water Available
- Sewer:Public Sewer, Sewer Available
Finances and disclosures
- Price:$465,000
- Price per sq. ft.:$219.34
- Tax amount:$5,312 (2025)
Features and amenities
- Appliances:Dishwasher, Disposal, Microwave, Oven/Range (Combo), Refrigerator, Stainless Steel Appliance(s)
- Laundry features:Laundry, Upper Level
- Amenities:Bookcases, Carbon Monoxide Detector(s), Pulldown Attic Stairs, Smoke Detector(s)
Parking
- Total parking spaces:2
- Parking description:Garage
- Garage:Yes
2026 Georgia MLS. All rights reserved. Information Deem Reliable But Not Guaranteed October 24, 2026New listings near 5880 Vista Brook Drive
- Coming Soon
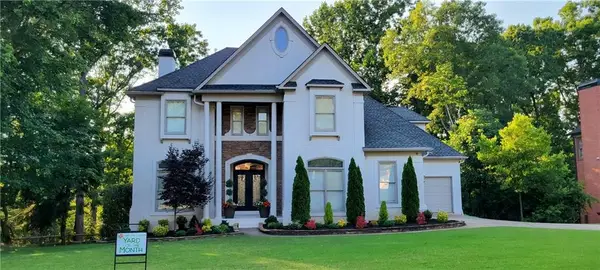
 $939,900Coming Soon6 beds 5 baths5,645 sq. ft.
5925 Masters Club Drive, Suwanee, GA 30024
MLS# 7858110Listed by: CENTURY 21 RESULTS - Coming Soon
 $1,329,900Coming Soon6 beds 6 baths7,559 sq. ft.
4486 Meadow Club Drive, Suwanee, GA 30024
MLS# 7845911Listed by: KELLER WILLIAMS REALTY ATLANTA PARTNERS - Coming Soon
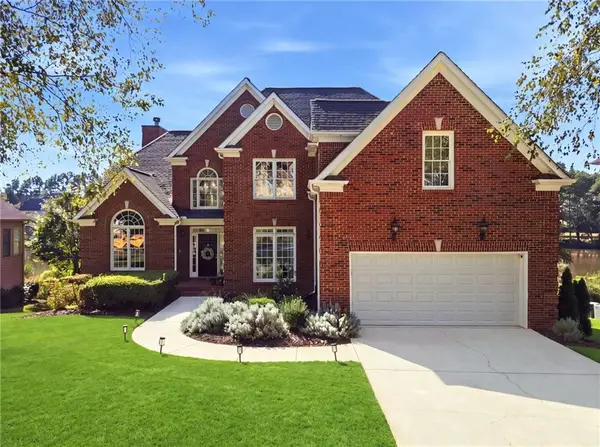 $925,000Coming Soon5 beds 5 baths6,347 sq. ft.
3662 Lake Edge Drive, Suwanee, GA 30024
MLS# 7855477Listed by: RIGHT PATH REALTY - Coming Soon
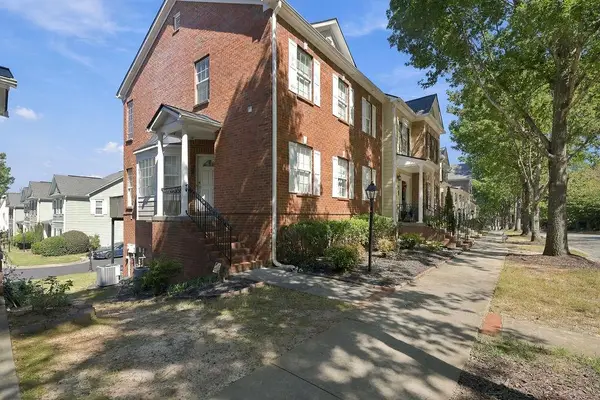 $424,900Coming Soon2 beds 3 baths2,340 sq. ft.
1179 Station Center Boulevard, Suwanee, GA 30324
MLS# 7846773Listed by: MARK SPAIN REAL ESTATE - Coming Soon
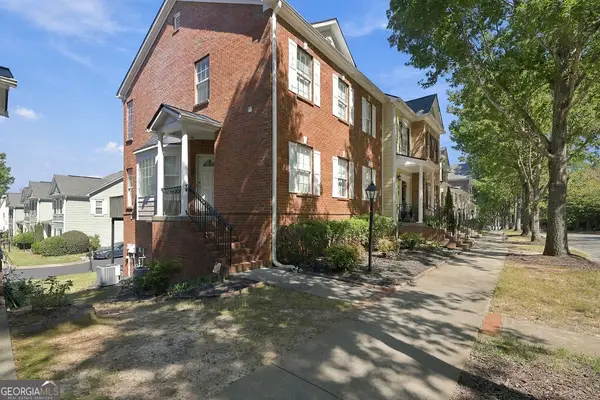 $424,900Coming Soon2 beds 3 baths2,340 sq. ft.
1179 Station Center Boulevard, Suwanee, GA 30324
MLS# 10855821Listed by: Mark Spain Real Estate - Coming Soon
 $785,000Coming Soon3 beds 4 baths2,443 sq. ft.
4570 Settles Bridge Road, Suwanee, GA 30024
MLS# 7312043Listed by: ANSLEY REAL ESTATE | CHRISTIE'S INTERNATIONAL REAL ESTATE - New
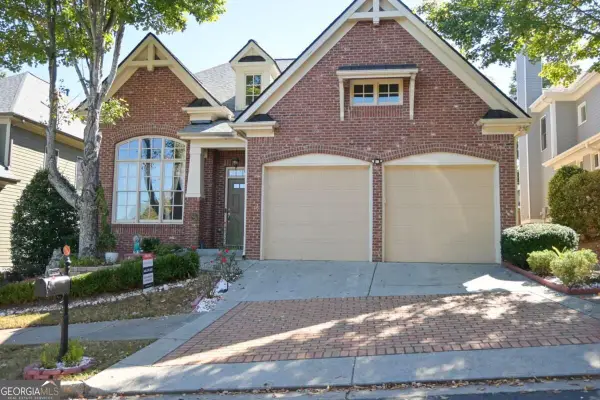 $619,900Active3 beds 3 baths3,391 sq. ft.
3719 Baxley Ridge Drive, Suwanee, GA 30024
MLS# 10878420Listed by: HomeSmart - Open Sat, 11am to 1pmNew
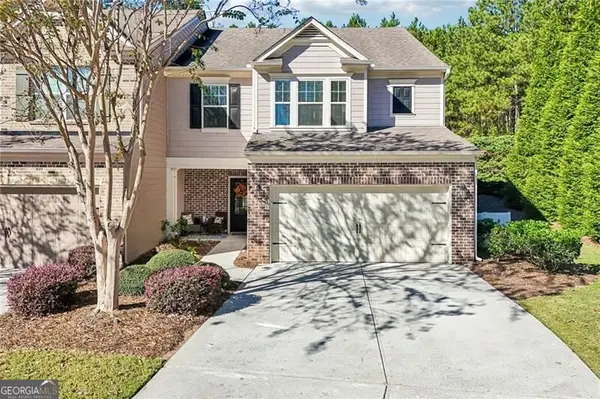 $465,000Active3 beds 3 baths2,120 sq. ft.
5880 Vista Brook Drive, Suwanee, GA 30024
MLS# 10878008Listed by: Century 21 Results - New
 $449,900Active3 beds 2 baths1,288 sq. ft.
4084 Dollar Circle, Suwanee, GA 30024
MLS# 10877911Listed by: BHHS Georgia Properties - New
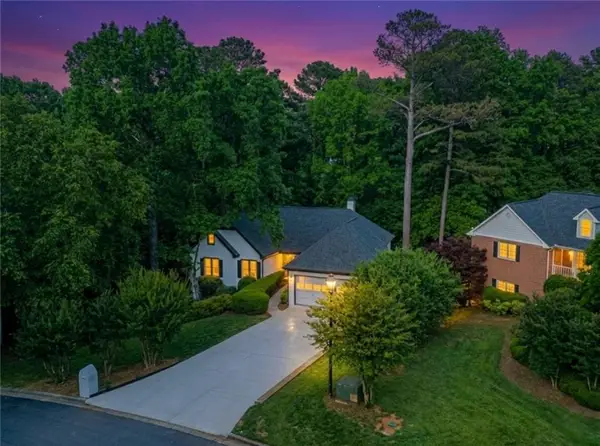 $656,000Active7 beds 5 baths5,045 sq. ft.
1190 St Ives Court, Suwanee, GA 30024
MLS# 7858229Listed by: VIRTUAL PROPERTIES REALTY.COM


Protect your home and budget from life's surprises with an Assurant Home Warranty, backed by a partner that supports you through every step of homeownership. Explore Plans.
©2026 Century 21 Real Estate LLC. All rights reserved. CENTURY 21®, the CENTURY 21 Logo and C21® are service marks owned by Century 21 Real Estate LLC. Century 21 Real Estate LLC fully supports the principles of the Fair Housing Act and the Equal Opportunity Act. Each office is independently owned and operated. Listing information is deemed reliable but not guaranteed accurate.