
3748 Spruce Ridge Lane, Suwanee, GA 30024
Local realty services provided by:CENTURY 21 The Avenues
3748 Spruce Ridge Lane,Suwanee, GA 30024
$799,900
- 4 Beds
- 4 Baths
- 3,011 sq. ft.
- Single family
- Pending
Listed by: amy young
Office: keller williams realty atlanta partners
MLS#:7778190
Source:FIRSTMLS
Price summary
- Price:$799,900
- Price per sq. ft.:$265.66
- Monthly HOA dues:$158.33
About this home
One of the largest floor plans in Harvest Park! This single-family home has 4 Bedrooms, 3 1/2 baths, and a 2-car garage! Updates Galore with Green Space in the front and a wooded view off the back! Custom built in 2022 and LIKE NEW! TONS of natural light flood the open floor plan. Gorgeous hardwood floors, plantation shutters, customer lighting, and crown molding exude luxury! The main level has 10 ft ceilings, Dining Room, Family Room with gas fireplace and custom mantle, office, half bath, and a gourmet kitchen. The white kitchen has shaker cabinets with pot/pan drawers, top-notch stainless steel GE Cafe Appliances - including a vent hood, and oversized island with gleaming Carrera marble countertops. The second level hosts your Primary Suite with a large organized master closet, plus a master bath with a double shower. Secondary bedrooms are large with walk-in closets. Laundry room with additional shelving is upstairs. The finished basement has an oversized bedroom with a full bathroom. Mudroom space by the 2-car garage which has an electric car charger port. Exterior hosts a large deck with room for grilling, and a fenced courtyard! One of the only properties that has a view of wooded trees and not directly into another home. Here you are CLOSE TO EVERYTHING in Suwanee. Walkable to Suwanee Town Center, the community garden, and the pool right down the sidewalk. Jump off I-85 at the new McGinnis Ferry exit minutes from the home. North Gwinnett Schools! This one won't last!...
Contact an agent
Home facts
- Year built:2022
- Listing ID #:7778190
- Updated:July 30, 2026 at 07:59 AM
Rooms and interior
- Bedrooms:4
- Total bathrooms:4
- Full bathrooms:3
- Half bathrooms:1
- Flooring:Carpet, Hardwood
- Dining Description:Open Concept, Seats 12+
- Bathrooms Description:Double Vanity, Shower Only
- Kitchen Description:Breakfast Room, Cabinets White, Dishwasher, Disposal, Gas Range, Kitchen Island, Microwave, Pantry Walk-In, Range Hood, Stone Counters, View to Family Room
- Bedroom Description:Oversized Master
- Basement Description:Bath/Stubbed, Daylight, Driveway Access, Finished, Finished Bath, Full
- Living area:3,011 sq. ft.
Heating and cooling
- Cooling:Central Air, Zoned
- Heating:Central, Natural Gas
- Central air:Yes
Structure and exterior
- Roof:Composition
- Year built:2022
- Building area:3,011 sq. ft.
- Lot area:0.07 Acres
- Lot Features:Front Yard, Landscaped, Level
- Architectural Style:Craftsman, Farmhouse
- Construction Materials:Cement Siding
- Exterior Features:Courtyard, Deck, Private Yard
- Levels:3+ Story
Schools
- High school:North Gwinnett
- Middle school:North Gwinnett
- Elementary school:Roberts
Utilities
- Water:Public, Water Available
- Sewer:Public Sewer, Sewer Available
Finances and disclosures
- Price:$799,900
- Price per sq. ft.:$265.66
- Tax amount:$10,525 (2025)
Features and amenities
- Laundry features:In Hall, Laundry Room, Upper Level
- Amenities:ENERGY STAR Qualified Appliances, Entrance Foyer, Gas Water Heater, High Ceilings 10 ft Main, High Ceilings 9 ft Lower, High Speed Internet, His and Hers Closets, Walk-In Closet(s)
Parking
- Parking description:Attached, Electric Vehicle Charging Station(s), Garage, Garage Door Opener, Garage Faces Rear, Level Driveway
- Garage spaces:2
 Listings identified with the FMLS IDX logo come from FMLS and are held by brokerage firms other than the owner of this website. The listing brokerage is identified in any listing details. Information is deemed reliable but is not guaranteed. If you believe any FMLS listing contains material that infringes your copyrighted work please click here (https://www.fmls.com/dmca) to review our DMCA policy and learn how to submit a takedown request. ©2026 First Multiple Listing Service, Inc.
New listings near 3748 Spruce Ridge Lane
- New
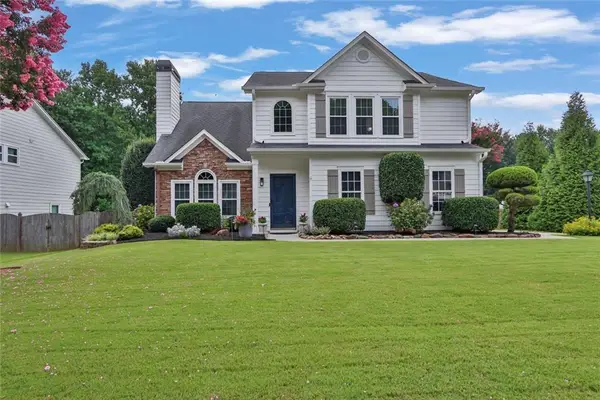 $534,900Active4 beds 3 baths2,491 sq. ft.
950 Brushy Creek Court, Suwanee, GA 30024
MLS# 7812779Listed by: UC PREMIER PROPERTIES - New
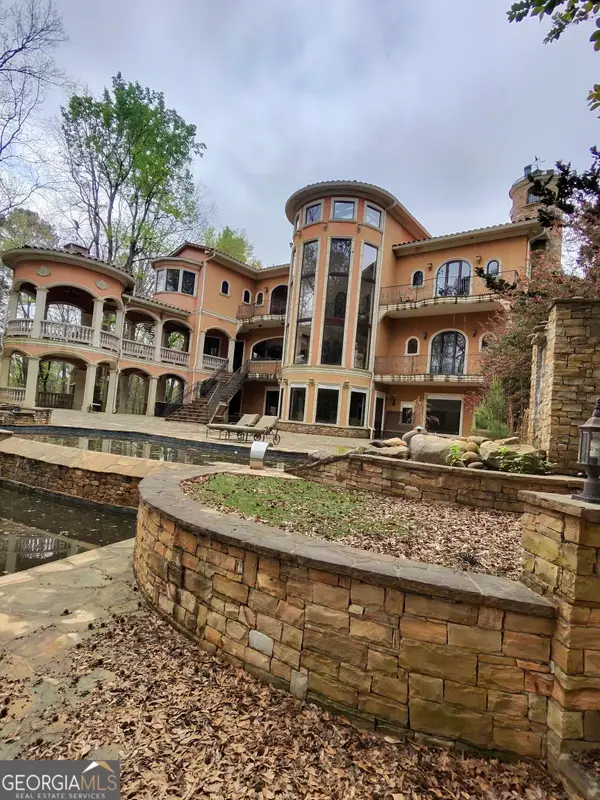 $1,350,000Active6 beds 7 baths8,460 sq. ft.
3920 Westbrook Road, Suwanee, GA 30024
MLS# 10815174Listed by: Drake Realty, Inc. - Coming Soon
 $725,000Coming Soon4 beds 4 baths
164 Rugby Drive, Suwanee, GA 30024
MLS# 7810693Listed by: POINT HONORS AND ASSOCIATES, REALTORS - New
 $450,000Active5 beds 4 baths2,805 sq. ft.
1647 River Springs Way, Suwanee, GA 30024
MLS# 7812296Listed by: REMAX CENTER - New
 $845,000Active6 beds 5 baths4,976 sq. ft.
175 Woodcliff Drive, Suwanee, GA 30024
MLS# 10814828Listed by: Harry Norman Realtors - New
 $894,900Active5 beds 4 baths4,649 sq. ft.
4041 Woodward Walk Lane, Suwanee, GA 30024
MLS# 10814544Listed by: Coldwell Banker Realty - New
 $1,685,000Active6 beds 5 baths
1083 Meadow Bluff Terrace, Suwanee, GA 30024
MLS# 10814491Listed by: Atlanta Communities 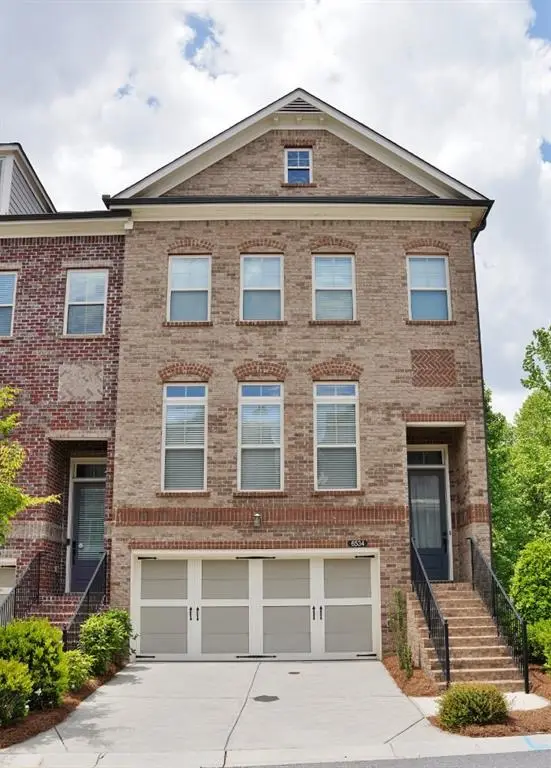 $604,000Active4 beds 4 baths2,363 sq. ft.
6534 Marlowe Glen Way, Suwanee, GA 30024
MLS# 7767122Listed by: REAL ESTATE FACTORY- New
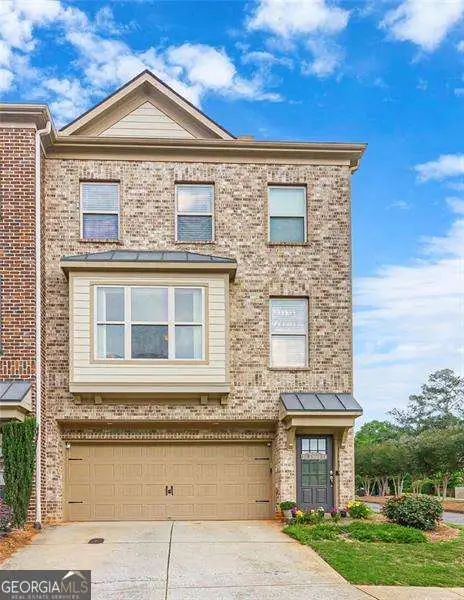 $369,900Active4 beds 4 baths2,442 sq. ft.
284 Autry Mill Lane, Suwanee, GA 30024
MLS# 10814228Listed by: Atlanta Communities - New
 $825,000Active3 beds 3 baths2,756 sq. ft.
2435 Southers Circle, Suwanee, GA 30024
MLS# 7811727Listed by: KELLER WILLIAMS REALTY ATLANTA PARTNERS


Protect your home and budget from life's surprises with an Assurant Home Warranty, backed by a partner that supports you through every step of homeownership. Explore Plans.
©2026 Century 21 Real Estate LLC. All rights reserved. CENTURY 21®, the CENTURY 21 Logo and C21® are service marks owned by Century 21 Real Estate LLC. Century 21 Real Estate LLC fully supports the principles of the Fair Housing Act and the Equal Opportunity Act. Each office is independently owned and operated. Listing information is deemed reliable but not guaranteed accurate.