
3863 Firewood Lane, Suwanee, GA 30024
Local realty services provided by:CENTURY 21 Novus
3863 Firewood Lane,Suwanee, GA 30024
$554,900
- 3 Beds
- 4 Baths
- 2,271 sq. ft.
- Townhouse
- Active
Listed by: suzanne springfield
Office: pbg built realty, llc.
MLS#:7792013
Source:FIRSTMLS
Price summary
- Price:$554,900
- Price per sq. ft.:$244.34
- Monthly HOA dues:$265
About this home
INCENTIVES FOR USING PREFERRED LENDER! Rarely available and ideally situated on one of Harvest Park's most desirable homesites, this brownstone-style end-unit offers enhanced privacy, additional green space, and a walkable location near community amenities. Featuring extra brick detailing and positioned adjacent to beautifully landscaped wooded common area, this home enjoys a more open setting than many neighboring townhomes.
The thoughtfully designed floor plan offers flexibility and functionality with a bedroom and full bath on the terrace level, perfect for guests, a home office, or multi-generational living. The main level features an open-concept design where the spacious family room, dining area, and kitchen flow seamlessly together, creating an ideal space for both everyday living and entertaining. A bright sunroom extends the living area and opens to the rear deck, providing a relaxing outdoor space to enjoy the surrounding trees and natural setting.
Upstairs, the owner's suite and secondary bedroom each feature private full baths, offering comfort and convenience for family members and guests alike.
Ideally positioned within the neighborhood, this home is just steps from guest parking and within walking distance of the community pool and mail kiosk. Residents enjoy HOA-maintained lawns and a prime Suwanee location just minutes from Suwanee Town Center, shopping, dining, parks, and major commuter routes.
Rare end-unit privacy, brownstone-inspired architecture, additional green space, and walkability to community amenities combine to make this one of Harvest Park's most desirable opportunities....
Contact an agent
Home facts
- Year built:2020
- Subdivision & Development:Harvest Park
- Listing ID #:7792013
- Updated:September 14, 2026 at 01:28 PM
Rooms and interior
- Bedrooms:3
- Total bathrooms:4
- Full bathrooms:3
- Half bathrooms:1
- Flooring:Carpet, Ceramic Tile, Hardwood
- Dining Description:Open Concept
- Bathrooms Description:Double Vanity, Shower Only
- Kitchen Description:Cabinets White, Dishwasher, Disposal, Gas Range, Kitchen Island, Microwave, Pantry, Refrigerator, Solid Surface Counters, View to Family Room
- Bedroom Description:Split Bedroom Plan
- Basement Description:Daylight, Driveway Access, Finished, Finished Bath, Interior Entry
- Living area:2,271 sq. ft.
Heating and cooling
- Cooling:Ceiling Fan(s), Central Air, Zoned
- Heating:Central
- Central air:Yes
Structure and exterior
- Roof:Composition
- Year built:2020
- Building area:2,271 sq. ft.
- Lot area:0.06 Acres
- Lot Features:Landscaped, Private, Wooded, Zero Lot Line
- Architectural Style:Colonial, Townhouse
- Construction Materials:Fiber Cement
- Exterior Features:Deck, Front Porch, Rain Gutters
- Levels:3+ Story
Schools
- High school:North Gwinnett
- Middle school:North Gwinnett
- Elementary school:Roberts
Utilities
- Water:Public, Water Available
- Sewer:Public Sewer
Finances and disclosures
- Price:$554,900
- Price per sq. ft.:$244.34
- Tax amount:$5,999 (2025)
Features and amenities
- Appliances:Irrigation Equipment
- Laundry features:In Hall, Laundry Room, Upper Level
- Amenities:Disappearing Attic Stairs, Electric Water Heater, Entrance Foyer, High Ceilings 9 ft Lower, High Ceilings 9 ft Main, High Ceilings 9 ft Upper, High Speed Internet, Walk-In Closet(s)
Parking
- Parking description:Driveway, Garage, Garage Door Opener, Garage Faces Rear
- Garage spaces:2
 Listings identified with the FMLS IDX logo come from FMLS and are held by brokerage firms other than the owner of this website. The listing brokerage is identified in any listing details. Information is deemed reliable but is not guaranteed. If you believe any FMLS listing contains material that infringes your copyrighted work please click here (https://www.fmls.com/dmca) to review our DMCA policy and learn how to submit a takedown request. ©2026 First Multiple Listing Service, Inc. FIRSTMLS Member Broker: Kendall Chance
New listings near 3863 Firewood Lane
- Coming Soon
 $575,000Coming Soon5 beds 4 baths2,700 sq. ft.
3069 Savannah Walk Lane, Suwanee, GA 30024
MLS# 10844914Listed by: Compass - Coming Soon
 $515,000Coming Soon5 beds 4 baths3,267 sq. ft.
540 Shore Drive Nw, Suwanee, GA 30024
MLS# 7834996Listed by: DUFFY REALTY OF ATLANTA - Coming Soon
 $535,000Coming Soon4 beds 3 baths
4225 Ruby Forest Boulevard, Suwanee, GA 30024
MLS# 10831608Listed by: Keller Williams Realty North Atlanta - Coming Soon
 $535,000Coming Soon4 beds 3 baths2,185 sq. ft.
4225 Ruby Forest Boulevard, Suwanee, GA 30024
MLS# 7825505Listed by: KELLER WILLIAMS NORTH ATLANTA - Coming Soon
 $785,000Coming Soon3 beds 4 baths2,443 sq. ft.
4570 Settles Bridge Road, Suwanee, GA 30024
MLS# 7312043Listed by: ANSLEY REAL ESTATE | CHRISTIE'S INTERNATIONAL REAL ESTATE - New
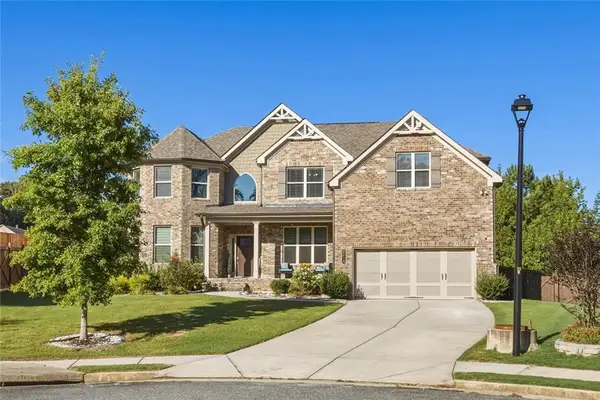 $975,000Active7 beds 5 baths5,932 sq. ft.
Address Withheld By Seller, Suwanee, GA 30024
MLS# 7837407Listed by: VIRTUAL PROPERTIES REALTY.COM - New
 $648,000Active4 beds 3 baths2,840 sq. ft.
7370 Glenmaura Way, Suwanee, GA 30024
MLS# 7833277Listed by: SUNNY HOME REALTY - New
 $409,900Active3 beds 4 baths2,196 sq. ft.
4363 Grove Field Park, Suwanee, GA 30024
MLS# 7837101Listed by: HERITAGE GA. REALTY - New
 $800,000Active4 beds 4 baths4,168 sq. ft.
4083 Roberts Crest Drive, Suwanee, GA 30024
MLS# 7837041Listed by: MAXIMUM ONE REALTY GREATER ATL. - New
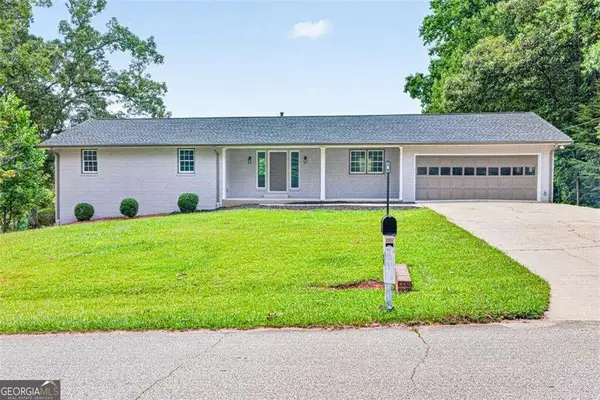 $619,900Active5 beds 3 baths5,059 sq. ft.
3606 Suwanee Creek Court, Suwanee, GA 30024
MLS# 10844932Listed by: Crye-Leike, Realtors


Protect your home and budget from life's surprises with an Assurant Home Warranty, backed by a partner that supports you through every step of homeownership. Explore Plans.
©2026 Century 21 Real Estate LLC. All rights reserved. CENTURY 21®, the CENTURY 21 Logo and C21® are service marks owned by Century 21 Real Estate LLC. Century 21 Real Estate LLC fully supports the principles of the Fair Housing Act and the Equal Opportunity Act. Each office is independently owned and operated. Listing information is deemed reliable but not guaranteed accurate.