
3867 Hickory Manor Drive, Suwanee, GA 30024
Local realty services provided by:CENTURY 21 Results
3867 Hickory Manor Drive,Suwanee, GA 30024
$615,000
- 5 Beds
- 3 Baths
- - sq. ft.
- Single family
- Sold
Listed by: deborah costen
Office: coldwell banker realty
MLS#:7782653
Source:FIRSTMLS
Sorry, we are unable to map this address
Price summary
- Price:$615,000
- Monthly HOA dues:$85.42
About this home
IMPECCABLLY MAINTAINED BRICK FRONT HOME in the highly desirable MORNINGVIEW community with TOP-RATED NORTH GWINNETT SCHOOLS AND RESORT STYLE LIVING! Step into the two story foyer with impressive staircase. Main floor design includes formal Living and Dining rooms, Family room with fireplace and gas logs that is open to the spacious kitchen with great counter space and work island, stainless steel appliances, Double Oven, gas cooktop, Microwave, dishwasher and walk-in Pantry! Main level also features a BEDROOM and FULL BATHROOM, perfect for guest or multi-generational living. Large deck overlooks fenced and private backyard. Upstairs you will find 4 additional Bedrooms, including the Primary suite with updated bath, two separate vanities, soaking tub and separate shower. Be sure to check out the “CLOSET WITHIN A CLOSET”—huge!! Walk in Laundry is upstairs. Fresh paint, all new flooring and updated lighting! FULL unfinished basement already stubbed for a bath—endless possibilities to create your custom space. Morningview Community amenities include: a clubhouse, 3 pools (including a splash pad and waterslide) tennis and pickleball courts, playground, fitness center. Access to walking/biking trails, George Pierce Park, Suwanee Library, Suwanee Town Center with dining options, Saturday Farmers Market, and monthly outdoor planned events. Choose this home and the luxury lifestyle and location!...
Contact an agent
Home facts
- Year built:2002
- Listing ID #:7782653
- Updated:July 30, 2026 at 06:39 AM
Rooms and interior
- Bedrooms:5
- Total bathrooms:3
- Full bathrooms:3
- Flooring:Ceramic Tile, Sustainable
- Dining Description:Separate Dining Room
- Bathrooms Description:Double Vanity, Separate Tub/Shower, Soaking Tub, Whirlpool Tub
- Kitchen Description:Cabinets Other, Cabinets Stain, Dishwasher, Disposal, Double Oven, Eat-in Kitchen, Electric Oven, Gas Cooktop, Kitchen Island, Microwave, Pantry, Pantry Walk-In, Refrigerator, Self Cleaning Oven, Solid Surface Counters, Trash Compactor, View to Family Room
- Bedroom Description:Oversized Master
- Basement Description:Bath/Stubbed, Daylight, Exterior Entry, Full, Interior Entry, Unfinished
Heating and cooling
- Cooling:Central Air, Zoned
- Heating:Central, Forced Air, Natural Gas, Zoned
- Central air:Yes
Structure and exterior
- Roof:Composition
- Year built:2002
- Lot Features:Back Yard, Front Yard, Landscaped, Level, Wooded
- Architectural Style:Traditional
- Construction Materials:Brick Front, Cement Siding
- Exterior Features:Deck, Private Yard, Rear Stairs
- Levels:2 Story
Schools
- High school:North Gwinnett
- Middle school:North Gwinnett
- Elementary school:Suwanee
Utilities
- Water:Public, Water Available
- Sewer:Public Sewer, Sewer Available
Finances and disclosures
- Price:$615,000
- Tax amount:$7,207 (2025)
Features and amenities
- Appliances:Dehumidifier
- Laundry features:Dryer, Laundry Room, Upper Level, Washer
- Amenities:Disappearing Attic Stairs, Entrance Foyer, Entrance Foyer 2 Story, Gas Water Heater, High Ceilings 9 ft Lower, High Ceilings 9 ft Main, High Speed Internet, Tray Ceiling(s), Walk-In Closet(s)
Parking
- Parking description:Attached, Garage, Garage Door Opener, Garage Faces Front, Kitchen Level, Level Driveway
- Garage spaces:2
 Listings identified with the FMLS IDX logo come from FMLS and are held by brokerage firms other than the owner of this website. The listing brokerage is identified in any listing details. Information is deemed reliable but is not guaranteed. If you believe any FMLS listing contains material that infringes your copyrighted work please click here (https://www.fmls.com/dmca) to review our DMCA policy and learn how to submit a takedown request. ©2026 First Multiple Listing Service, Inc. FIRSTMLS Member Broker: Debbie Cooke
New listings near 3867 Hickory Manor Drive
- New
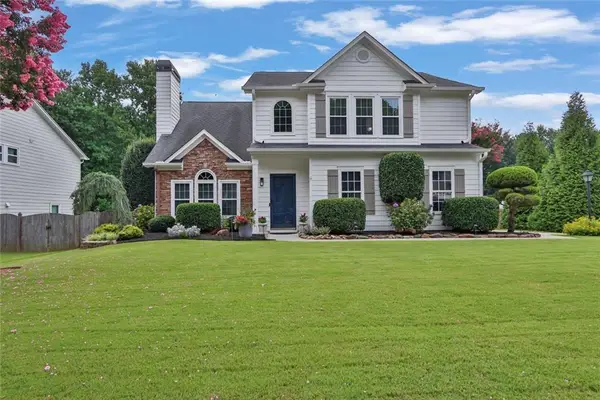 $534,900Active4 beds 3 baths2,491 sq. ft.
950 Brushy Creek Court, Suwanee, GA 30024
MLS# 7812779Listed by: UC PREMIER PROPERTIES - New
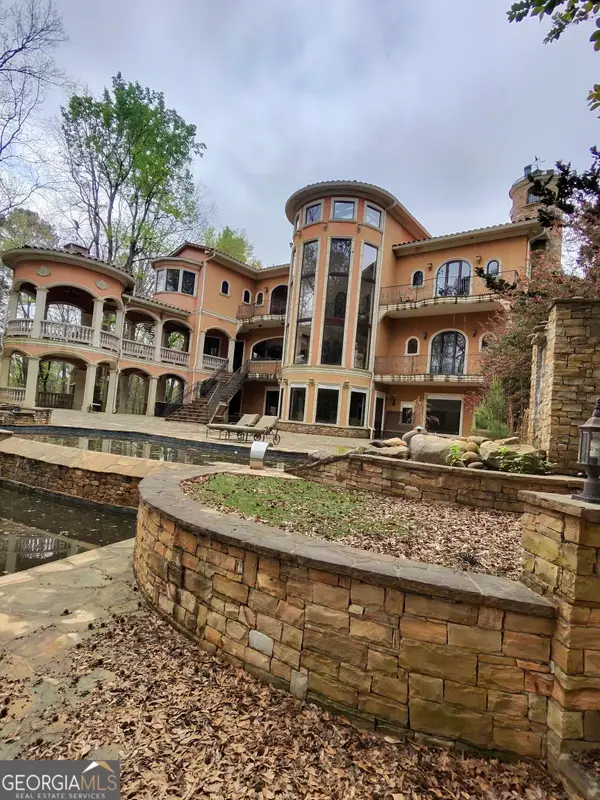 $1,350,000Active6 beds 7 baths8,460 sq. ft.
3920 Westbrook Road, Suwanee, GA 30024
MLS# 10815174Listed by: Drake Realty, Inc. - Coming Soon
 $725,000Coming Soon4 beds 4 baths
164 Rugby Drive, Suwanee, GA 30024
MLS# 7810693Listed by: POINT HONORS AND ASSOCIATES, REALTORS - New
 $450,000Active5 beds 4 baths2,805 sq. ft.
1647 River Springs Way, Suwanee, GA 30024
MLS# 7812296Listed by: REMAX CENTER - New
 $845,000Active6 beds 5 baths4,976 sq. ft.
175 Woodcliff Drive, Suwanee, GA 30024
MLS# 10814828Listed by: Harry Norman Realtors - New
 $894,900Active5 beds 4 baths4,649 sq. ft.
4041 Woodward Walk Lane, Suwanee, GA 30024
MLS# 10814544Listed by: Coldwell Banker Realty - New
 $1,685,000Active6 beds 5 baths
1083 Meadow Bluff Terrace, Suwanee, GA 30024
MLS# 10814491Listed by: Atlanta Communities 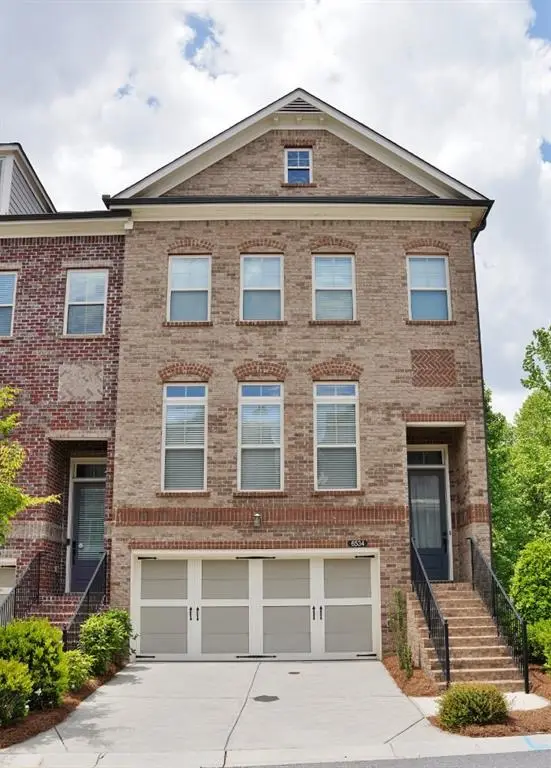 $604,000Active4 beds 4 baths2,363 sq. ft.
6534 Marlowe Glen Way, Suwanee, GA 30024
MLS# 7767122Listed by: REAL ESTATE FACTORY- New
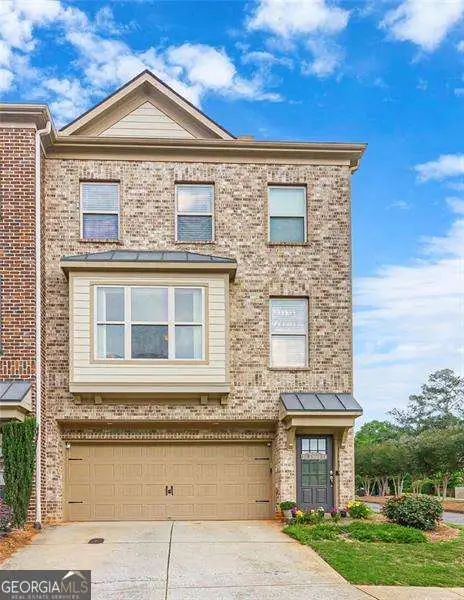 $369,900Active4 beds 4 baths2,442 sq. ft.
284 Autry Mill Lane, Suwanee, GA 30024
MLS# 10814228Listed by: Atlanta Communities - New
 $825,000Active3 beds 3 baths2,756 sq. ft.
2435 Southers Circle, Suwanee, GA 30024
MLS# 7811727Listed by: KELLER WILLIAMS REALTY ATLANTA PARTNERS


Protect your home and budget from life's surprises with an Assurant Home Warranty, backed by a partner that supports you through every step of homeownership. Explore Plans.
©2026 Century 21 Real Estate LLC. All rights reserved. CENTURY 21®, the CENTURY 21 Logo and C21® are service marks owned by Century 21 Real Estate LLC. Century 21 Real Estate LLC fully supports the principles of the Fair Housing Act and the Equal Opportunity Act. Each office is independently owned and operated. Listing information is deemed reliable but not guaranteed accurate.