4010 Oxcliffe Grove, Suwanee, GA 30024
Local realty services provided by:CENTURY 21 Novus
4010 Oxcliffe Grove,Suwanee, GA 30024
$1,099,900
- 6 Beds
- 5 Baths
- 6,118 sq. ft.
- Single family
- Active
Listed by: eric becraft, su jin kim
Office: georgia premier realty team inc.
MLS#:7863437
Source:FIRSTMLS
Price summary
- Price:$1,099,900
- Price per sq. ft.:$179.78
- Monthly HOA dues:$83.33
About this home
Discover exceptional space, thoughtful upgrades, and beautiful craftsmanship in this impressive Suwanee estate home, served by Roberts Elementary, North Gwinnett Middle, and North Gwinnett High School. A brick front, brick water table accents along the sides, and an expansive covered front porch create a welcoming first impression. Inside, 5-inch hand-scraped hardwood floors, extensive custom trim, and abundant natural light complement a spacious layout designed for everyday comfort and entertaining.
The main level features a separate living room and an elegant formal dining room that seats 12, with a statement chandelier and wainscoting. A butler’s pantry with granite countertops and upper and lower cabinetry connects the dining room to the gourmet kitchen. The kitchen features an oversized island with seating, granite countertops, a farmhouse sink with an upgraded faucet, 42-inch upper cabinets, gas cooking with an exterior-vented hood, double ovens, a microwave, and upgraded stainless steel appliances.
The kitchen opens to the breakfast area, family room, and keeping room. The family room features a coffered ceiling and custom built-ins that frame a gas-log fireplace. The light-filled keeping room overlooks the backyard and has its own fireplace with a marble surround. Two doors open onto the fully covered rear deck, offering space for outdoor dining and relaxing.
A main-level guest bedroom with two closets and a full bath gives visitors their own space. Just inside the two-car garage, a drop zone, large pantry, separate appliance room, and secondary pantry provide storage for everyday essentials and kitchen equipment.
Upstairs, hardwood floors lead to a raised loft and secondary bedrooms with walk-in closets, a Jack-and-Jill bath, and additional full baths. The upstairs laundry room includes shelving. At the rear of the home, the primary suite enjoys abundant natural light, a recessed ceiling, and an upgraded ceiling fan. The spacious primary bathroom includes tile flooring, separate vanities with extensive cabinetry and mirrors, a garden tub beneath a window, a large tiled walk-in shower, and an oversized walk-in closet.
The beautifully finished terrace level feels like an additional home, offering 9-foot ceilings, hardwood flooring throughout the main living areas, and a spacious family room. A kitchenette-style entertaining area includes cabinetry, a sink, granite countertops, and pendant lighting. A large guest bedroom, a full bathroom with granite countertops and a tiled tub/shower combination, a separate office, and a generous workout room provide exceptional flexibility. Unfinished storage and a dedicated mechanical area add practical space.
Outside, an expanded patio beneath the covered deck overlooks a meticulously landscaped backyard. A dedicated HVAC system serves each of the home’s three levels, providing comfort throughout this thoughtfully appointed estate home....
Contact an agent
Home facts
- Year built:2018
- Subdivision & Development:Regency at Westbrook
- Listing ID #:7863437
- Updated:November 04, 2026 at 05:50 AM
Rooms and interior
- Bedrooms:6
- Total bathrooms:5
- Full bathrooms:5
- Flooring:Ceramic Tile, Hardwood
- Dining Description:Seats 12+, Separate Dining Room
- Bathrooms Description:Double Vanity, Separate Tub/Shower, Soaking Tub
- Kitchen Description:Cabinets White, Dishwasher, Double Oven, Eat-in Kitchen, Gas Cooktop, Gas Oven, Gas Range, Kitchen Island, Microwave, Pantry Walk-In, Range Hood, Refrigerator, Solid Surface Counters, Stone Counters, View to Family Room
- Bedroom Description:Oversized Master, Roommate Floor Plan, Split Bedroom Plan
- Basement Description:Finished, Finished Bath, Full
- Living area:6,118 sq. ft.
Heating and cooling
- Cooling:Ceiling Fan(s), Central Air
- Heating:Forced Air
- Central air:Yes
Structure and exterior
- Roof:Composition
- Year built:2018
- Building area:6,118 sq. ft.
- Lot area:0.25 Acres
- Lot Features:Back Yard, Front Yard, Landscaped, Level
- Architectural Style:Traditional
- Construction Materials:Brick 3 Sides
- Exterior Features:Deck, Front Porch, Patio, Private Yard, Rain Gutters
- Levels:2 Story
Schools
- High school:North Gwinnett
- Middle school:North Gwinnett
- Elementary school:Roberts
Utilities
- Water:Public, Water Available
- Sewer:Public Sewer, Sewer Available
Finances and disclosures
- Price:$1,099,900
- Price per sq. ft.:$179.78
- Tax amount:$11,212 (2025)
Features and amenities
- Laundry features:Laundry Room, Upper Level
- Amenities:Bookcases, Coffered Ceiling(s), Entrance Foyer, Gas Water Heater, High Ceilings 9 ft Main, High Speed Internet, Tray Ceiling(s), Walk-In Closet(s)
Parking
- Parking description:Driveway, Garage, Garage Door Opener, Garage Faces Front, Level Driveway
- Garage spaces:2
 Listings identified with the FMLS IDX logo come from FMLS and are held by brokerage firms other than the owner of this website. The listing brokerage is identified in any listing details. Information is deemed reliable but is not guaranteed. If you believe any FMLS listing contains material that infringes your copyrighted work please click here (https://www.fmls.com/dmca) to review our DMCA policy and learn how to submit a takedown request. ©2026 First Multiple Listing Service, Inc. FIRSTMLS Member Broker: Kendall Chance
New listings near 4010 Oxcliffe Grove
- Coming Soon
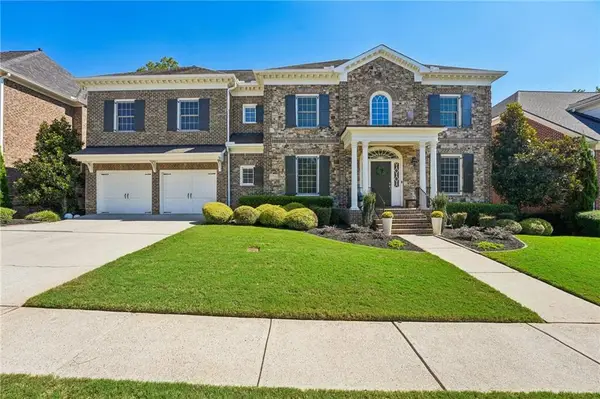
 $1,095,000Coming Soon6 beds 7 baths6,208 sq. ft.
7860 Georgetown Circle, Suwanee, GA 30024
MLS# 7860909Listed by: CENTURY 21 RESULTS - Coming Soon
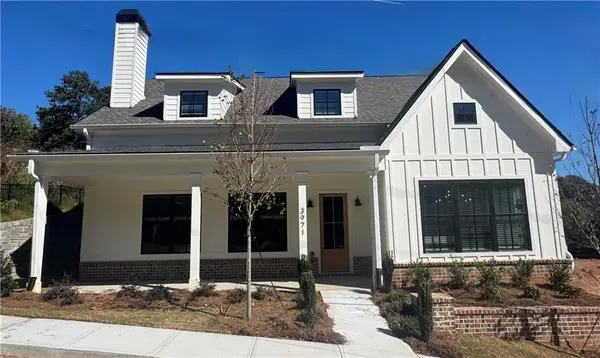 $799,900Coming Soon3 beds 4 baths3,096 sq. ft.
3971 Calaboose Street, Suwanee, GA 30024
MLS# 7857181Listed by: PEGGY SLAPPEY PROPERTIES INC. - Coming Soon
 $998,000Coming Soon7 beds 6 baths6,493 sq. ft.
3192 Heathchase Lane, Suwanee, GA 30024
MLS# 7859271Listed by: REMAX CENTER - Coming Soon
 $785,000Coming Soon3 beds 4 baths2,443 sq. ft.
4570 Settles Bridge Road, Suwanee, GA 30024
MLS# 7312043Listed by: ANSLEY REAL ESTATE | CHRISTIE'S INTERNATIONAL REAL ESTATE - New
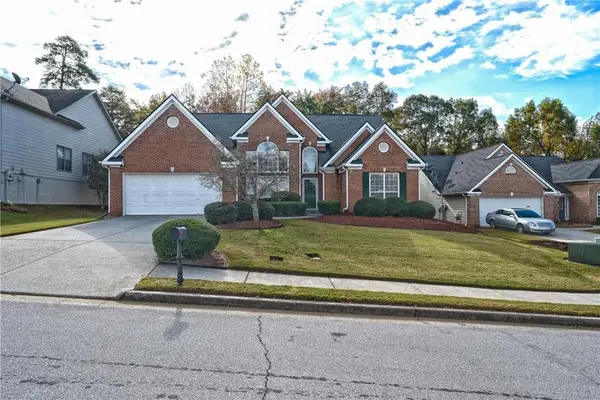 $529,900Active3 beds 3 baths2,287 sq. ft.
3353 Dunbar Lane, Suwanee, GA 30024
MLS# 7862657Listed by: THE GATES REAL ESTATE GROUP, INC. - New
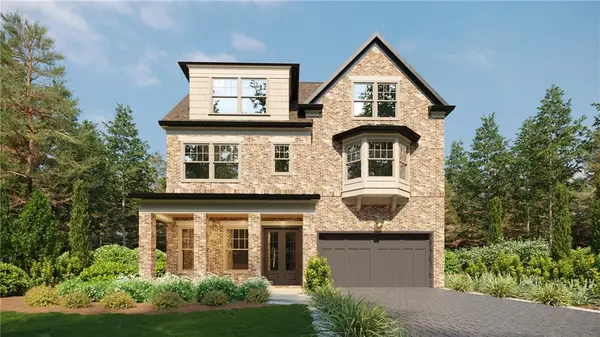 $1,399,900Active5 beds 6 baths4,868 sq. ft.
3545 Vermillion View, Suwanee, GA 30024
MLS# 7863394Listed by: JW COLLECTION BROKERS, LLC. - New
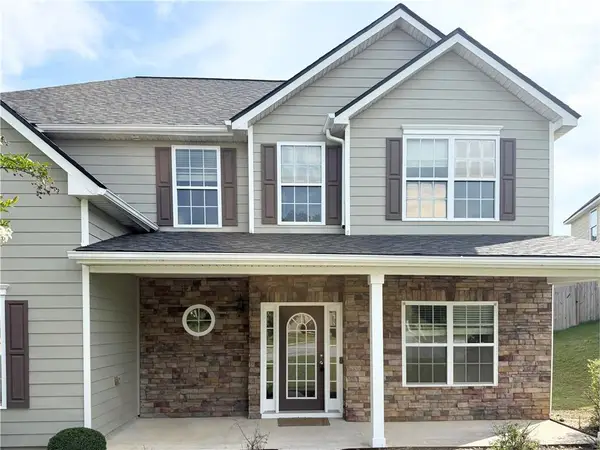 $549,000Active4 beds 3 baths3,026 sq. ft.
1115 Grey Rock Way, Suwanee, GA 30024
MLS# 7863320Listed by: JL REALTY ATLANTA, LLC - New
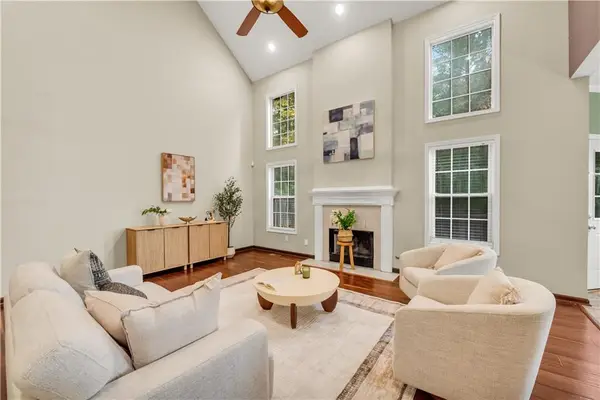 $549,900Active5 beds 4 baths2,983 sq. ft.
3485 Ansley Park Drive, Suwanee, GA 30024
MLS# 7863256Listed by: JL REALTY ATLANTA, LLC - New
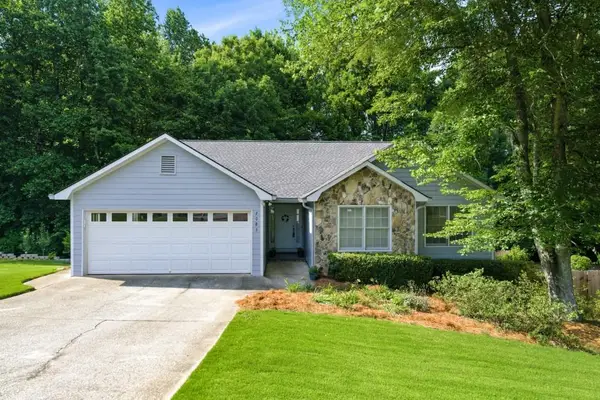 $433,000Active4 beds 3 baths2,046 sq. ft.
2083 James River Cove, Suwanee, GA 30024
MLS# 7863091Listed by: REAL BROKER, LLC


Protect your home and budget from life's surprises with an Assurant Home Warranty, backed by a partner that supports you through every step of homeownership. Explore Plans.
©2026 Century 21 Real Estate LLC. All rights reserved. CENTURY 21®, the CENTURY 21 Logo and C21® are service marks owned by Century 21 Real Estate LLC. Century 21 Real Estate LLC fully supports the principles of the Fair Housing Act and the Equal Opportunity Act. Each office is independently owned and operated. Listing information is deemed reliable but not guaranteed accurate.