7860 Georgetown Circle, Suwanee, GA 30024
Local realty services provided by:CENTURY 21 Results
7860 Georgetown Circle,Suwanee, GA 30024
$1,095,000
- 6 Beds
- 7 Baths
- 6,208 sq. ft.
- Single family
- Coming Soon
Listed by:
 Lauree Watkins(678) 642 - 4510CENTURY 21 Results
Office: century 21 results
MLS#:10881128
Source:METROMLS
Price summary
- Price:$1,095,000
- Price per sq. ft.:$176.39
- Monthly HOA dues:$160
About this home
Welcome to 7860 Georgetown Circle in the luxurious Gated Community of Weston conveniently located near 141/Peachtree Parkway for ease of access to the Johns Creek/Alpharetta area with the distinct advantage of LOW Forsyth County taxes and the A+ 10/10 Lambert High School District! Beautifully landscaped with exceptional curb appeal, this SPECTACULAR RESIDENCE offers a Blend of Rich hardwoods throughout, New Designer light fixtures, a Private Dedicated Office on Main, Expansive Eat in Kitchen with Center Island, Viking Gas Cooktop and Vent A Hood, S/S Upper End appliances, and Stone Countertops with Tumbled Stone Backsplash. There is a FULL GUEST SUITE ON MAIN providing adding flexibility for visitors or multigenerational living! Upstairs, is the SPACIOUS PRIMARY SUITE which includes a Sitting Room and additional office/craft room, his and hers closets, and separate whirlpool tub/Walk in Shower. There is also a Large Bonus Room, Media Room, and custom built in Office Area for a total of 4 BEDROOMS AND 4 FULL BATHS UP! On the lower Terrace Level, prepared to be WOWED with the Entertainment and Living space on this level! There is a FULL SERVICE Bar Area, Gaming Spaces, and FULL BED AND BATH ON THIS LEVEL. The flexible layout offers multiple options for recreation, guests, work, and everyday living! Step outside to a fully fenced, grassy, level backyard with Upper Level Deck with steps down to a lower level Covered Patio area and rear pavered courtyard. Weston amenities include Community Pool, Tennis Courts, Fitness Center, Clubhouse and Playground and this home is on Georgetown Circle with an incredible Community Park in the center with benches adding further enjoyment for neighborhood residents! Emory Johns Creek Hospital and Johns Creek's growing Town Center district are nearby, including the new Boardwalk and the upcoming Medley shopping and dining destination! 7860 Georgetown Circle is more than a residence...it is a lifestyle of distinction! Experience it for yourself and Schedule your private showing today to see all that 7860 Georgetown Circle has to offer!...
Contact an agent
Home facts
- Year built:2006
- Subdivision & Development:WESTON
- Listing ID #:10881128
- Updated:October 29, 2026 at 11:24 PM
Rooms and interior
- Bedrooms:6
- Total bathrooms:7
- Full bathrooms:6
- Half bathrooms:1
- Flooring:Hardwood
- Dining Description:Seats 12+
- Bathrooms Description:Double Vanity, Whirlpool Bath
- Kitchen Description:Breakfast Bar, Breakfast Room, Convection Oven, Cooktop, Dishwasher, Disposal, Kitchen Island, Microwave, Oven (Wall), Pantry, Stainless Steel Appliance(s)
- Bedroom Description:Walk-In Closet(s)
- Basement Description:Daylight, Exterior Entry, Finished, Full, Interior Entry
- Living area:6,208 sq. ft.
Heating and cooling
- Cooling:Ceiling Fan(s), Central Air, Zoned
- Heating:Forced Air, Natural Gas, Zoned
- Central air:Yes
Structure and exterior
- Roof:Composition
- Year built:2006
- Building area:6,208 sq. ft.
- Lot area:0.27 Acres
- Lot Features:Level, Private
- Architectural Style:Traditional
- Construction Materials:Brick
- Exterior Features:Deck, Deck/Patio
- Levels:2 Story
Schools
- High school:Lambert
- Middle school:Riverwatch
- Elementary school:Johns Creek
Utilities
- Water:Public, Water Available
- Sewer:Public Sewer, Sewer Available, Sewer Connected
Finances and disclosures
- Price:$1,095,000
- Price per sq. ft.:$176.39
- Tax amount:$8,940 (2025)
Features and amenities
- Appliances:Convection Oven, Cooktop, Dishwasher, Disposal, Gas Water Heater, Microwave, Oven (Wall), Stainless Steel Appliance(s)
- Laundry features:In Hall
- Amenities:Bookcases, Double Pane Windows, Gas Water Heater, Smoke Detector(s), Tray Ceiling(s), Wet Bar
Parking
- Total parking spaces:3
- Parking description:Garage, Garage Door Opener
- Garage:Yes
2026 Georgia MLS. All rights reserved. Information Deem Reliable But Not Guaranteed October 29, 2026New listings near 7860 Georgetown Circle
- Coming Soon
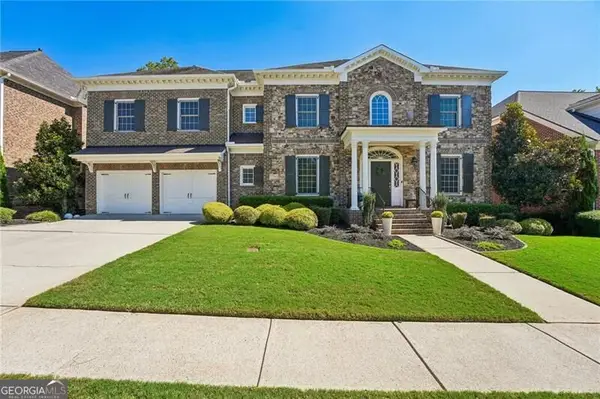
 $1,095,000Coming Soon6 beds 7 baths6,208 sq. ft.
7860 Georgetown Circle, Suwanee, GA 30024
MLS# 10881128Listed by: Century 21 Results - Coming Soon
 $998,000Coming Soon7 beds 6 baths6,493 sq. ft.
3192 Heathchase Lane, Suwanee, GA 30024
MLS# 10880648Listed by: RE/MAX Center - Coming Soon
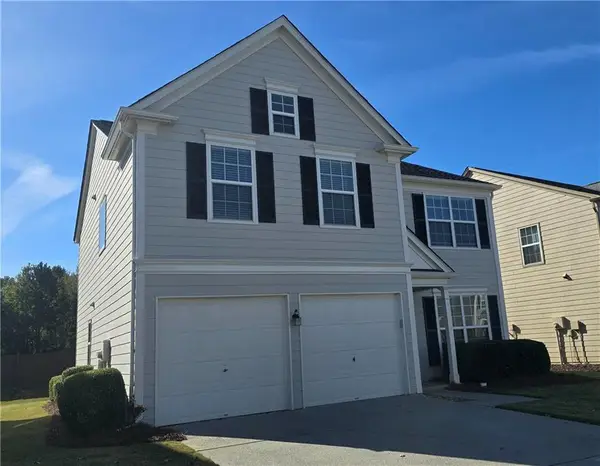 $485,000Coming Soon3 beds 3 baths1,768 sq. ft.
8810 Radford Lane, Suwanee, GA 30024
MLS# 7856481Listed by: PROSOURCES REALTY, LLC. - Coming Soon
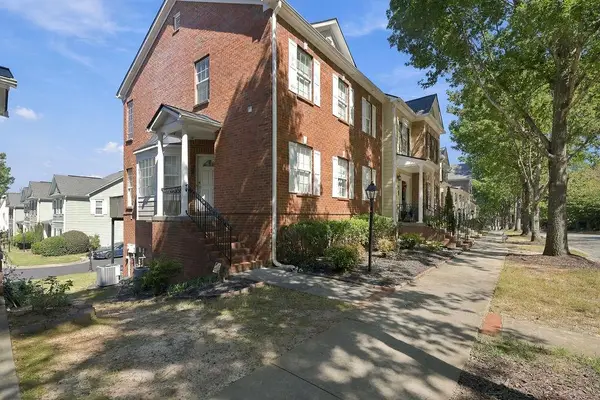 $424,900Coming Soon2 beds 3 baths2,340 sq. ft.
1179 Station Center Boulevard, Suwanee, GA 30324
MLS# 7846773Listed by: MARK SPAIN REAL ESTATE - Coming Soon
 $785,000Coming Soon3 beds 4 baths2,443 sq. ft.
4570 Settles Bridge Road, Suwanee, GA 30024
MLS# 7312043Listed by: ANSLEY REAL ESTATE | CHRISTIE'S INTERNATIONAL REAL ESTATE - New
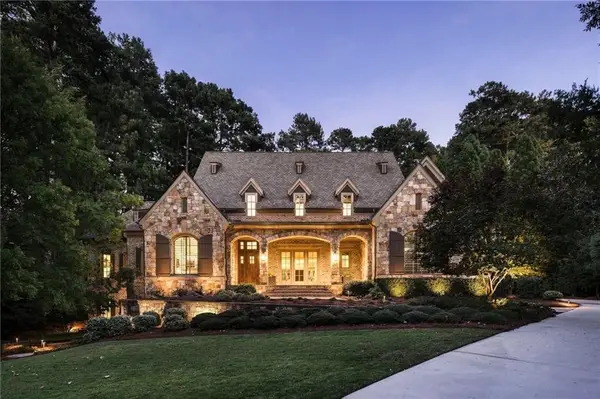 $2,795,000Active6 beds 9 baths8,657 sq. ft.
4715 Whitestone Way, Suwanee, GA 30024
MLS# 7860510Listed by: ATLANTA FINE HOMES SOTHEBY'S INTERNATIONAL - New
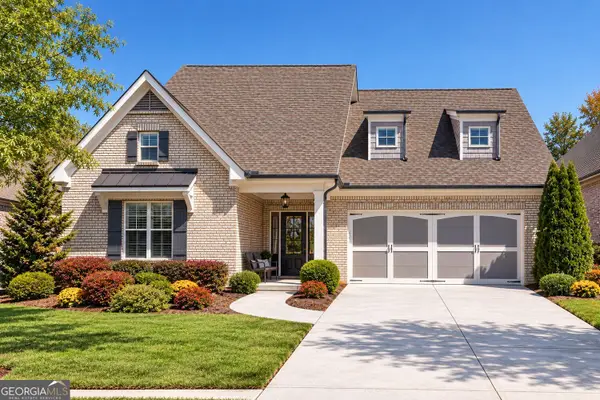 $829,000Active3 beds 4 baths3,139 sq. ft.
6025 Overlook Club Circle, Suwanee, GA 30024
MLS# 10881353Listed by: Harry Norman Realtors - New
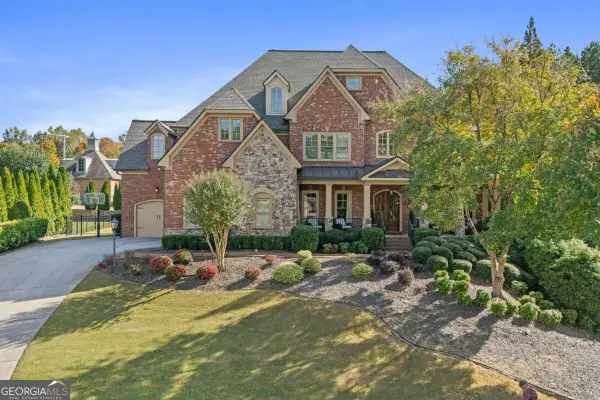 $1,300,000Active5 beds 7 baths6,200 sq. ft.
1535 Bramble Bush Way, Suwanee, GA 30024
MLS# 10881381Listed by: Engel & Völkers Atlanta - New
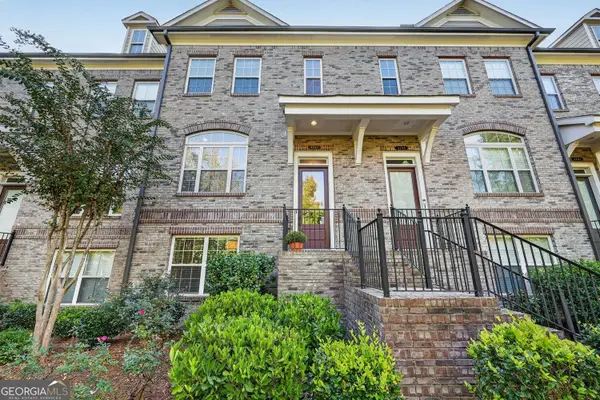 $465,000Active3 beds 4 baths2,340 sq. ft.
4257 Tacoma Trace, Suwanee, GA 30024
MLS# 10881048Listed by: Harry Norman Realtors - New
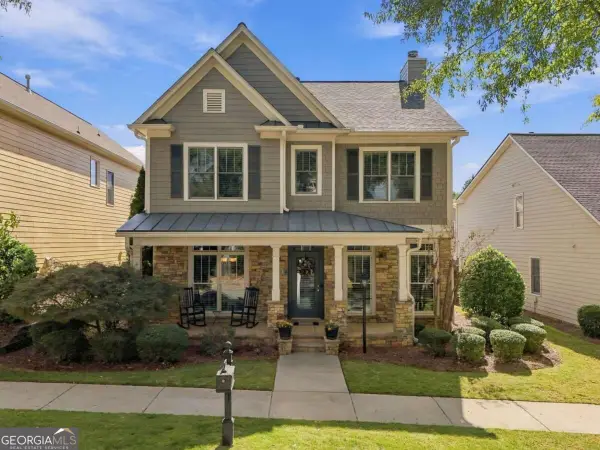 $520,000Active3 beds 3 baths
890 Cotton Mill Place, Suwanee, GA 30024
MLS# 10881055Listed by: Keller Williams Community Partners


Protect your home and budget from life's surprises with an Assurant Home Warranty, backed by a partner that supports you through every step of homeownership. Explore Plans.
©2026 Century 21 Real Estate LLC. All rights reserved. CENTURY 21®, the CENTURY 21 Logo and C21® are service marks owned by Century 21 Real Estate LLC. Century 21 Real Estate LLC fully supports the principles of the Fair Housing Act and the Equal Opportunity Act. Each office is independently owned and operated. Listing information is deemed reliable but not guaranteed accurate.