
4110 Baxter Trail, Suwanee, GA 30024
Local realty services provided by:CENTURY 21 The Avenues
4110 Baxter Trail,Suwanee, GA 30024
$459,999
- 3 Beds
- 3 Baths
- 1,924 sq. ft.
- Single family
- Active
Listed by: nicole jennings
Office: the wealth agency, llc.
MLS#:7799564
Source:FIRSTMLS
Price summary
- Price:$459,999
- Price per sq. ft.:$239.08
- Monthly HOA dues:$125
About this home
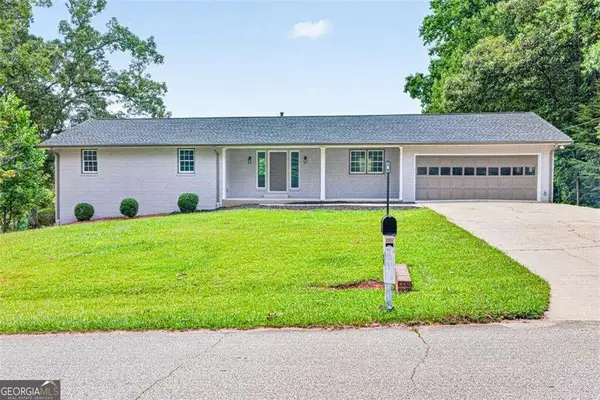
INSTANT EQUITY! Excellent Upgraded Pristine Craftsman style home in the coveted Old Suwanee subdivision, featuring 3 bedrooms, 2.5 baths, a large chef's kitchen with brand new quartz countertops, two covered porches, a private backyard oasis, and an unbeatable location just steps from Suwanee Town Center, the greenway trails, the library, and neighborhood parks. Picture this... it's a quiet Saturday morning, and you wake up in your spacious owner's suite, sunlight filtering through the trey ceiling above you. You slip into your slippers, grab your favorite mug of coffee or tea, and step through your bedroom onto your own private flagstone balcony, a space that belongs to you and only you, since it's accessible from nowhere else in the home. Below, the tree lined streets of your beautifully maintained community are just beginning to stir, birds chirping, neighbors walking their dogs past the immaculate HOA maintained landscaping, with lawn care and trash service already taken care of for you. Later, you head downstairs into your large chef's kitchen, where brand new quartz countertops gleam under the morning light, and you set the table for a leisurely breakfast with plenty of room to spare. From there, step into the vaulted family room and cozy up by the gas fireplace, or head out to one of your two covered porches to enjoy the fresh air. Come evening, you'll find yourself out back in your own private oasis, a secluded, fenced in flagstone patio built for entertaining, complete with a huge stainless steel built-in grill for weekend cookouts with family and friends. On the weekends, you might walk to Suwanee Town Center for coffee, shopping, or one of the town's lively community events, stroll the scenic greenway trails, stop by the library, or spend an afternoon at the park, all just minutes from your front door. When it's time to unwind, you retreat back upstairs, where all three bedrooms and the laundry room make daily life effortless, before your owner's suite welcomes you home again, complete with two walk-in closets and a huge bathroom with a jetted tub, dual vanities, and a private flagstone balcony where the day began. Beyond the living spaces, this home also offers an oversized garage with additional room for storage, giving you all the space you need without sacrificing style. This is more than a house, it's a lifestyle waiting for you to step into, in a top-tier location zoned for the highly regarded Gwinnett County Public Schools system. Homes like this don't last, so schedule your private showing today and start imagining your own story at 4110 Baxter Trail....
Contact an agent
Home facts
- Year built:2003
- Subdivision & Development:Old Suwanee
- Listing ID #:7799564
- Updated:September 14, 2026 at 01:28 PM
Rooms and interior
- Bedrooms:3
- Total bathrooms:3
- Full bathrooms:2
- Half bathrooms:1
- Flooring:Carpet, Laminate
- Dining Description:Open Concept
- Bathrooms Description:Double Vanity, Separate Tub/Shower, Vaulted Ceiling(s)
- Kitchen Description:Cabinets White, Dishwasher, Eat-in Kitchen, Refrigerator, Trash Compactor
- Living area:1,924 sq. ft.
Heating and cooling
- Cooling:Central Air
- Heating:Forced Air
- Central air:Yes
Structure and exterior
- Year built:2003
- Building area:1,924 sq. ft.
- Lot area:0.11 Acres
- Lot Features:Back Yard, Front Yard, Landscaped
- Architectural Style:Craftsman
- Exterior Features:Balcony, Covered
- Levels:2 Story
Schools
- High school:North Gwinnett
- Middle school:North Gwinnett
- Elementary school:Roberts
Utilities
- Water:Public, Water Available
- Sewer:Public Sewer, Sewer Available
Finances and disclosures
- Price:$459,999
- Price per sq. ft.:$239.08
- Tax amount:$5,111 (2025)
Features and amenities
- Laundry features:Laundry Room, Upper Level
- Amenities:Tray Ceiling(s), Walk-In Closet(s)
Parking
- Total parking spaces:2
- Parking description:Driveway, Garage
- Garage spaces:2
 Listings identified with the FMLS IDX logo come from FMLS and are held by brokerage firms other than the owner of this website. The listing brokerage is identified in any listing details. Information is deemed reliable but is not guaranteed. If you believe any FMLS listing contains material that infringes your copyrighted work please click here (https://www.fmls.com/dmca) to review our DMCA policy and learn how to submit a takedown request. ©2026 First Multiple Listing Service, Inc.
New listings near 4110 Baxter Trail
- Coming Soon
 $575,000Coming Soon5 beds 4 baths2,700 sq. ft.
3069 Savannah Walk Lane, Suwanee, GA 30024
MLS# 10844914Listed by: Compass - Coming Soon
 $515,000Coming Soon5 beds 4 baths3,267 sq. ft.
540 Shore Drive Nw, Suwanee, GA 30024
MLS# 7834996Listed by: DUFFY REALTY OF ATLANTA - Coming Soon
 $535,000Coming Soon4 beds 3 baths
4225 Ruby Forest Boulevard, Suwanee, GA 30024
MLS# 10831608Listed by: Keller Williams Realty North Atlanta - Coming Soon
 $535,000Coming Soon4 beds 3 baths2,185 sq. ft.
4225 Ruby Forest Boulevard, Suwanee, GA 30024
MLS# 7825505Listed by: KELLER WILLIAMS NORTH ATLANTA - Coming Soon
 $785,000Coming Soon3 beds 4 baths2,443 sq. ft.
4570 Settles Bridge Road, Suwanee, GA 30024
MLS# 7312043Listed by: ANSLEY REAL ESTATE | CHRISTIE'S INTERNATIONAL REAL ESTATE - New
 $975,000Active7 beds 5 baths5,932 sq. ft.
5296 Cheval Court, Suwanee, GA 30024
MLS# 10845506Listed by: Virtual Properties Realty.com - New
 $648,000Active4 beds 3 baths2,840 sq. ft.
7370 Glenmaura Way, Suwanee, GA 30024
MLS# 7833277Listed by: SUNNY HOME REALTY - New
 $409,900Active3 beds 4 baths2,196 sq. ft.
4363 Grove Field Park, Suwanee, GA 30024
MLS# 7837101Listed by: HERITAGE GA. REALTY - New
 $800,000Active4 beds 4 baths4,168 sq. ft.
4083 Roberts Crest Drive, Suwanee, GA 30024
MLS# 7837041Listed by: MAXIMUM ONE REALTY GREATER ATL. - New
 $619,900Active5 beds 3 baths5,059 sq. ft.
3606 Suwanee Creek Court, Suwanee, GA 30024
MLS# 10844932Listed by: Crye-Leike, Realtors


Protect your home and budget from life's surprises with an Assurant Home Warranty, backed by a partner that supports you through every step of homeownership. Explore Plans.
©2026 Century 21 Real Estate LLC. All rights reserved. CENTURY 21®, the CENTURY 21 Logo and C21® are service marks owned by Century 21 Real Estate LLC. Century 21 Real Estate LLC fully supports the principles of the Fair Housing Act and the Equal Opportunity Act. Each office is independently owned and operated. Listing information is deemed reliable but not guaranteed accurate.