
4344 Aldenham Way, Suwanee, GA 30024
Local realty services provided by:CENTURY 21 The Avenues
4344 Aldenham Way,Suwanee, GA 30024
$675,000
- 5 Beds
- 5 Baths
- 3,100 sq. ft.
- Single family
- Active
Listed by: r todd roseberry
Office: keller williams rlty, first atlanta
MLS#:7783279
Source:FIRSTMLS
Price summary
- Price:$675,000
- Price per sq. ft.:$217.74
- Monthly HOA dues:$66.83
About this home
Exquisite Landsdowne Estate with Space, Style, and a Backyard Built for Fun!
Welcome to this beautifully maintained, move-in ready estate nestled on a professionally
landscaped lot in the coveted Landsdowne Subdivision. With over $140,000 in thoughtful
improvements over the years, this home offers the perfect blend of timeless elegance, fresh
updates, and everyday comfort.
Step inside and feel the difference immediately with newly refinished hardwood floors, fresh
paint throughout, updated fixtures, and new upstairs carpet. The soaring ceilings and light-
filled family room create a warm, inviting atmosphere while offering gorgeous views of the
private backyard oasis.
Designed for both family living and entertaining, this home checks all the boxes. The spacious
primary suite on the main level provides a peaceful retreat, while the open kitchen features
stainless steel appliances and plenty of room to gather. An oversized laundry/mudroom adds
everyday convenience, and the generous secondary bedrooms offer space for everyone.
The outdoor living is just as impressive! Enjoy a flat, fenced backyard, a cozy fire pit patio
area, and a deck perfect for grilling, dining, and relaxing with friends and family.
The finished terrace level is an absolute bonus—ideal as a man cave, teen hangout, guest suite,
or game-day entertainment zone. Play pool, ping pong, watch movies, or host overnight guests
with their own bedroom and full bath.
Located in the award-winning North Gwinnett: School District and just minutes from
Suwanee Town Center, this home offers the lifestyle, location, and space you’ve been waiting
for. A warm, welcoming, and truly move-in ready home in one of the area’s most desirable
neighborhoods!...
Contact an agent
Home facts
- Year built:1995
- Listing ID #:7783279
- Updated:July 30, 2026 at 01:30 PM
Rooms and interior
- Bedrooms:5
- Total bathrooms:5
- Full bathrooms:4
- Half bathrooms:1
- Flooring:Carpet, Hardwood
- Dining Description:Separate Dining Room
- Bathrooms Description:Double Vanity, Separate Tub/Shower, Soaking Tub, Whirlpool Tub
- Kitchen Description:Breakfast Bar, Dishwasher, Disposal, Double Oven, Eat-in Kitchen, Electric Range, Microwave, Pantry, Stone Counters, View to Family Room
- Bedroom Description:Master on Main
- Basement Description:Bath/Stubbed, Daylight, Exterior Entry, Partial
- Living area:3,100 sq. ft.
Heating and cooling
- Cooling:Ceiling Fan(s), Central Air
- Heating:Forced Air, Natural Gas
- Central air:Yes
Structure and exterior
- Roof:Shingle
- Year built:1995
- Building area:3,100 sq. ft.
- Lot area:0.38 Acres
- Lot Features:Sloped
- Architectural Style:Traditional
- Exterior Features:Deck, Tennis Court(s)
- Levels:2 Story
Schools
- High school:North Gwinnett
- Middle school:North Gwinnett
- Elementary school:Level Creek
Utilities
- Water:Public
- Sewer:Public Sewer
Finances and disclosures
- Price:$675,000
- Price per sq. ft.:$217.74
- Tax amount:$7,872 (2025)
Features and amenities
- Laundry features:Main Level
- Amenities:Entrance Foyer, Entrance Foyer 2 Story, Gas Water Heater, High Ceilings 10 ft Lower, High Ceilings 10 ft Main, Walk-In Closet(s)
Parking
- Parking description:Attached, Driveway, Garage, Garage Door Opener
- Garage spaces:2
 Listings identified with the FMLS IDX logo come from FMLS and are held by brokerage firms other than the owner of this website. The listing brokerage is identified in any listing details. Information is deemed reliable but is not guaranteed. If you believe any FMLS listing contains material that infringes your copyrighted work please click here (https://www.fmls.com/dmca) to review our DMCA policy and learn how to submit a takedown request. ©2026 First Multiple Listing Service, Inc.
New listings near 4344 Aldenham Way
- New
 $480,000Active4 beds 3 baths2,324 sq. ft.
3605 Highland Bluff Drive, Suwanee, GA 30024
MLS# 7812892Listed by: YOUR NGA TEAM REALTY - New
 $525,000Active3 beds 3 baths2,235 sq. ft.
320 Blackwood Lane, Suwanee, GA 30024
MLS# 7813000Listed by: KELLER WILLIAMS REALTY ATLANTA PARTNERS - New
 $450,000Active5 beds 4 baths2,805 sq. ft.
1647 River Springs Way, Suwanee, GA 30024
MLS# 10815319Listed by: RE/MAX Center - New
 $750,000Active4 beds 3 baths4,225 sq. ft.
2045 Southers Circle, Suwanee, GA 30024
MLS# 10815493Listed by: Coldwell Banker Realty - New
 $560,000Active4 beds 3 baths2,896 sq. ft.
220 Nichols Drive, Suwanee, GA 30024
MLS# 7812888Listed by: ATLANTA COMMUNITIES - New
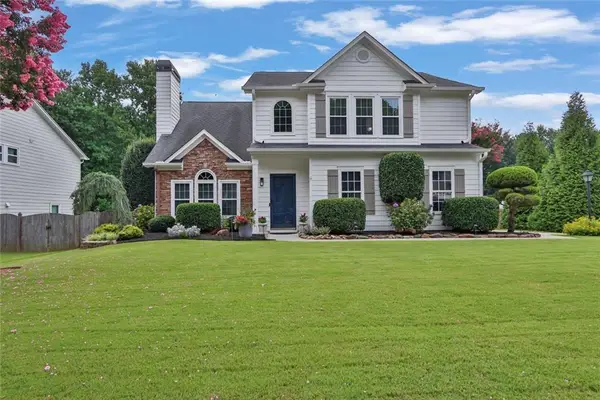 $534,900Active4 beds 3 baths2,200 sq. ft.
950 Brushy Creek Court, Suwanee, GA 30024
MLS# 7812779Listed by: UC PREMIER PROPERTIES - New
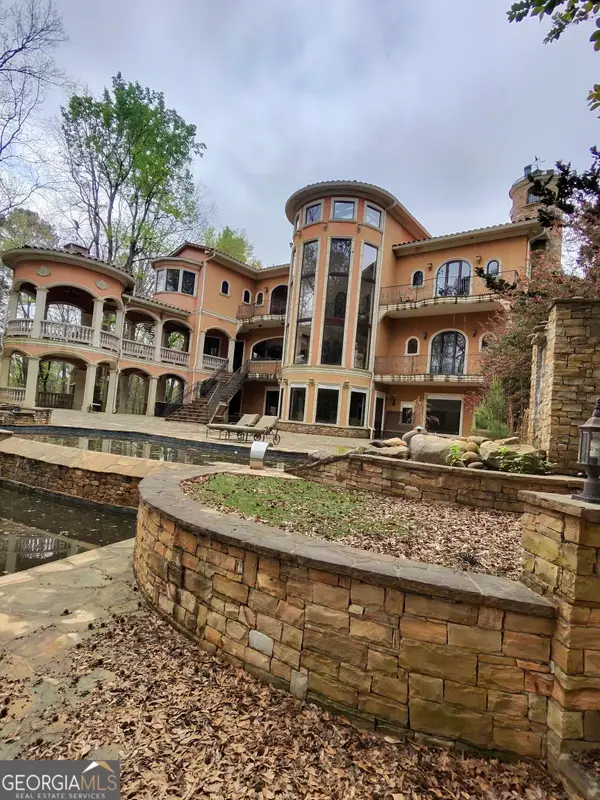 $1,350,000Active6 beds 7 baths8,460 sq. ft.
3920 Westbrook Road, Suwanee, GA 30024
MLS# 10815174Listed by: Drake Realty, Inc. - Coming Soon
 $725,000Coming Soon4 beds 4 baths
164 Rugby Drive, Suwanee, GA 30024
MLS# 7810693Listed by: POINT HONORS AND ASSOCIATES, REALTORS - New
 $845,000Active6 beds 5 baths4,655 sq. ft.
175 Woodcliff Drive, Suwanee, GA 30024
MLS# 7812434Listed by: HARRY NORMAN REALTORS - New
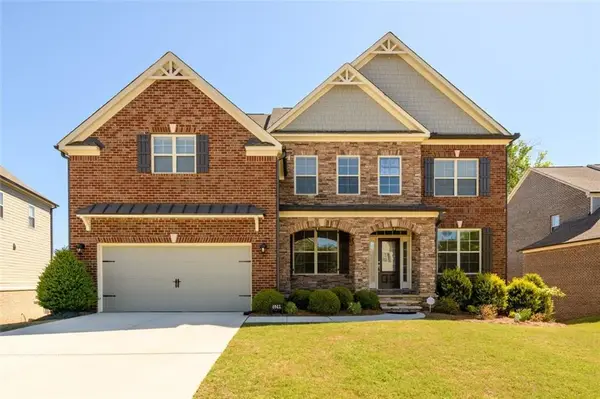 $894,900Active5 beds 4 baths4,649 sq. ft.
4041 Woodward Walk Lane, Suwanee, GA 30024
MLS# 7811824Listed by: COLDWELL BANKER REALTY


Protect your home and budget from life's surprises with an Assurant Home Warranty, backed by a partner that supports you through every step of homeownership. Explore Plans.
©2026 Century 21 Real Estate LLC. All rights reserved. CENTURY 21®, the CENTURY 21 Logo and C21® are service marks owned by Century 21 Real Estate LLC. Century 21 Real Estate LLC fully supports the principles of the Fair Housing Act and the Equal Opportunity Act. Each office is independently owned and operated. Listing information is deemed reliable but not guaranteed accurate.