
4364 Aldenham Way, Suwanee, GA 30024
Local realty services provided by:CENTURY 21 Novus
4364 Aldenham Way,Suwanee, GA 30024
$729,900
- 5 Beds
- 4 Baths
- 4,089 sq. ft.
- Single family
- Active
Listed by: amy young
Office: keller williams realty atlanta partners
MLS#:7794073
Source:FIRSTMLS
Price summary
- Price:$729,900
- Price per sq. ft.:$178.5
- Monthly HOA dues:$66.67
About this home
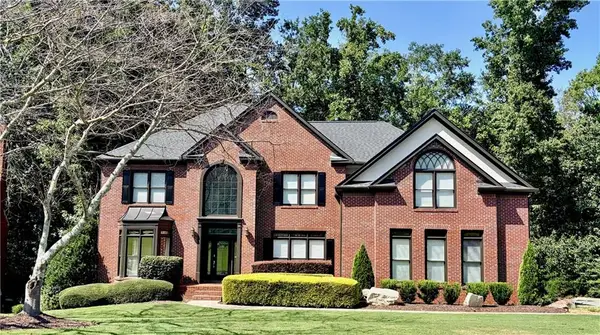
Just Updated! Interior just painted, hardwoods refinished, new carpet, new lighting, and ceiling fans = Move-in Ready! This 5 bedroom + 3.5 bathroom home features a handicapped-accessible finished basement! A master bedroom on the main level, a finished basement apartment, and a fenced-in backyard make this the perfect home. Roof replaced + two New HVAC systems and a newer water heater. Enter the two-story foyer into a light filled open floor plan with living room or home office on the left and formal dining room to the right. The main level features an oversized primary suite with a dual vanity ensuite bathroom. The eat-in kitchen features a new microwave, gas cooktop, and refrigerator. The kitchen opens to the breakfast room and family room with a stone fireplace. Double doors lead to the relaxing screened-in porch overlooking the large fenced backyard. Upstairs, you’ll find three additional bedrooms and a full bathroom. The third bedroom features its own designated vanity, and walk-in closet. Additionally upstairs, you will find a large bonus room - perfect for an office, playroom, or media space. The finished basement offers wheelchair-accessible, apartment-style living with a bedroom, a full bathroom with built-in cabinets, kitchenette, built-in desks, media room, and a flex room. Exterior entry provides a paved walkway to the backyard and a ramp to the composite deck, offering excellent flexibility for multigenerational living, guests, or a private in-law suite. With generous living space across three levels and a layout designed to accommodate a variety of needs, this home is a must-see! North Gwinnett School District! Perfect Suwanee Location near Publix, Chick-fil-A, Starbucks, multiple Parks, the Suwanee Greenway, I-85, and Lake Lanier. Swim/Tennis Amenities....
Contact an agent
Home facts
- Year built:1995
- Subdivision & Development:Lansdowne
- Listing ID #:7794073
- Updated:September 24, 2026 at 04:45 PM
Rooms and interior
- Bedrooms:5
- Total bathrooms:4
- Full bathrooms:3
- Half bathrooms:1
- Flooring:Carpet, Hardwood
- Dining Description:Seats 12+, Separate Dining Room
- Bathrooms Description:Double Vanity, Separate Tub/Shower, Vaulted Ceiling(s), Whirlpool Tub
- Kitchen Description:Breakfast Bar, Cabinets White, Dishwasher, Disposal, Double Oven, Eat-in Kitchen, Gas Cooktop, Kitchen Island, Microwave, Pantry, Refrigerator, Stone Counters, View to Family Room
- Bedroom Description:Master on Main, Oversized Master
- Basement Description:Exterior Entry, Finished, Finished Bath, Full, Interior Entry
- Living area:4,089 sq. ft.
Heating and cooling
- Cooling:Ceiling Fan(s), Central Air, Zoned
- Heating:Central, Natural Gas
- Central air:Yes
Structure and exterior
- Roof:Composition, Shingle
- Year built:1995
- Building area:4,089 sq. ft.
- Lot area:0.35 Acres
- Lot Features:Back Yard, Landscaped, Private, Wooded
- Architectural Style:Traditional
- Construction Materials:Cement Siding
- Exterior Features:Covered, Deck, Garden, Private Yard, Rear Porch, Screened
- Levels:2 Story
Schools
- High school:North Gwinnett
- Middle school:North Gwinnett
- Elementary school:Level Creek
Utilities
- Water:Public, Water Available
- Sewer:Public Sewer, Sewer Available
Finances and disclosures
- Price:$729,900
- Price per sq. ft.:$178.5
- Tax amount:$2,502 (2025)
Features and amenities
- Appliances:Irrigation Equipment
- Laundry features:Laundry Room, Main Level
- Amenities:Entrance Foyer 2 Story, Gas Water Heater, High Speed Internet, Tray Ceiling(s), Walk-In Closet(s)
Parking
- Total parking spaces:3
- Parking description:Attached, Driveway, Garage, Garage Faces Front, Parking Pad
- Garage spaces:2
 Listings identified with the FMLS IDX logo come from FMLS and are held by brokerage firms other than the owner of this website. The listing brokerage is identified in any listing details. Information is deemed reliable but is not guaranteed. If you believe any FMLS listing contains material that infringes your copyrighted work please click here (https://www.fmls.com/dmca) to review our DMCA policy and learn how to submit a takedown request. ©2026 First Multiple Listing Service, Inc. FIRSTMLS Member Broker: Kendall Chance
New listings near 4364 Aldenham Way
- Coming Soon
 $889,900Coming Soon6 beds 5 baths5,554 sq. ft.
3665 Hickory Branch Trail, Suwanee, GA 30024
MLS# 7840664Listed by: LIVE PROPERTY GROUP REAL ESTATE, LLC - Coming Soon
 $535,000Coming Soon4 beds 3 baths
4225 Ruby Forest Boulevard, Suwanee, GA 30024
MLS# 10831608Listed by: Keller Williams Realty North Atlanta - Coming Soon
 $785,000Coming Soon3 beds 4 baths2,443 sq. ft.
4570 Settles Bridge Road, Suwanee, GA 30024
MLS# 7312043Listed by: ANSLEY REAL ESTATE | CHRISTIE'S INTERNATIONAL REAL ESTATE - New
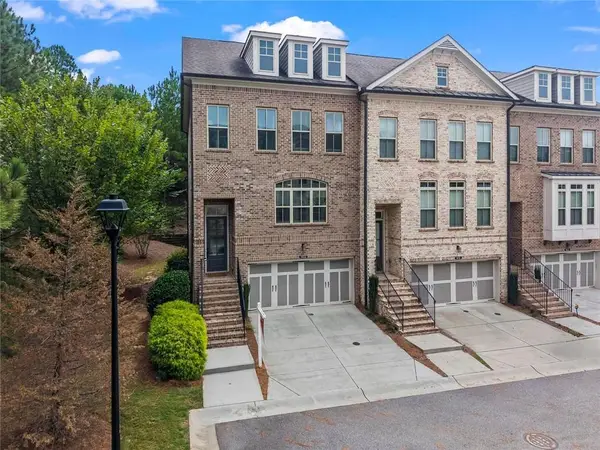 $549,999Active4 beds 4 baths2,302 sq. ft.
1402 Wisteria Wall Drive, Suwanee, GA 30024
MLS# 7843848Listed by: KELLER WILLIAMS REALTY PEACHTREE RD. - New
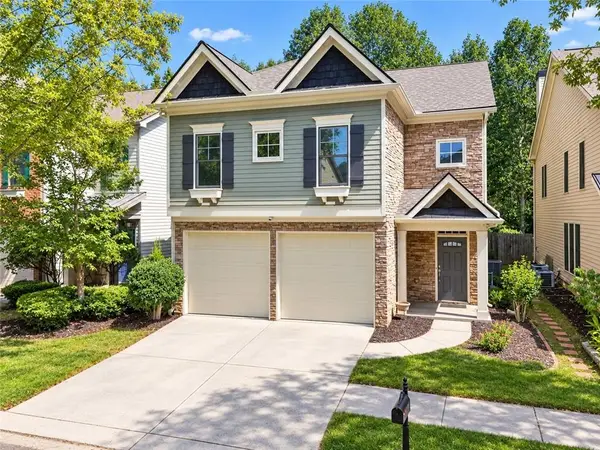 $500,000Active4 beds 4 baths2,875 sq. ft.
3765 Baxley Lane, Suwanee, GA 30024
MLS# 7842469Listed by: KELLER WILLIAMS REALTY ATLANTA PARTNERS - New
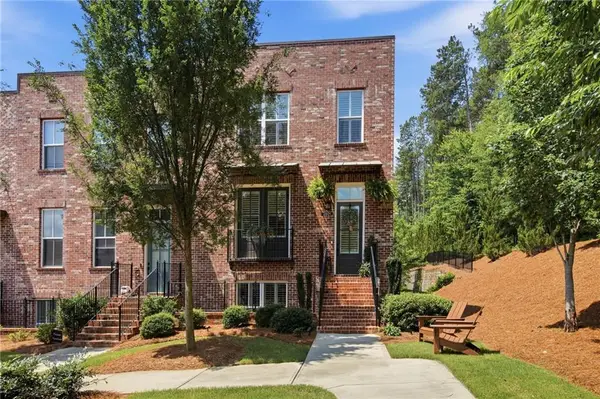 $559,000Active3 beds 4 baths2,271 sq. ft.
3901 Prairie Field Crossing, Suwanee, GA 30024
MLS# 7839373Listed by: KELLER WILLIAMS REALTY ATLANTA PARTNERS - New
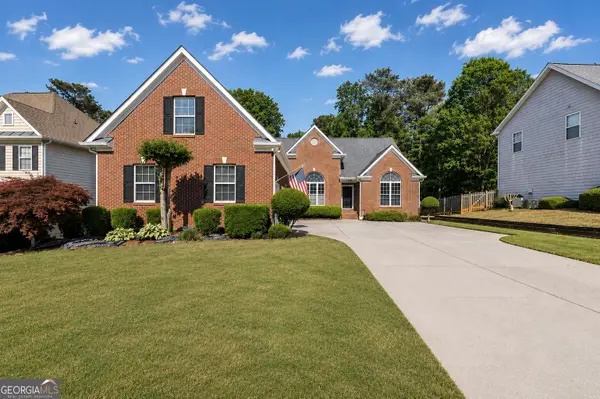 $629,000Active5 beds 4 baths4,627 sq. ft.
4413 Austin Hills Drive, Suwanee, GA 30024
MLS# 10851591Listed by: PEND Realty, LLC - New
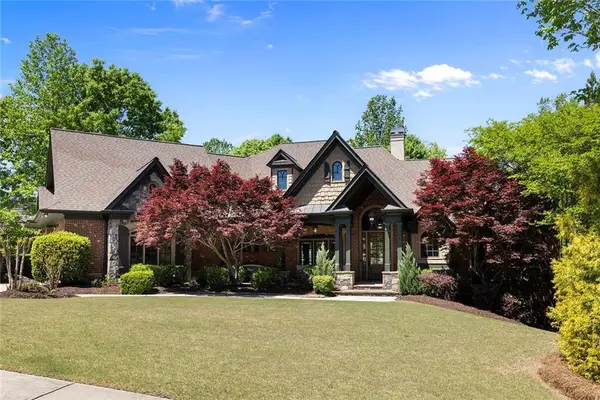 $1,595,000Active5 beds 7 baths7,100 sq. ft.
5623 Brendlynn Drive, Suwanee, GA 30024
MLS# 7839342Listed by: COLDWELL BANKER REALTY - New
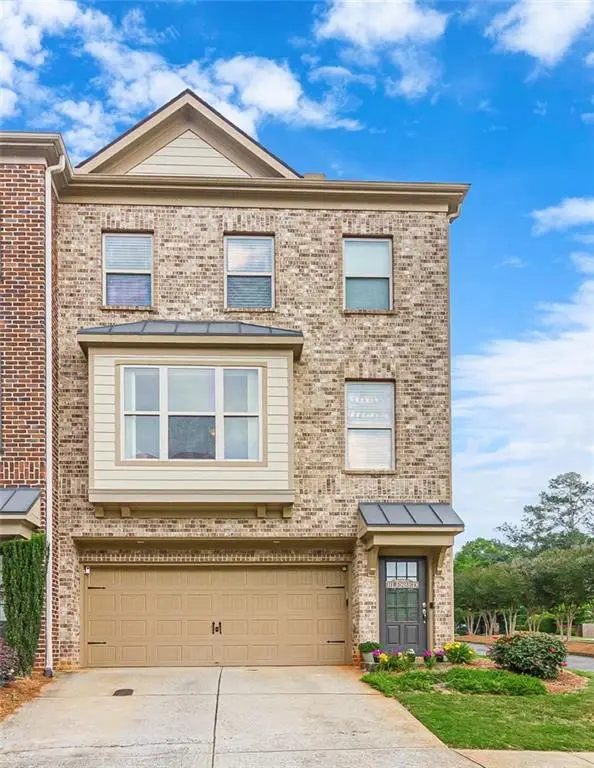 $369,900Active4 beds 4 baths2,442 sq. ft.
284 Autry Mill Lane, Suwanee, GA 30024
MLS# 7841690Listed by: ATLANTA COMMUNITIES


Protect your home and budget from life's surprises with an Assurant Home Warranty, backed by a partner that supports you through every step of homeownership. Explore Plans.
©2026 Century 21 Real Estate LLC. All rights reserved. CENTURY 21®, the CENTURY 21 Logo and C21® are service marks owned by Century 21 Real Estate LLC. Century 21 Real Estate LLC fully supports the principles of the Fair Housing Act and the Equal Opportunity Act. Each office is independently owned and operated. Listing information is deemed reliable but not guaranteed accurate.