
4409 Tacoma Trace, Suwanee, GA 30024
Local realty services provided by:CENTURY 21 Novus
4409 Tacoma Trace,Suwanee, GA 30024
$649,000
- 4 Beds
- 4 Baths
- 2,343 sq. ft.
- Single family
- Active
Listed by: nancy ni
Office: russell realty brokers, llc.
MLS#:7831172
Source:FIRSTMLS
Price summary
- Price:$649,000
- Price per sq. ft.:$277
- Monthly HOA dues:$222
About this home
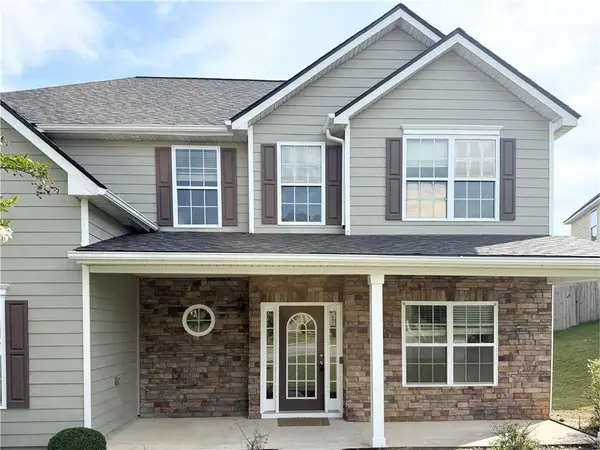
Welcome to this beautiful and meticulous maintained 4-bedroom, 3.5-bathroom single family home locate in Sough-after gated, swim, and tennis/pickleball community of Three Bridges in Suwanee. Brand New LPV floor in the master suite, Brand New French-door refrigerator, Freshly painted interior in 2026, and Newly painted exterior in 2024.
Master on main, Formal dinning room, Large granite island with breakfast bar. The wooded backyard provides the peace, privacy, and tranquility whether you're sipping your morning coffee/tea or a BBQ meal from the Deck, Also the Full unfinished day light basement offering an excellent potential for expanding additional living space such as a recreation room, home gym, office, playroom, or storage. There is also a spacious loft in up floor that can be used as a home office, study, or entertainment room.
Awarded top winning school district: Level Elementary, North Gwinnett Middle ,and North Gwinnett High School.
Minutes to Suwanee town center, Sim Lake park, Greenway trail, I-85, grocery, shopping, and dinning.
Low maintenance living - the HOA takes care lawn maintenance so you can enjoy a beautiful yard without to worry about mowing the grass.
Move In Ready! Must See!...
Contact an agent
Home facts
- Year built:2015
- Subdivision & Development:Three Bridges
- Listing ID #:7831172
- Updated:September 03, 2026 at 11:45 PM
Rooms and interior
- Bedrooms:4
- Total bathrooms:4
- Full bathrooms:3
- Half bathrooms:1
- Flooring:Carpet, Hardwood
- Dining Description:Separate Dining Room
- Bathrooms Description:Double Vanity, Separate Tub/Shower
- Kitchen Description:Breakfast Bar, Dishwasher, Disposal, Eat-in Kitchen, Gas Cooktop, Gas Oven, Kitchen Island, Microwave, Pantry, Pantry Walk-In, Refrigerator, Solid Surface Counters, Stone Counters
- Bedroom Description:Master on Main, Oversized Master
- Basement Description:Daylight, Full, Unfinished
- Living area:2,343 sq. ft.
Heating and cooling
- Cooling:Ceiling Fan(s), Zoned
- Heating:Central, Forced Air, Natural Gas, Zoned
Structure and exterior
- Roof:Shingle
- Year built:2015
- Building area:2,343 sq. ft.
- Lot area:0.14 Acres
- Lot Features:Back Yard, Front Yard
- Construction Materials:Brick Front, Cement Siding
- Exterior Features:Deck
- Levels:2 Story
Schools
- High school:North Gwinnett
- Middle school:North Gwinnett
- Elementary school:Level Creek
Utilities
- Water:Public, Water Available
- Sewer:Public Sewer, Sewer Available
Finances and disclosures
- Price:$649,000
- Price per sq. ft.:$277
- Tax amount:$9,854 (2025)
Features and amenities
- Laundry features:Dryer, Main Level, Washer
- Amenities:Entrance Foyer, Entrance Foyer 2 Story, Gas Water Heater, High Ceilings 9 ft Main, Walk-In Closet(s)
Parking
- Total parking spaces:2
- Parking description:Attached, Garage
- Garage spaces:1
 Listings identified with the FMLS IDX logo come from FMLS and are held by brokerage firms other than the owner of this website. The listing brokerage is identified in any listing details. Information is deemed reliable but is not guaranteed. If you believe any FMLS listing contains material that infringes your copyrighted work please click here (https://www.fmls.com/dmca) to review our DMCA policy and learn how to submit a takedown request. ©2026 First Multiple Listing Service, Inc. FIRSTMLS Member Broker: Kendall Chance
New listings near 4409 Tacoma Trace
- Coming Soon
 $535,000Coming Soon4 beds 3 baths
4225 Ruby Forest Boulevard, Suwanee, GA 30024
MLS# 10831608Listed by: Keller Williams Realty North Atlanta - Coming Soon
 $535,000Coming Soon4 beds 3 baths2,185 sq. ft.
4225 Ruby Forest Boulevard, Suwanee, GA 30024
MLS# 7825505Listed by: KELLER WILLIAMS NORTH ATLANTA - Coming Soon
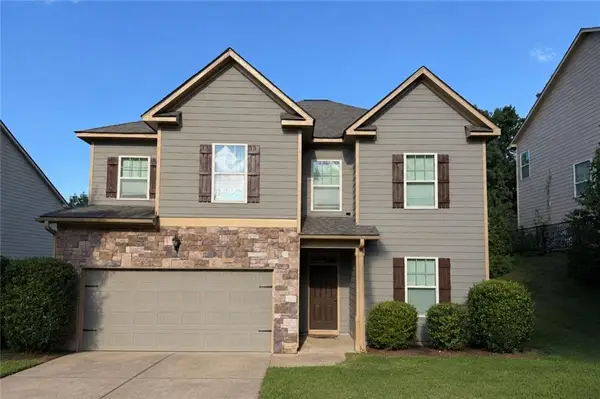 $560,000Coming Soon4 beds 3 baths2,516 sq. ft.
1530 Brushfoot Trail, Suwanee, GA 30024
MLS# 7818796Listed by: ATLANTA COMMUNITIES - Coming Soon
 $560,000Coming Soon4 beds 3 baths2,516 sq. ft.
1530 Brushfoot Trail, Suwanee, GA 30024
MLS# 10823434Listed by: Atlanta Communities - Coming Soon
 $785,000Coming Soon3 beds 4 baths2,443 sq. ft.
4570 Settles Bridge Road, Suwanee, GA 30024
MLS# 7312043Listed by: ANSLEY REAL ESTATE | CHRISTIE'S INTERNATIONAL REAL ESTATE - New
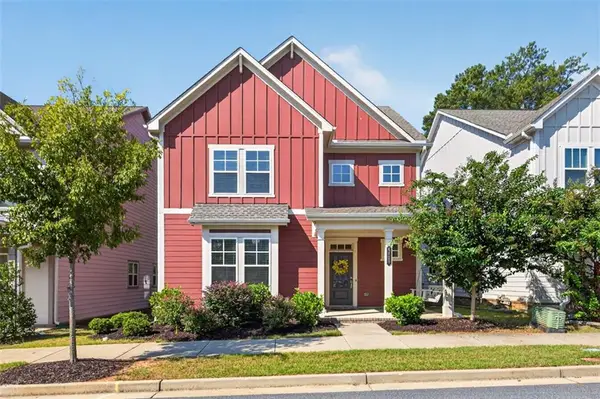 $640,000Active4 beds 3 baths2,441 sq. ft.
4120 Glasnill Road, Suwanee, GA 30024
MLS# 7828914Listed by: PEACHTREE TOWN & COUNTRY - New
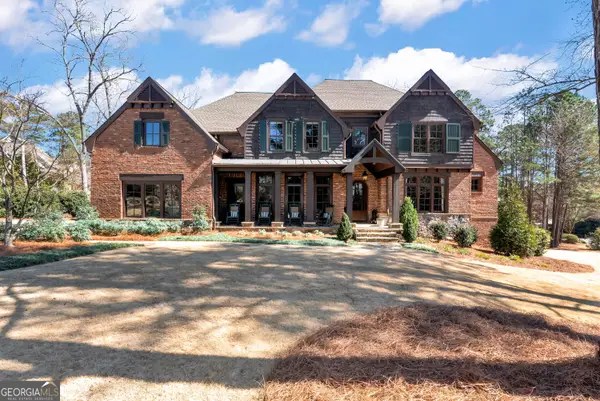 $2,750,000Active6 beds 8 baths10,033 sq. ft.
902 Little Darby Lane, Suwanee, GA 30024
MLS# 10838098Listed by: Keller Williams Realty Atl. Partners - New
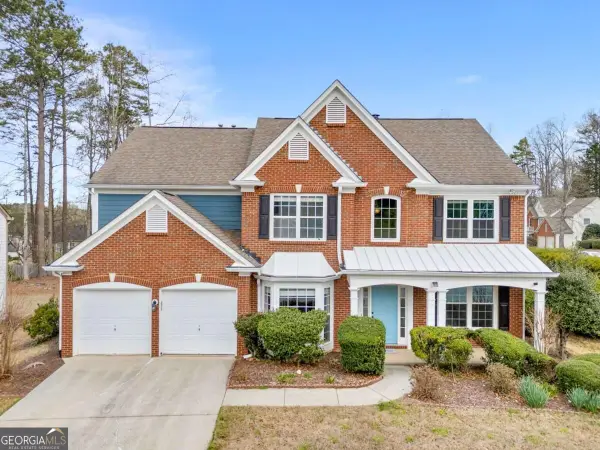 $665,000Active5 beds 3 baths
243 Wedmore Court, Suwanee, GA 30024
MLS# 10838139Listed by: Virtual Properties Realty.Net - New
 $559,000Active4 beds 3 baths3,026 sq. ft.
1115 Grey Rock Way, Suwanee, GA 30024
MLS# 7830732Listed by: JL REALTY ATLANTA, LLC


Protect your home and budget from life's surprises with an Assurant Home Warranty, backed by a partner that supports you through every step of homeownership. Explore Plans.
©2026 Century 21 Real Estate LLC. All rights reserved. CENTURY 21®, the CENTURY 21 Logo and C21® are service marks owned by Century 21 Real Estate LLC. Century 21 Real Estate LLC fully supports the principles of the Fair Housing Act and the Equal Opportunity Act. Each office is independently owned and operated. Listing information is deemed reliable but not guaranteed accurate.