514 Streamwood Ivy Trail, Suwanee, GA 30024
Local realty services provided by:CENTURY 21 Novus
514 Streamwood Ivy Trail,Suwanee, GA 30024
$740,000
- 5 Beds
- 4 Baths
- 5,606 sq. ft.
- Single family
- Active
Listed by: mary grace deas
Office: remax center
MLS#:7847177
Source:FIRSTMLS
Price summary
- Price:$740,000
- Price per sq. ft.:$132
- Monthly HOA dues:$85.42
About this home
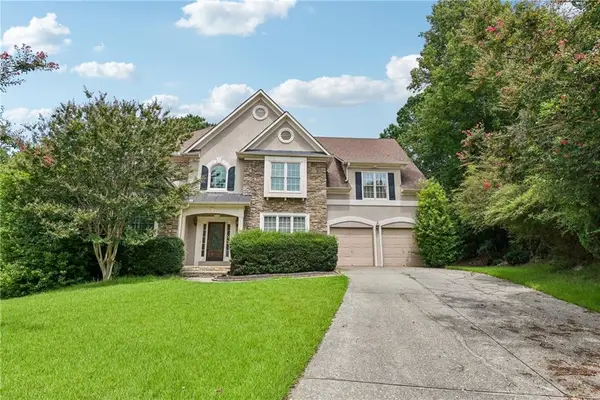
Welcome home to this beautifully updated painted brick home, where generous spaces, an open floor plan, and inviting indoor and outdoor living areas make it easy to feel right at home. With 5 bedrooms, 4 full baths, generously sized rooms, and an unfinished basement, there is plenty of room to spread out, gather together, and grow into the home. The main level was made for both everyday living and entertaining, with a private office, separate dining room, guest bedroom with full bath, and a light-filled two-story family room that opens to the remodeled kitchen. The kitchen is truly the heart of the home, featuring stainless steel appliances, double ovens, abundant cabinetry, and plenty of space for everyone to gather. Step outside to the large, covered deck, a true extension of the living space and the perfect spot for morning coffee, family dinners, or evenings with friends. Upstairs, the spacious primary suite offers a peaceful retreat with its own separate sitting room or home office, large bath with double vanities, and an oversized walk-in closet. Two bedrooms share a Jack-and-Jill bath, while another generously sized bedroom has its own private bath. The unfinished basement adds an impressive 2,126 square feet of space ready for the new owners to make their own. Create additional living space, a game room, home gym, workshop, or a little bit of everything. The possibilities are endless! The outdoor spaces are just as inviting. The beautifully landscaped, private lot offers a large backyard with plenty of room to play, entertain, or simply relax. Beneath the covered deck, a recently finished outdoor living area with a stone
patio and fire pit creates another cozy spot to gather and enjoy the backyard. Located in the sought-after North Gwinnett school district, the neighborhood offers something for everyone with 6 tennis courts, 2 pickleball courts, a volleyball court, playground, clubhouse with workout room, Junior Olympic pool with waterslide, kiddie pool and splash pad, and a separate serenity pool. Fresh paint, updated lighting, outdoor lighting, an EV car charger, and thoughtful updates throughout make this home truly move-in ready. Even the refrigerator, washer, and dryer are included, so all that's left to do is move in and make it yours!...
Contact an agent
Home facts
- Year built:2002
- Subdivision & Development:REGISTRY AT MORNINGVIEW
- Listing ID #:7847177
- Updated:October 10, 2026 at 01:28 PM
Rooms and interior
- Bedrooms:5
- Total bathrooms:4
- Full bathrooms:4
- Flooring:Carpet, Hardwood
- Dining Description:Seats 12+, Separate Dining Room
- Bathrooms Description:Double Vanity, Separate Tub/Shower, Soaking Tub, Vaulted Ceiling(s)
- Kitchen Description:Breakfast Bar, Dishwasher, Disposal, Double Oven, Kitchen Island, Microwave, Pantry, Pantry Walk-In, Refrigerator, Solid Surface Counters
- Bedroom Description:Oversized Master, Sitting Room
- Basement Description:Daylight, Exterior Entry, Full, Unfinished
- Living area:5,606 sq. ft.
Heating and cooling
- Cooling:Ceiling Fan(s), Central Air
- Heating:Central, Forced Air, Natural Gas, Zoned
- Central air:Yes
Structure and exterior
- Roof:Composition, Ridge Vents, Shingle
- Year built:2002
- Building area:5,606 sq. ft.
- Lot area:0.57 Acres
- Lot Features:Back Yard
- Architectural Style:Traditional
- Exterior Features:Deck, Patio
- Levels:3+ Story
Schools
- High school:North Gwinnett
- Middle school:North Gwinnett
- Elementary school:Suwanee
Utilities
- Water:Public
- Sewer:Public Sewer, Sewer Available
Finances and disclosures
- Price:$740,000
- Price per sq. ft.:$132
- Tax amount:$7,091 (2025)
Features and amenities
- Laundry features:Dryer, Mud Room, Washer
- Amenities:Cathedral Ceiling(s), Disappearing Attic Stairs, Entrance Foyer, Entrance Foyer 2 Story, Gas Water Heater, High Speed Internet, Tray Ceiling(s)
Parking
- Total parking spaces:2
- Parking description:Attached, Garage, Kitchen Level
- Garage spaces:2
 Listings identified with the FMLS IDX logo come from FMLS and are held by brokerage firms other than the owner of this website. The listing brokerage is identified in any listing details. Information is deemed reliable but is not guaranteed. If you believe any FMLS listing contains material that infringes your copyrighted work please click here (https://www.fmls.com/dmca) to review our DMCA policy and learn how to submit a takedown request. ©2026 First Multiple Listing Service, Inc. FIRSTMLS Member Broker: Kendall Chance
New listings near 514 Streamwood Ivy Trail
- Coming Soon
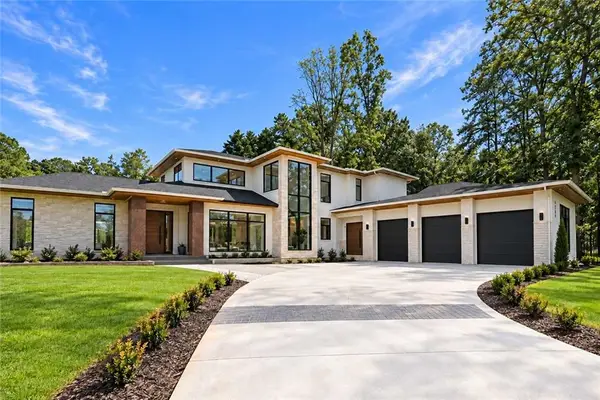 $2,695,000Coming Soon5 beds 8 baths6,704 sq. ft.
4785 Moore Road, Suwanee, GA 30024
MLS# 7850944Listed by: KELLER WILLIAMS REALTY ATL PERIMETER - Coming Soon
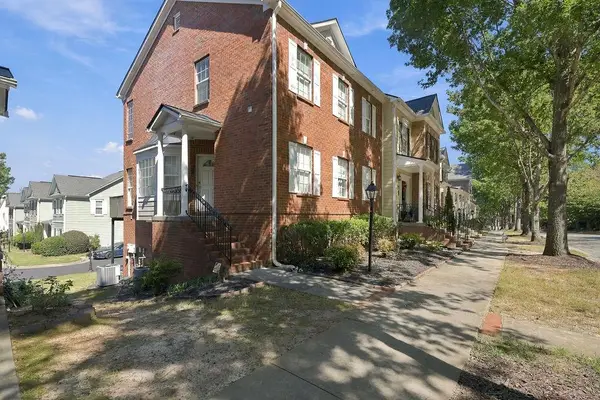 $424,900Coming Soon2 beds 3 baths2,340 sq. ft.
1179 Station Center Boulevard, Suwanee, GA 30324
MLS# 7846773Listed by: MARK SPAIN REAL ESTATE - Coming Soon
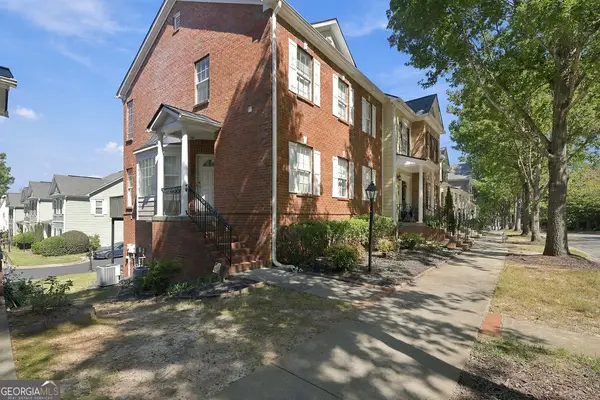 $424,900Coming Soon2 beds 3 baths2,340 sq. ft.
1179 Station Center Boulevard, Suwanee, GA 30324
MLS# 10855821Listed by: Mark Spain Real Estate - Coming Soon
 $785,000Coming Soon3 beds 4 baths2,443 sq. ft.
4570 Settles Bridge Road, Suwanee, GA 30024
MLS# 7312043Listed by: ANSLEY REAL ESTATE | CHRISTIE'S INTERNATIONAL REAL ESTATE - New
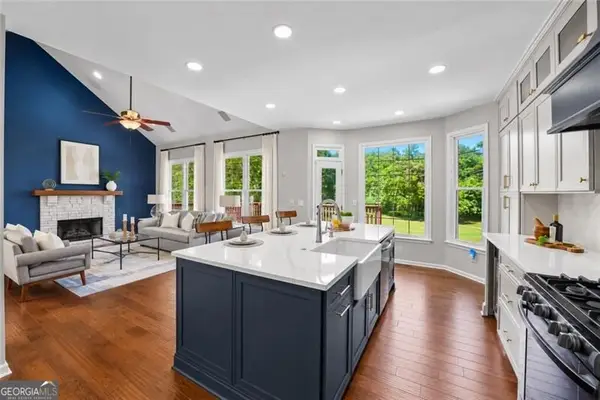
 $750,000Active5 beds 4 baths4,394 sq. ft.
6105 Olde Atlanta Parkway, Suwanee, GA 30024
MLS# 10870609Listed by: Century 21 Results - New
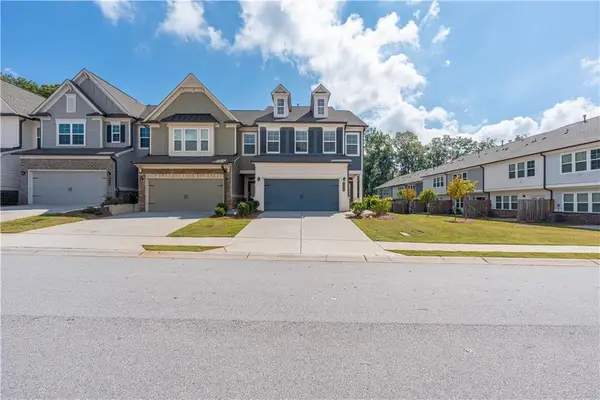 $425,000Active3 beds 3 baths1,940 sq. ft.
2259 Richmond Row Drive, Suwanee, GA 30024
MLS# 7850974Listed by: KELLER WILLIAMS REALTY ATLANTA PARTNERS - New
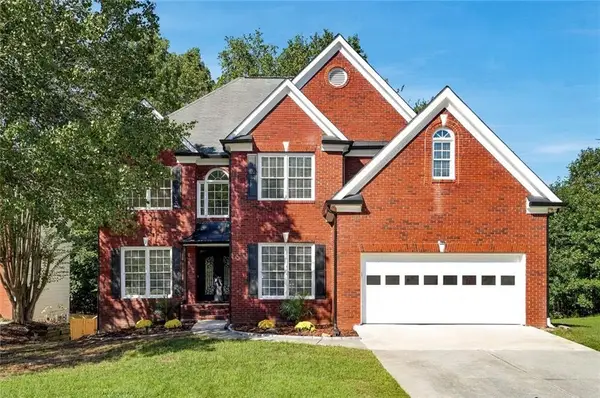 $589,000Active5 beds 4 baths4,131 sq. ft.
2680 Factor Walk Boulevard, Suwanee, GA 30024
MLS# 7851866Listed by: COLDWELL BANKER REALTY - New
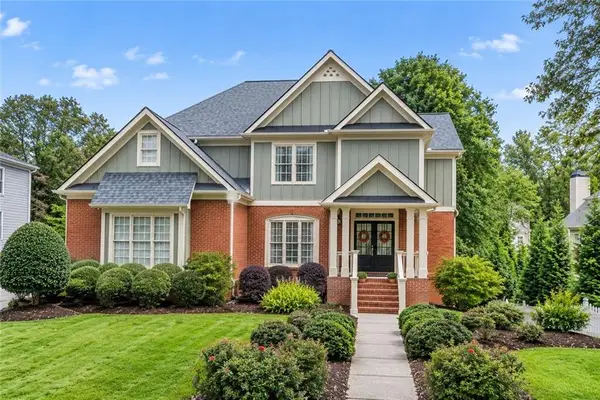 $849,988Active5 beds 4 baths4,987 sq. ft.
982 Spring Park Lane, Suwanee, GA 30024
MLS# 7851720Listed by: ATLANTA COMMUNITIES - New
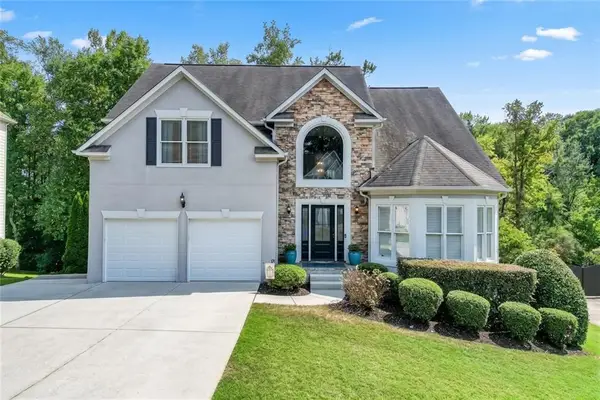 $735,000Active6 beds 5 baths4,312 sq. ft.
575 Morning Creek Lane, Suwanee, GA 30024
MLS# 7851442Listed by: REMAX CENTER - New
 $650,000Active4 beds 3 baths4,485 sq. ft.
905 Yosemite Drive, Suwanee, GA 30024
MLS# 7826242Listed by: OPENDOOR BROKERAGE, LLC


Protect your home and budget from life's surprises with an Assurant Home Warranty, backed by a partner that supports you through every step of homeownership. Explore Plans.
©2026 Century 21 Real Estate LLC. All rights reserved. CENTURY 21®, the CENTURY 21 Logo and C21® are service marks owned by Century 21 Real Estate LLC. Century 21 Real Estate LLC fully supports the principles of the Fair Housing Act and the Equal Opportunity Act. Each office is independently owned and operated. Listing information is deemed reliable but not guaranteed accurate.