4490 Barony Drive, Suwanee, GA 30024
Local realty services provided by:CENTURY 21 The Avenues
4490 Barony Drive,Suwanee, GA 30024
$795,000
- 7 Beds
- 5 Baths
- 5,968 sq. ft.
- Single family
- Coming Soon
Listed by: paul zehe, matt rhule
Office: remax center
MLS#:7838866
Source:FIRSTMLS
Price summary
- Price:$795,000
- Price per sq. ft.:$133.21
About this home
A peaceful wooded setting, a year-round flowing creek, and an expansive covered deck make outdoor living a defining feature of 4490 Barony Drive in Suwanee. Set on a private cul-de-sac lot of more than three-quarters of an acre, this seven-bedroom, five-full-bath home offers space to gather and room to find a little quiet. The deck extends everyday living outdoors beneath a wood ceiling with exposed beams, recessed lighting, and ceiling fans, complemented by stone-accented columns and branch-style railings. A covered patio below, landscaped pathways, and a fire-pit gathering area offer more ways to enjoy the backyard, with the creek running through its wooded rear portion. Inside, a two-story foyer opens to hardwood floors and light-filled living spaces. The soaring great room features a fireplace, tall windows, and an upstairs overlook, flowing into the kitchen and breakfast area. White cabinetry, stone countertops, stainless steel appliances, a gas cooktop island, and a pantry anchor the kitchen, while direct deck access makes outdoor meals easy. A separate dining room and front living room provide additional space for entertaining or a quiet retreat. With bedrooms and full baths on every level, the layout offers flexibility for multigenerational living and extended stays. One bedroom and a full bath are on the main level, with four bedrooms upstairs, including a vaulted primary suite with a soaking tub, separate shower, and organized walk-in closet. The finished terrace level adds two bedrooms, a full bath, recreation and living space, and access to the covered patio, plus a separate utility and workshop area. Nearly 14 years of ownership have brought thoughtful improvements, including roof and HVAC replacements, refinished hardwoods, fresh interior and exterior paint, and the covered deck. Located in the North Gwinnett school cluster, the home is close to Suwanee Town Center, parks, trails, shopping, and dining, with convenient access to major commuter routes. Everyday destinations are close by, while the wooded backyard gives you a peaceful place to return....
Contact an agent
Home facts
- Year built:1995
- Subdivision & Development:Barony
- Listing ID #:7838866
- Updated:September 17, 2026 at 01:42 PM
Rooms and interior
- Bedrooms:7
- Total bathrooms:5
- Full bathrooms:5
- Flooring:Carpet, Hardwood
- Dining Description:Seats 12+, Separate Dining Room
- Bathrooms Description:Double Vanity, Separate Tub/Shower, Whirlpool Tub
- Kitchen Description:Breakfast Bar, Cabinets White, Country Kitchen, Dishwasher, Eat-in Kitchen, Kitchen Island, Pantry Walk-In, Stone Counters, View to Family Room
- Basement Description:Daylight, Exterior Entry, Finished, Finished Bath, Full, Interior Entry
- Living area:5,968 sq. ft.
Heating and cooling
- Cooling:Central Air
- Heating:Forced Air
- Central air:Yes
Structure and exterior
- Roof:Shingle
- Year built:1995
- Building area:5,968 sq. ft.
- Lot area:0.78 Acres
- Lot Features:Back Yard, Creek On Lot, Cul-De-Sac, Front Yard, Landscaped, Private
- Architectural Style:European, Traditional
- Construction Materials:Wood Siding
- Exterior Features:Covered, Deck, Front Porch, Garden, Patio, Permeable Paving, Private Yard
- Levels:2 Story
Schools
- High school:North Gwinnett
- Middle school:North Gwinnett
- Elementary school:Level Creek
Utilities
- Water:Public, Water Available
- Sewer:Septic Tank, Sewer Available
Finances and disclosures
- Price:$795,000
- Price per sq. ft.:$133.21
- Tax amount:$7,812 (2025)
Features and amenities
- Laundry features:Laundry Room, Main Level
- Amenities:Cathedral Ceiling(s), Disappearing Attic Stairs, Entrance Foyer 2 Story, Walk-In Closet(s), Wet Bar
Parking
- Total parking spaces:2
- Parking description:Garage
- Garage spaces:2
 Listings identified with the FMLS IDX logo come from FMLS and are held by brokerage firms other than the owner of this website. The listing brokerage is identified in any listing details. Information is deemed reliable but is not guaranteed. If you believe any FMLS listing contains material that infringes your copyrighted work please click here (https://www.fmls.com/dmca) to review our DMCA policy and learn how to submit a takedown request. ©2026 First Multiple Listing Service, Inc.
New listings near 4490 Barony Drive
- Coming Soon
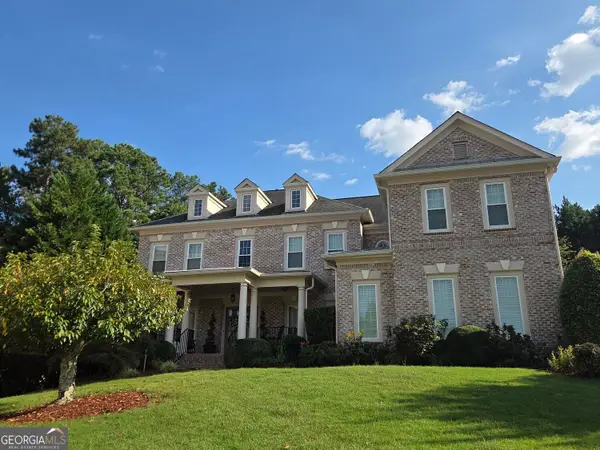
 $1,275,000Coming Soon7 beds 5 baths6,221 sq. ft.
4690 Prestbury Drive, Suwanee, GA 30024
MLS# 10846253Listed by: Century 21 Results - Coming Soon
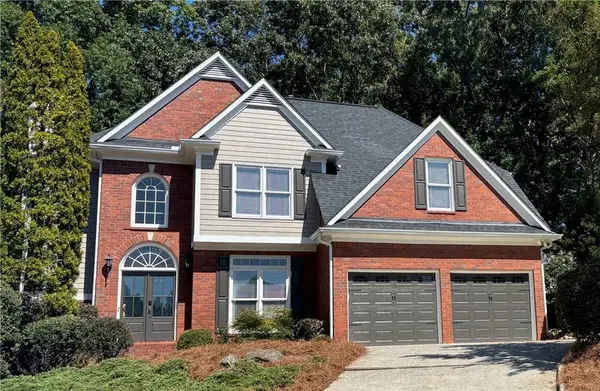 $649,000Coming Soon4 beds 3 baths3,280 sq. ft.
1485 Fair Point Pass, Suwanee, GA 30024
MLS# 7825489Listed by: KELLER WILLIAMS REALTY ATLANTA PARTNERS - Coming Soon
 $535,000Coming Soon4 beds 3 baths
4225 Ruby Forest Boulevard, Suwanee, GA 30024
MLS# 10831608Listed by: Keller Williams Realty North Atlanta - Coming Soon
 $785,000Coming Soon3 beds 4 baths2,443 sq. ft.
4570 Settles Bridge Road, Suwanee, GA 30024
MLS# 7312043Listed by: ANSLEY REAL ESTATE | CHRISTIE'S INTERNATIONAL REAL ESTATE - New
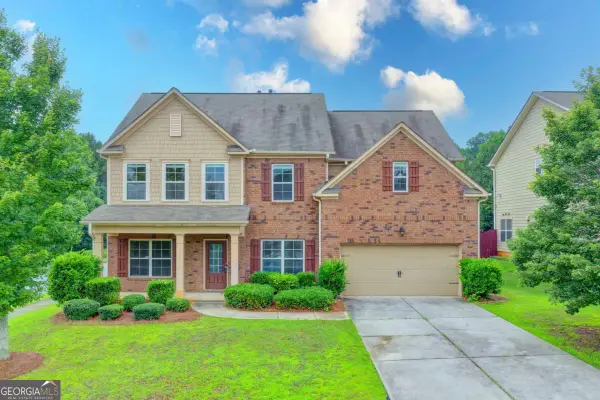 $600,000Active5 beds 4 baths3,356 sq. ft.
4228 Woods Creek Lane, Suwanee, GA 30024
MLS# 10847583Listed by: eXp Realty - New
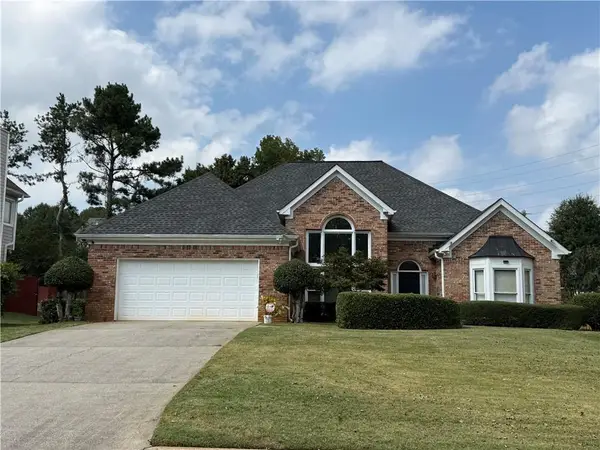 $398,000Active3 beds 2 baths2,066 sq. ft.
2072 Little River Drive, Suwanee, GA 30024
MLS# 7839229Listed by: VIRTUAL PROPERTIES REALTY.NET, LLC. - New
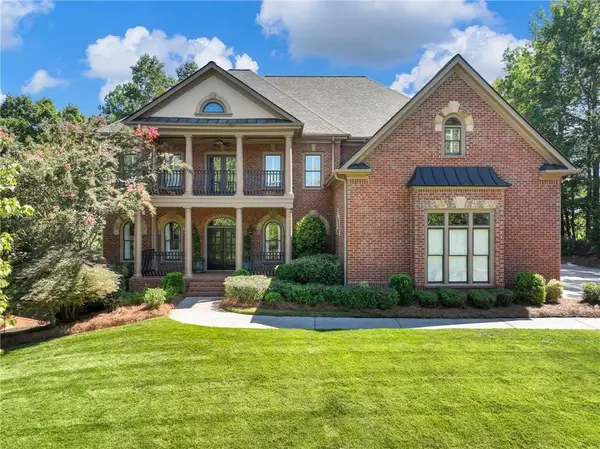 $1,695,000Active5 beds 6 baths5,446 sq. ft.
5453 Brendlynn Drive, Suwanee, GA 30024
MLS# 7835680Listed by: NORTHGROUP REALTY - New
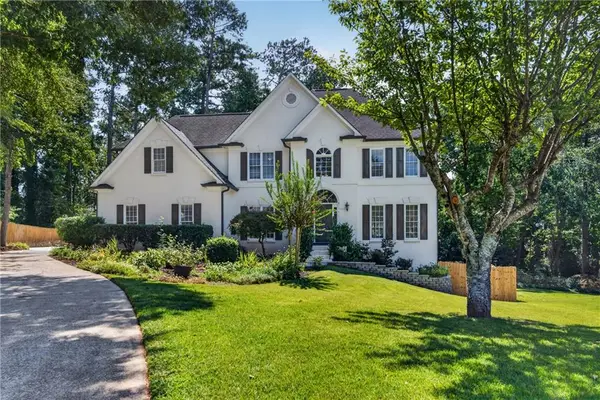 $650,000Active6 beds 5 baths3,848 sq. ft.
2094 Cape Liberty Drive, Suwanee, GA 30024
MLS# 7837479Listed by: COMPASS - New
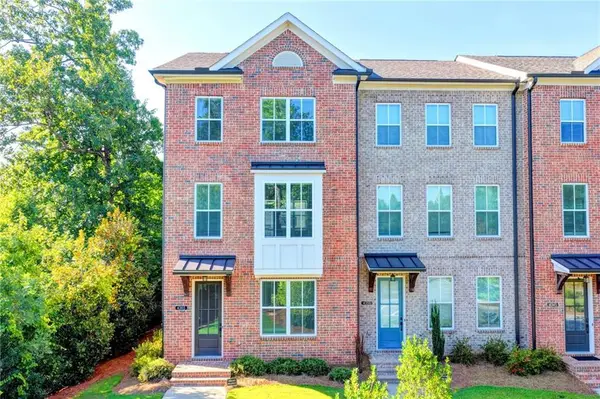 $499,000Active3 beds 4 baths1,903 sq. ft.
4365 Sims Park Overlook, Suwanee, GA 30024
MLS# 7838989Listed by: TRUSTUS REALTY, INC.


Protect your home and budget from life's surprises with an Assurant Home Warranty, backed by a partner that supports you through every step of homeownership. Explore Plans.
©2026 Century 21 Real Estate LLC. All rights reserved. CENTURY 21®, the CENTURY 21 Logo and C21® are service marks owned by Century 21 Real Estate LLC. Century 21 Real Estate LLC fully supports the principles of the Fair Housing Act and the Equal Opportunity Act. Each office is independently owned and operated. Listing information is deemed reliable but not guaranteed accurate.