4690 Prestbury Drive, Suwanee, GA 30024
Local realty services provided by:CENTURY 21 Results
4690 Prestbury Drive,Suwanee, GA 30024
$1,275,000
- 7 Beds
- 5 Baths
- 6,221 sq. ft.
- Single family
- Coming Soon
Listed by:
 Andrew Moore(404) 600 - 9468CENTURY 21 Results
Office: century 21 results
MLS#:7838069
Source:FIRSTMLS
Price summary
- Price:$1,275,000
- Price per sq. ft.:$204.95
- Monthly HOA dues:$146
About this home
Welcome to Barrington! One of the few homes backing directly to Sims Lake Park, but has backyard privacy. It is also within walking distance of North Gwinnett High and Level Creek Elementary.
This gated swim and tennis community home offers 7 bedrooms, 5 full baths and approximately total 6,221 SF. The finished terrace level is a standout feature, with a large recreation room and dedicated dance floor/exercise room, plus a wet bar. This is an exceptional space for entertaining, gatherings, game nights or enjoying life at home.
The gourmet kitchen features Golden Dynasty granite, an extended island and stainless appliances including a double oven and built-in microwave. The two-story living room showcases arches, detailed metal baluster work and built-ins. Improvements include Champion windows, approximately $150,000 in basement finishes, refinished hardwood floors, new flooring and an updated primary bath.
Outdoor living includes a large tiled deck with RainAway ceiling and fan, 8-foot privacy fence, refinished walkways and multiple water fountains. Mature landscaping includes four cherry trees, a lemon, super sweet nectarine tree, 2 baby persimmon trees and a blueberry bush. Gorgeous, weeping cherry blossom tree blooms early spring!!
Barrington offers a pool, two tennis courts, adult ALTA/USTA league opportunities, clubhouse, playground, community events and private Sims Lake Park access.
This is a rare opportunity to own a substantial, extensively improved home in one of Suwanee's most desirable locations, with exceptional space for today and the flexibility to accommodate generations to come....
Contact an agent
Home facts
- Year built:2001
- Subdivision & Development:BARRINGTON PH 1
- Listing ID #:7838069
- Updated:September 16, 2026 at 01:49 AM
Rooms and interior
- Bedrooms:7
- Total bathrooms:5
- Full bathrooms:5
- Flooring:Carpet, Ceramic Tile, Hardwood, Vinyl
- Dining Description:Seats 12+, Separate Dining Room
- Bathrooms Description:Double Vanity, Separate Tub/Shower, Soaking Tub, Whirlpool Tub
- Kitchen Description:Breakfast Room, Dishwasher, Disposal, Double Oven, Eat-in Kitchen, Gas Cooktop, Gas Oven, Kitchen Island, Microwave, Self Cleaning Oven, Stone Counters
- Bedroom Description:Oversized Master
- Basement Description:Daylight, Exterior Entry, Finished, Finished Bath, Full, Interior Entry
- Living area:6,221 sq. ft.
Heating and cooling
- Cooling:Ceiling Fan(s), Central Air, Humidity Control
- Heating:Central, Forced Air, Natural Gas
- Central air:Yes
Structure and exterior
- Roof:Composition, Metal, Shingle
- Year built:2001
- Building area:6,221 sq. ft.
- Lot area:0.49 Acres
- Lot Features:Cul-De-Sac, Landscaped, Private
- Architectural Style:Traditional
- Construction Materials:Brick 3 Sides
- Exterior Features:Covered, Deck, Front Porch, Garden, Patio, Private Yard, Rain Gutters
- Levels:2 Story
Schools
- High school:North Gwinnett
- Middle school:North Gwinnett
- Elementary school:Level Creek
Utilities
- Water:Public, Water Available
- Sewer:Public Sewer
Finances and disclosures
- Price:$1,275,000
- Price per sq. ft.:$204.95
- Tax amount:$1,939 (2026)
Features and amenities
- Appliances:Dehumidifier
- Laundry features:In Hall, Laundry Room, Main Level
- Amenities:Beamed Ceilings, Bookcases, Cathedral Ceiling(s), Coffered Ceiling(s), Disappearing Attic Stairs, Entrance Foyer, Entrance Foyer 2 Story, Gas Water Heater, High Ceilings 9 ft Main, High Speed Internet, Tray Ceiling(s), Walk-In Closet(s)
Parking
- Total parking spaces:6
- Parking description:Attached, Driveway, Garage, Garage Door Opener, Garage Faces Side, Kitchen Level, Level Driveway
- Garage spaces:3
Listings identified with the FMLS IDX logo come from FMLS and are held by brokerage firms other than the owner of this website. The listing brokerage is identified in any listing details. Information is deemed reliable but is not guaranteed. If you believe any FMLS listing contains material that infringes your copyrighted work please click here (https://www.fmls.com/dmca) to review our DMCA policy and learn how to submit a takedown request. ©2026 First Multiple Listing Service, Inc. FIRSTMLS Member Broker: Debbie CookeNew listings near 4690 Prestbury Drive
- Coming Soon
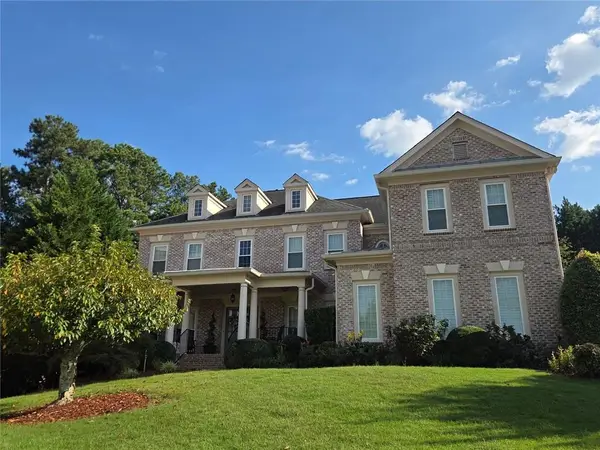
 $1,275,000Coming Soon7 beds 5 baths6,221 sq. ft.
4690 Prestbury Drive, Suwanee, GA 30024
MLS# 7838069Listed by: CENTURY 21 RESULTS - Coming Soon
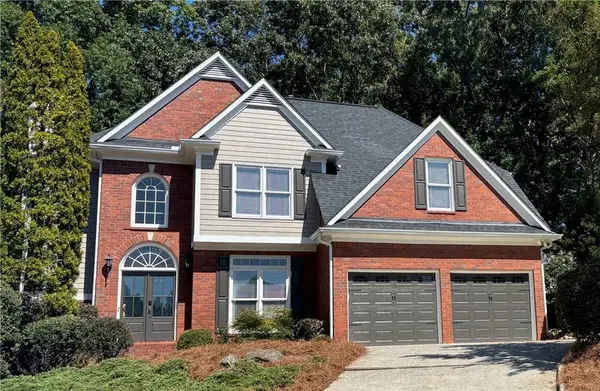 $649,000Coming Soon4 beds 3 baths3,280 sq. ft.
1485 Fair Point Pass, Suwanee, GA 30024
MLS# 7825489Listed by: KELLER WILLIAMS REALTY ATLANTA PARTNERS - Coming Soon
 $1,450,000Coming Soon6 beds 5 baths5,780 sq. ft.
5545 Stoneleigh Drive, Suwanee, GA 30024
MLS# 7835359Listed by: COLDWELL BANKER REALTY - Coming Soon
 $575,000Coming Soon5 beds 4 baths2,700 sq. ft.
3069 Savannah Walk Lane, Suwanee, GA 30024
MLS# 10844914Listed by: Compass - Coming Soon
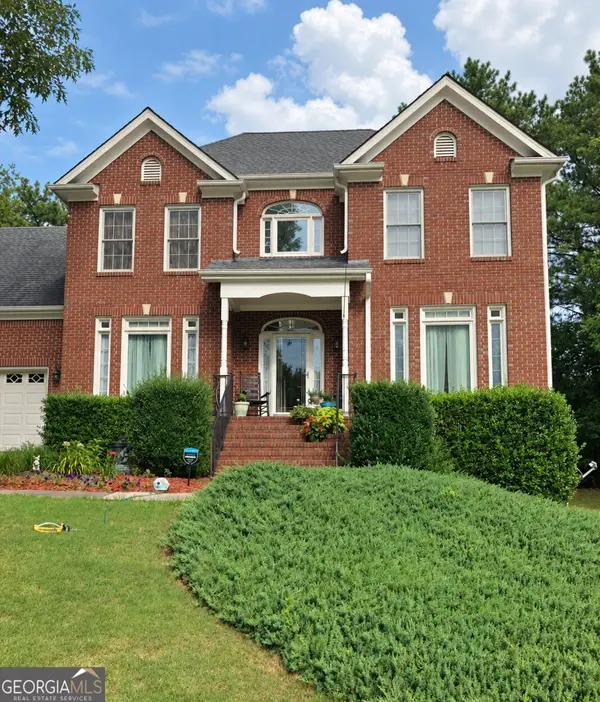 $515,000Coming Soon5 beds 4 baths4,707 sq. ft.
540 Shore Drive Nw, Suwanee, GA 30024
MLS# 10842630Listed by: Duffy Realty - Coming Soon
 $535,000Coming Soon4 beds 3 baths
4225 Ruby Forest Boulevard, Suwanee, GA 30024
MLS# 10831608Listed by: Keller Williams Realty North Atlanta - Coming Soon
 $535,000Coming Soon4 beds 3 baths2,185 sq. ft.
4225 Ruby Forest Boulevard, Suwanee, GA 30024
MLS# 7825505Listed by: KELLER WILLIAMS NORTH ATLANTA - Coming Soon
 $785,000Coming Soon3 beds 4 baths2,443 sq. ft.
4570 Settles Bridge Road, Suwanee, GA 30024
MLS# 7312043Listed by: ANSLEY REAL ESTATE | CHRISTIE'S INTERNATIONAL REAL ESTATE - New
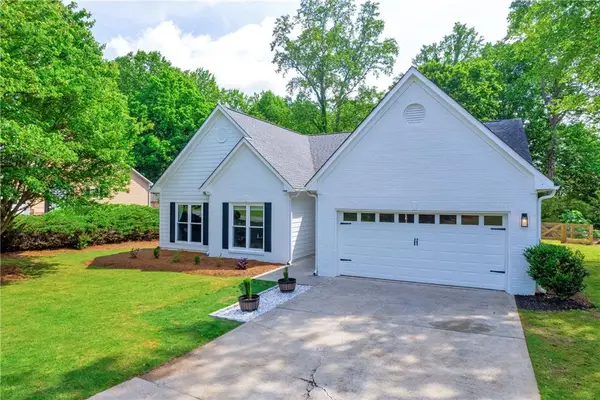 $599,900Active3 beds 2 baths2,303 sq. ft.
1525 Keystone Drive, Suwanee, GA 30024
MLS# 7833734Listed by: TREND ATLANTA REALTY, INC. - New
 $599,900Active5 beds 4 baths4,502 sq. ft.
5409 Culzean Way, Suwanee, GA 30024
MLS# 10846319Listed by: BHHS Georgia Properties


Protect your home and budget from life's surprises with an Assurant Home Warranty, backed by a partner that supports you through every step of homeownership. Explore Plans.
©2026 Century 21 Real Estate LLC. All rights reserved. CENTURY 21®, the CENTURY 21 Logo and C21® are service marks owned by Century 21 Real Estate LLC. Century 21 Real Estate LLC fully supports the principles of the Fair Housing Act and the Equal Opportunity Act. Each office is independently owned and operated. Listing information is deemed reliable but not guaranteed accurate.