
4564 Austin Hills Drive, Suwanee, GA 30024
Local realty services provided by:CENTURY 21 Novus
4564 Austin Hills Drive,Suwanee, GA 30024
$675,000
- 5 Beds
- 4 Baths
- 4,892 sq. ft.
- Single family
- Active
Listed by: tanya pickens, lance stadler
Office: opendoor brokerage, llc.
MLS#:7845765
Source:FIRSTMLS
Price summary
- Price:$675,000
- Price per sq. ft.:$137.98
- Monthly HOA dues:$54.17
About this home
INCREDIBLE BUYER INCENTIVES: $10,000 MORTGAGE CONCESSION. Opendoor Home Loans will contribute up to $10,000 towards a permanent interest rate buy-down if you finance with Opendoor Home Loans LLC.
4564 Austin Hills Dr is a Suwanee home with 3,244 square feet of living space and a 2002 build year. The kitchen includes double ovens and a walk-in pantry for added preparation and storage space. A fireplace anchors the living area. The primary bathroom has double sinks, a separate shower, and a soaking tub. A dedicated laundry room keeps utility tasks organized, while an attached garage provides enclosed parking and storage. The community pool adds a nearby option for outdoor recreation, and the interior layout provides generous gathering and household spaces. Included 100-Day Home Warranty with buyer activation
Contact an agent
Home facts
- Year built:2002
- Subdivision & Development:Suwanee Crk Park 01
- Listing ID #:7845765
- Updated:September 29, 2026 at 06:43 PM
Rooms and interior
- Bedrooms:5
- Total bathrooms:4
- Full bathrooms:4
- Flooring:Carpet, Ceramic Tile, Hardwood
- Dining Description:Separate Dining Room
- Bathrooms Description:Double Vanity, Separate Tub/Shower, Soaking Tub
- Kitchen Description:Pantry
- Basement Description:Daylight, Exterior Entry, Finished, Full, Unfinished
- Living area:4,892 sq. ft.
Heating and cooling
- Cooling:Central Air
- Heating:Central, Natural Gas
- Central air:Yes
Structure and exterior
- Roof:Composition
- Year built:2002
- Building area:4,892 sq. ft.
- Lot area:0.32 Acres
- Architectural Style:Traditional
- Construction Materials:Brick Veneer, Cement Siding, Concrete
- Levels:2 Story
Schools
- High school:North Gwinnett
- Middle school:North Gwinnett
- Elementary school:Roberts
Utilities
- Water:Public
- Sewer:Public Sewer, Sewer Available
Finances and disclosures
- Price:$675,000
- Price per sq. ft.:$137.98
- Tax amount:$6,667 (2025)
Features and amenities
- Laundry features:Main Level
Parking
- Parking description:Covered, Driveway, Garage
- Garage spaces:2
 Listings identified with the FMLS IDX logo come from FMLS and are held by brokerage firms other than the owner of this website. The listing brokerage is identified in any listing details. Information is deemed reliable but is not guaranteed. If you believe any FMLS listing contains material that infringes your copyrighted work please click here (https://www.fmls.com/dmca) to review our DMCA policy and learn how to submit a takedown request. ©2026 First Multiple Listing Service, Inc. FIRSTMLS Member Broker: Kendall Chance
New listings near 4564 Austin Hills Drive
- Coming Soon
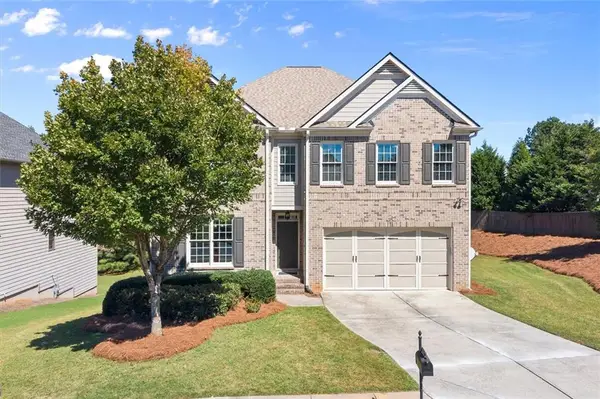 $674,000Coming Soon5 beds 4 baths3,379 sq. ft.
310 Nichols Ridge Pointe, Suwanee, GA 30024
MLS# 7846050Listed by: HARRY NORMAN REALTORS - Coming Soon
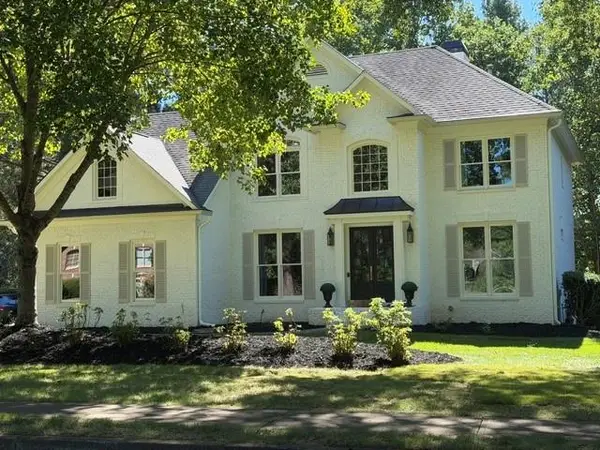 $825,000Coming Soon6 beds 3 baths3,868 sq. ft.
162 Grand Avenue, Suwanee, GA 30024
MLS# 7845755Listed by: DUKES STREET REALTY - Coming Soon
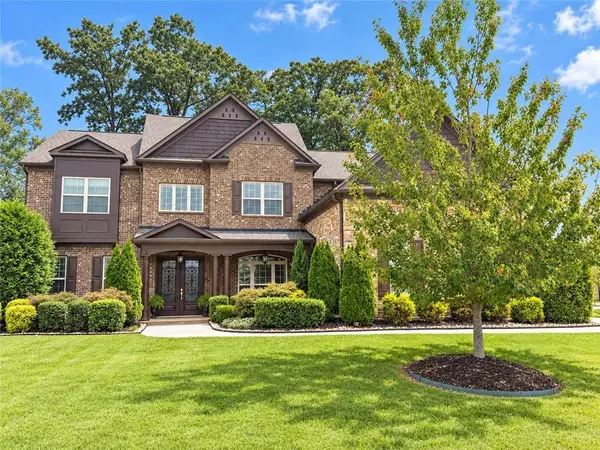 $1,125,000Coming Soon5 beds 5 baths4,365 sq. ft.
6515 Read Road, Suwanee, GA 30024
MLS# 7841353Listed by: COMPASS - Coming Soon
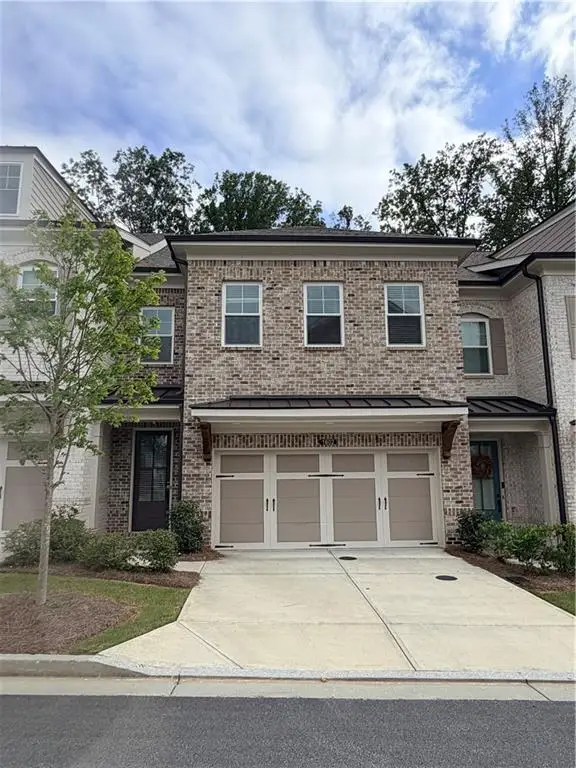 $554,000Coming Soon3 beds 3 baths2,009 sq. ft.
1602 Wellborn Walk, Suwanee, GA 30024
MLS# 7843999Listed by: WEALTHPOINT REALTY, LLC. - Coming Soon
 $785,000Coming Soon3 beds 4 baths2,443 sq. ft.
4570 Settles Bridge Road, Suwanee, GA 30024
MLS# 7312043Listed by: ANSLEY REAL ESTATE | CHRISTIE'S INTERNATIONAL REAL ESTATE - New
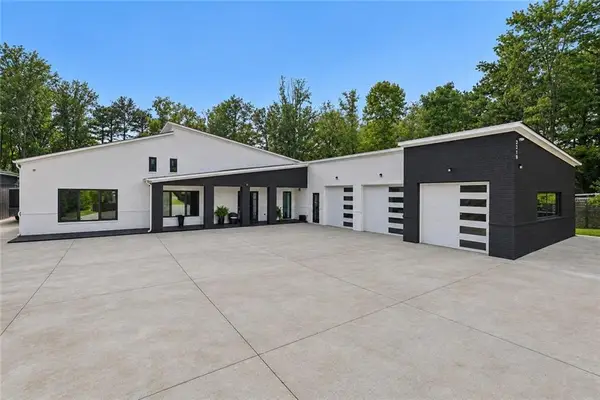 $2,400,000Active5 beds 8 baths5,446 sq. ft.
3240 Smithtown Rd, Suwanee, GA 30024
MLS# 7839005Listed by: KELLER WILLIAMS REALTY COMMUNITY PARTNERS - New
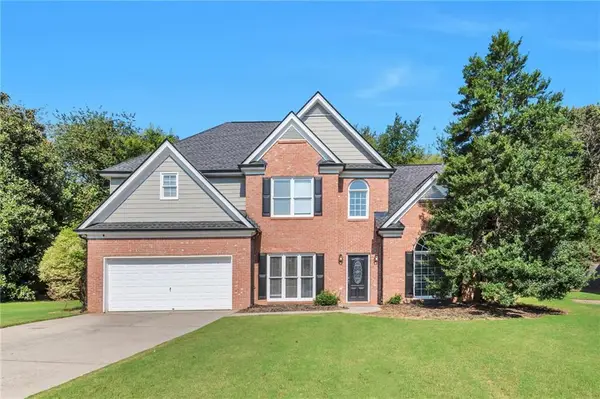 $540,500Active4 beds 3 baths2,541 sq. ft.
875 Cedar Creek Drive, Suwanee, GA 30024
MLS# 7845912Listed by: KELLER WILLIAMS REALTY ATL PARTNERS - New
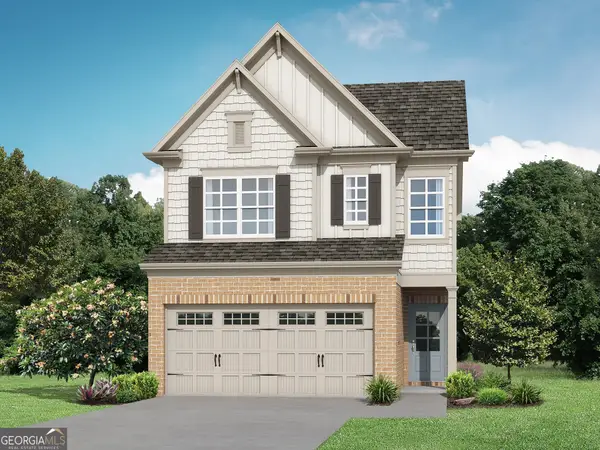 $472,900Active3 beds 3 baths1,814 sq. ft.
978 Edgewood View Trace, Suwanee, GA 30024
MLS# 10854881Listed by: Re/Max Tru, Inc. - New
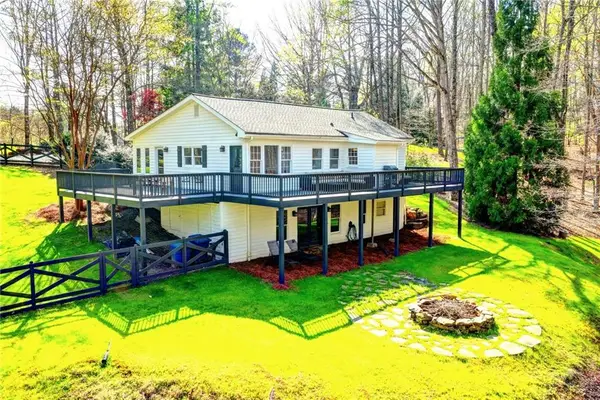 $675,000Active3 beds 3 baths2,756 sq. ft.
2435 Southers Circle, Suwanee, GA 30024
MLS# 7845841Listed by: KELLER WILLIAMS REALTY ATLANTA PARTNERS


Protect your home and budget from life's surprises with an Assurant Home Warranty, backed by a partner that supports you through every step of homeownership. Explore Plans.
©2026 Century 21 Real Estate LLC. All rights reserved. CENTURY 21®, the CENTURY 21 Logo and C21® are service marks owned by Century 21 Real Estate LLC. Century 21 Real Estate LLC fully supports the principles of the Fair Housing Act and the Equal Opportunity Act. Each office is independently owned and operated. Listing information is deemed reliable but not guaranteed accurate.