4763 Blackwater, Suwanee, GA 30024
Local realty services provided by:CENTURY 21 Novus
4763 Blackwater,Suwanee, GA 30024
$3,750,000
- 5 Beds
- 8 Baths
- 11,800 sq. ft.
- Single family
- Active
Listed by: julie coward
Office: atlanta fine homes sotheby's international
MLS#:7787284
Source:FIRSTMLS
Price summary
- Price:$3,750,000
- Price per sq. ft.:$317.8
- Monthly HOA dues:$503
About this home
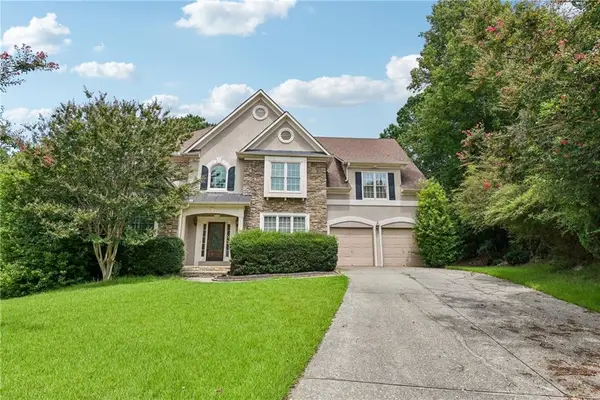
L I V E | B O U N D L E S S - Perfectly sited within a private and picturesque cul-de-sac, this extraordinary European Manor commands unobstructed golf and lake views from its coveted location overlooking the 7th tee. Framed by a wooded side yard which enhances privacy and serenity, seamlessly blending timeless elegance in the beauty of its natural surroundings. Designed for both grand scale entertaining and effortless everyday living, the estate offers the rare distinction of four auto bays, an expansive motor court, and porte-cochere providing unparalleled convenience and sophistication upon arrival. At home resort inspired amenities redefine luxury living. Dual stone terraces span the entire rear of the home, overlooking your saltwater pool and spa. Inside every detail has been curated for luxury, relaxation and recreation, including a private golf simulator, media room, wine cellar, and an exceptional terrace level club retreat with dual living rooms, dual luxury baths, and a fully equipped entertaining kitchen and bar. An in-home elevator provides seamless access to every level, including two primary suites; one on the main level and the second on the terrace level. Your clerestory foyer and living room lead the way to sweeping golf and lake views creating a seamless connection between indoor luxury and embracing the beauty of nature. Additional main floor offerings; a fireside paneled study highlighted by cathedral ceilings creating an inspiring setting for quiet reflection, remote work or private meetings. Effortless entertaining continues in your formal dining room comfortably accommodating gatherings of 10 or more, complemented by an adjacent butler’s pantry, dual kitchen islands and exceptional storage throughout. Casual mornings are enjoyed in your eat-in kitchen, while the fireside keeping room offers a warm and inviting space to relax and unwind.
Welcome home to a rare offering where architectural elegance, resort-caliber amenities and breathtaking views converge to create the unparalleled River Club lifestyle!...
Contact an agent
Home facts
- Year built:2007
- Subdivision & Development:The River Club
- Listing ID #:7787284
- Updated:October 10, 2026 at 01:28 PM
Rooms and interior
- Bedrooms:5
- Total bathrooms:8
- Full bathrooms:6
- Half bathrooms:2
- Flooring:Carpet, Hardwood, Stone
- Dining Description:Butlers Pantry, Seats 12+
- Bathrooms Description:Bidet, Double Vanity, Separate Tub/Shower, Whirlpool Tub
- Kitchen Description:Breakfast Room, Cabinets Stain, Dishwasher, Double Oven, Eat-in Kitchen, Gas Range, Keeping Room, Kitchen Island, Pantry Walk-In, Range Hood, Refrigerator, Solid Surface Counters
- Bedroom Description:Master on Main, Oversized Master
- Basement Description:Daylight, Finished, Finished Bath, Full, Interior Entry
- Living area:11,800 sq. ft.
Heating and cooling
- Cooling:Central Air, Zoned
- Heating:Central, Natural Gas, Zoned
- Central air:Yes
Structure and exterior
- Roof:Composition
- Year built:2007
- Building area:11,800 sq. ft.
- Lot area:1.21 Acres
- Lot Features:Back Yard, Cul-De-Sac, Landscaped, Private, Wooded
- Architectural Style:European
- Construction Materials:Stone, Stucco
- Exterior Features:Courtyard, Covered, Front Porch, Garden, Private Yard, Screened
- Levels:3+ Story
Schools
- High school:North Gwinnett
- Middle school:North Gwinnett
- Elementary school:Level Creek
Utilities
- Water:Public, Water Available
- Sewer:Public Sewer, Sewer Available
Finances and disclosures
- Price:$3,750,000
- Price per sq. ft.:$317.8
- Tax amount:$36,619 (2025)
Features and amenities
- Laundry features:Laundry Room, Lower Level, Main Level
- Amenities:Beamed Ceilings, Cathedral Ceiling(s), Central Vacuum, Elevator, Entrance Foyer 2 Story, Walk-In Closet(s), Wet Bar
- Pool features:Heated, In Ground, Salt Water
Parking
- Parking description:Garage, Garage Faces Side, Kitchen Level, Level Driveway
- Garage spaces:4
 Listings identified with the FMLS IDX logo come from FMLS and are held by brokerage firms other than the owner of this website. The listing brokerage is identified in any listing details. Information is deemed reliable but is not guaranteed. If you believe any FMLS listing contains material that infringes your copyrighted work please click here (https://www.fmls.com/dmca) to review our DMCA policy and learn how to submit a takedown request. ©2026 First Multiple Listing Service, Inc. FIRSTMLS Member Broker: Kendall Chance
New listings near 4763 Blackwater
- Coming Soon
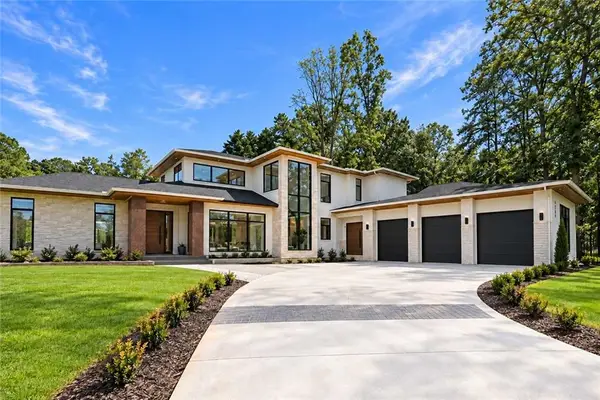 $2,695,000Coming Soon5 beds 8 baths6,704 sq. ft.
4785 Moore Road, Suwanee, GA 30024
MLS# 7850944Listed by: KELLER WILLIAMS REALTY ATL PERIMETER - Coming Soon
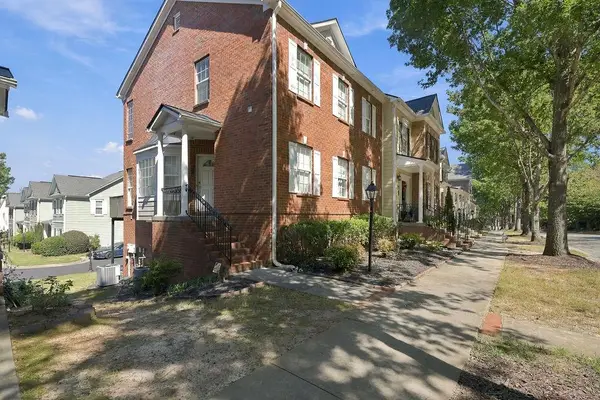 $424,900Coming Soon2 beds 3 baths2,340 sq. ft.
1179 Station Center Boulevard, Suwanee, GA 30324
MLS# 7846773Listed by: MARK SPAIN REAL ESTATE - Coming Soon
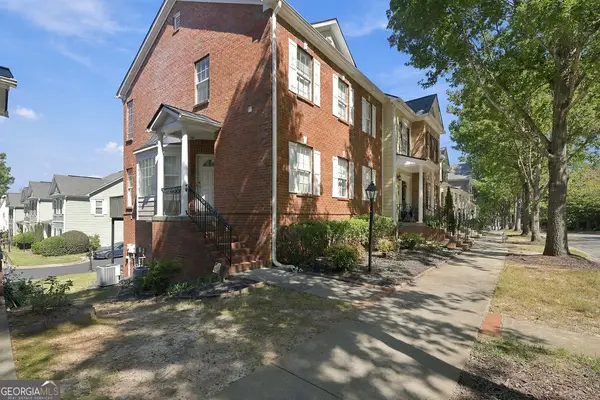 $424,900Coming Soon2 beds 3 baths2,340 sq. ft.
1179 Station Center Boulevard, Suwanee, GA 30324
MLS# 10855821Listed by: Mark Spain Real Estate - Coming Soon
 $785,000Coming Soon3 beds 4 baths2,443 sq. ft.
4570 Settles Bridge Road, Suwanee, GA 30024
MLS# 7312043Listed by: ANSLEY REAL ESTATE | CHRISTIE'S INTERNATIONAL REAL ESTATE - New
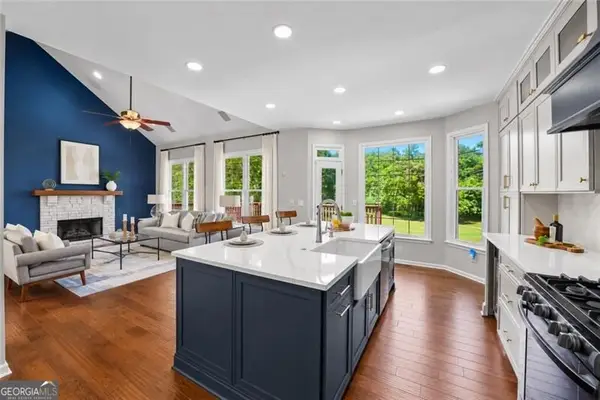
 $750,000Active5 beds 4 baths4,394 sq. ft.
6105 Olde Atlanta Parkway, Suwanee, GA 30024
MLS# 10870609Listed by: Century 21 Results - New
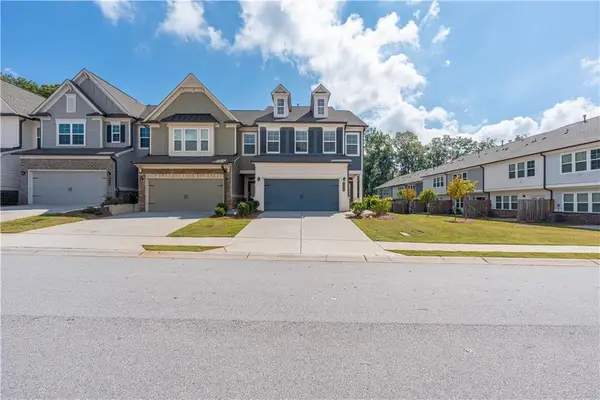 $425,000Active3 beds 3 baths1,940 sq. ft.
2259 Richmond Row Drive, Suwanee, GA 30024
MLS# 7850974Listed by: KELLER WILLIAMS REALTY ATLANTA PARTNERS - New
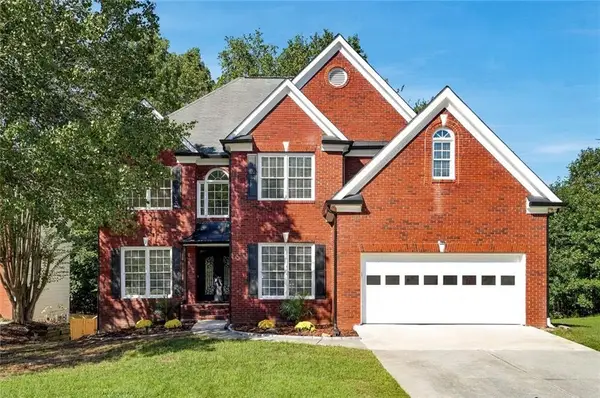 $589,000Active5 beds 4 baths4,131 sq. ft.
2680 Factor Walk Boulevard, Suwanee, GA 30024
MLS# 7851866Listed by: COLDWELL BANKER REALTY - New
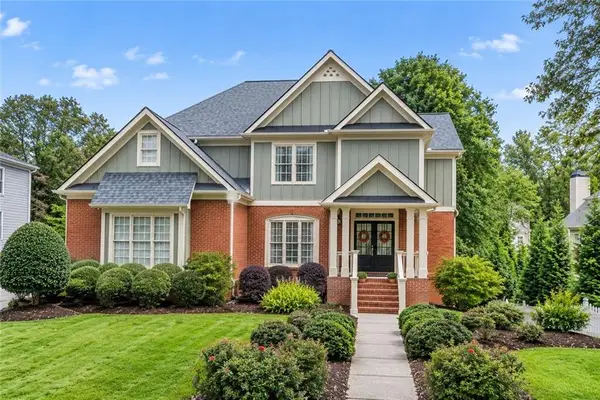 $849,988Active5 beds 4 baths4,987 sq. ft.
982 Spring Park Lane, Suwanee, GA 30024
MLS# 7851720Listed by: ATLANTA COMMUNITIES - New
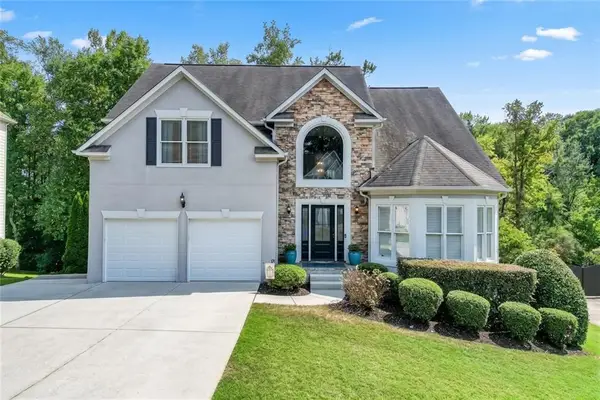 $735,000Active6 beds 5 baths4,312 sq. ft.
575 Morning Creek Lane, Suwanee, GA 30024
MLS# 7851442Listed by: REMAX CENTER - New
 $650,000Active4 beds 3 baths4,485 sq. ft.
905 Yosemite Drive, Suwanee, GA 30024
MLS# 7826242Listed by: OPENDOOR BROKERAGE, LLC


Protect your home and budget from life's surprises with an Assurant Home Warranty, backed by a partner that supports you through every step of homeownership. Explore Plans.
©2026 Century 21 Real Estate LLC. All rights reserved. CENTURY 21®, the CENTURY 21 Logo and C21® are service marks owned by Century 21 Real Estate LLC. Century 21 Real Estate LLC fully supports the principles of the Fair Housing Act and the Equal Opportunity Act. Each office is independently owned and operated. Listing information is deemed reliable but not guaranteed accurate.