
4847 Basingstoke Drive W, Suwanee, GA 30024
Local realty services provided by:CENTURY 21 North East
4847 Basingstoke Drive W,Suwanee, GA 30024
$1,345,000
- 5 Beds
- 5 Baths
- 4,705 sq. ft.
- Single family
- Active
Listed by: farnoush tehrani
Office: keller williams realty first atlanta
MLS#:10792668
Source:METROMLS
Price summary
- Price:$1,345,000
- Price per sq. ft.:$285.87
- Monthly HOA dues:$233.33
About this home
extraordinary opportunity to own a beautifully crafted new construction home in the highly sought-after Bear's Best Estates at Edinburgh. Perfectly positioned on a premium homesite with a spacious, level backyard, this exceptional residence offers a seamless blend of timeless elegance, modern design, and everyday functionality. A grand entry welcomes you into thoughtfully designed living spaces featuring soaring ceilings, abundant natural light, designer finishes, and meticulous attention to detail throughout. The open-concept floor plan is ideal for both entertaining and comfortable living, highlighted by a stunning fireside family room, elegant dining space, private home office, and a main-level guest suite. The gourmet chef's kitchen serves as the centerpiece of the home, showcasing custom cabinetry, an oversized island, premium appliances, and ample space for gathering with family and friends. Upstairs, the luxurious owner's retreat offers a spa-inspired bath, generous walk-in closets, and a private sanctuary away from the main living areas. Additional secondary bedrooms feature en-suite baths and exceptional closet space. Located within one of Gwinnett County's most prestigious gated golf communities, residents enjoy world-class amenities including the renowned Bear's Best Golf Course, resort-style swimming, tennis, clubhouse facilities, and beautifully maintained grounds. Conveniently located near top-rated schools, upscale shopping, dining, and major commuter routes, this home offers the perfect balance of luxury and convenience. Offering a unique opportunity for personalization, the builder is open to incorporating certain cosmetic changes and design selections requested by the buyer, where feasible and subject to the stage of construction. Buyers may also choose to finish the basement as a custom upgrade at their own expense, creating additional living, entertainment, fitness, or guest space tailored to their individual vision and lifestyle. Photos have been virtually staged. This is a brand-new, never-lived-in home....
Contact an agent
Home facts
- Year built:2025
- Subdivision & Development:EDINBURGH
- Listing ID #:10792668
- Updated:August 26, 2026 at 11:04 AM
Rooms and interior
- Bedrooms:5
- Total bathrooms:5
- Full bathrooms:5
- Flooring:Carpet, Hardwood, Tile
- Dining Description:Seats 12+
- Bathrooms Description:Double Vanity, Soaking Tub, Whirlpool Bath
- Kitchen Description:Breakfast Area, Breakfast Bar, Dishwasher, Disposal, Double Oven, Kitchen Island, Microwave, Oven (Wall), Solid Surface Counters, Stainless Steel Appliance(s), Walk-in Pantry
- Bedroom Description:Walk-In Closet(s)
- Basement Description:Exterior Entry, Full, Interior Entry
- Living area:4,705 sq. ft.
Heating and cooling
- Cooling:Ceiling Fan(s), Central Air, Zoned
- Heating:Central, Natural Gas, Zoned
- Central air:Yes
Structure and exterior
- Roof:Composition
- Year built:2025
- Building area:4,705 sq. ft.
- Lot area:0.5 Acres
- Lot Features:Level, Open Lot, Private
- Architectural Style:Brick 4 Side, Traditional
- Construction Materials:Brick, Stone
- Exterior Features:Deck, Deck/Patio, Sprinkler System
- Levels:3+ Story
Schools
- High school:North Gwinnett
- Middle school:North Gwinnett
- Elementary school:Riverside
Utilities
- Water:Public, Water Available
- Sewer:Public Sewer, Sewer Available, Sewer Connected
Finances and disclosures
- Price:$1,345,000
- Price per sq. ft.:$285.87
- Tax amount:$14,347 (2025)
Features and amenities
- Appliances:Dishwasher, Disposal, Double Oven, Gas Water Heater, Microwave, Oven (Wall), Stainless Steel Appliance(s)
- Laundry features:Laundry, Upper Level
- Amenities:Bookcases, Carbon Monoxide Detector(s), Double Pane Windows, Gas Water Heater, High Ceilings, Security System, Smoke Detector(s), Tray Ceiling(s), Two Story Foyer
Parking
- Total parking spaces:3
- Parking description:Attached, Garage, Garage Door Opener, Kitchen Level
- Garage:Yes
 2026 Georgia MLS. All rights reserved. Information Deem Reliable But Not Guaranteed August 26, 2026 METROMLS Member Broker: Jim D’Amico
New listings near 4847 Basingstoke Drive W
- Coming Soon
 $495,000Coming Soon4 beds 4 baths2,532 sq. ft.
1516 Baxley Pine Trace, Suwanee, GA 30024
MLS# 7826919Listed by: BOLST, INC. - Coming Soon
 $535,000Coming Soon4 beds 3 baths
4225 Ruby Forest Boulevard, Suwanee, GA 30024
MLS# 10831608Listed by: Keller Williams Realty North Atlanta - Coming Soon
 $535,000Coming Soon4 beds 3 baths2,185 sq. ft.
4225 Ruby Forest Boulevard, Suwanee, GA 30024
MLS# 7825505Listed by: KELLER WILLIAMS NORTH ATLANTA - Coming Soon
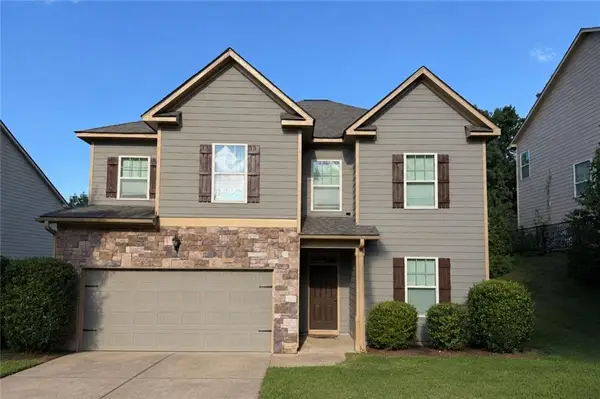 $560,000Coming Soon4 beds 3 baths2,516 sq. ft.
1530 Brushfoot Trail, Suwanee, GA 30024
MLS# 7818796Listed by: ATLANTA COMMUNITIES - Coming Soon
 $560,000Coming Soon4 beds 3 baths2,516 sq. ft.
1530 Brushfoot Trail, Suwanee, GA 30024
MLS# 10823434Listed by: Atlanta Communities - Coming Soon
 $1,850,000Coming Soon6 beds 7 baths7,340 sq. ft.
11035 Bradford Lane, Suwanee, GA 30024
MLS# 10818131Listed by: Keller Williams Realty Atl. Partners - Coming Soon
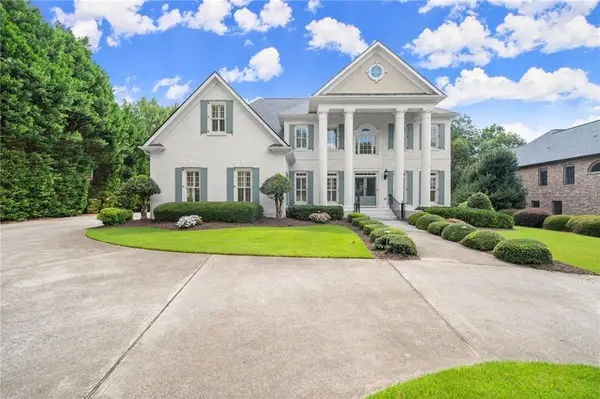 $1,850,000Coming Soon6 beds 7 baths7,340 sq. ft.
11035 Bradford Lane, Suwanee, GA 30024
MLS# 7812235Listed by: KELLER WILLIAMS REALTY ATLANTA PARTNERS - Coming Soon
 $785,000Coming Soon3 beds 4 baths2,443 sq. ft.
4570 Settles Bridge Road, Suwanee, GA 30024
MLS# 7312043Listed by: ANSLEY REAL ESTATE | CHRISTIE'S INTERNATIONAL REAL ESTATE - New
 $1,399,950Active6 beds 5 baths6,865 sq. ft.
348 Aviemore Lane, Suwanee, GA 30024
MLS# 7827331Listed by: TRIUMPH REALTY OF GEORGIA, LLC. - New
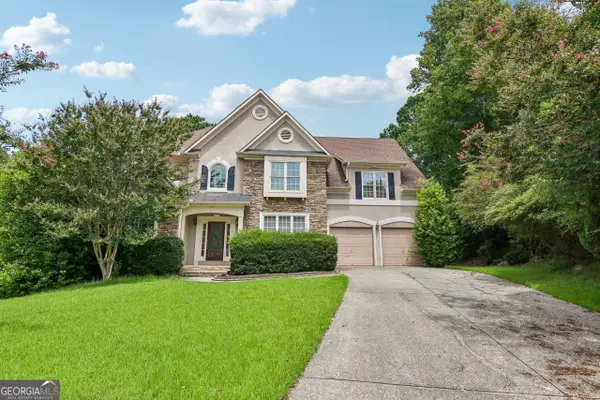 $650,000Active4 beds 5 baths3,020 sq. ft.
905 Yosemite Drive, Suwanee, GA 30024
MLS# 10831722Listed by: Opendoor Brokerage


Protect your home and budget from life's surprises with an Assurant Home Warranty, backed by a partner that supports you through every step of homeownership. Explore Plans.
©2026 Century 21 Real Estate LLC. All rights reserved. CENTURY 21®, the CENTURY 21 Logo and C21® are service marks owned by Century 21 Real Estate LLC. Century 21 Real Estate LLC fully supports the principles of the Fair Housing Act and the Equal Opportunity Act. Each office is independently owned and operated. Listing information is deemed reliable but not guaranteed accurate.