
4998 Gunnison Trace, Suwanee, GA 30024
Local realty services provided by:CENTURY 21 Results
4998 Gunnison Trace,Suwanee, GA 30024
$4,600,000
- 6 Beds
- 9 Baths
- 14,750 sq. ft.
- Single family
- Active
Listed by: the regan maki team, regan maki
Office: ansley real estate | christie's international real estate
MLS#:7769481
Source:FIRSTMLS
Price summary
- Price:$4,600,000
- Price per sq. ft.:$311.86
- Monthly HOA dues:$525
About this home
EXCEPTIONAL ESTATE LIVING IN THE RIVER CLUB. Set behind the gates of one of North Atlanta’s most coveted golf and country club communities, this extraordinary seven-bedroom residence pairs timeless architecture with impressive scale, resort-inspired amenities, and an incredible 8-car garage.
From its commanding brick and stone exterior to its beautifully appointed interiors, every space has been designed to feel both elevated and inviting. Expansive gathering areas flow effortlessly throughout the home, creating an ideal setting for intimate evenings, family celebrations, and sophisticated entertaining.
At the heart of the home, the chef’s kitchen opens seamlessly to a fireside keeping room and sun-filled breakfast area—an inviting space where everyday living feels anything but ordinary.
The main-level owner’s suite offers a private escape with a spa-inspired bath featuring dual vanities, a whirlpool soaking tub, and an oversized steam shower. A richly appointed executive office with dramatic beamed ceilings provides an equally impressive setting for working from home.
Designed for entertaining on a grand scale, the terrace level rivals a private club with a wine cellar, theater room, and billiards lounge, offering dedicated spaces to gather, celebrate, and unwind. Outdoors, the screened porch extends the living experience and provides a peaceful retreat for enjoying the surrounding beauty throughout the seasons.
Car enthusiasts and collectors will appreciate the remarkable 8-car garage, a rare luxury that provides exceptional flexibility for vehicles, recreational equipment, and storage.
More than a beautiful home, this is an opportunity to experience the distinctive lifestyle of The River Club—an exclusive gated community where luxury homes, championship golf, exceptional amenities, and an extraordinary sense of place come together.
Timeless. Refined. Exceptionally appointed. This is River Club living at its finest....
Contact an agent
Home facts
- Year built:2007
- Subdivision & Development:The River Club
- Listing ID #:7769481
- Updated:September 14, 2026 at 01:49 PM
Rooms and interior
- Bedrooms:6
- Total bathrooms:9
- Full bathrooms:6
- Half bathrooms:3
- Flooring:Hardwood
- Dining Description:Seats 12+, Separate Dining Room
- Bathrooms Description:Double Vanity, Separate Tub/Shower, Whirlpool Tub
- Kitchen Description:Breakfast Room, Cabinets Stain, Dishwasher, Disposal, Double Oven, Gas Cooktop, Indoor Grill, Keeping Room, Kitchen Island, Microwave, Pantry Walk-In, Range Hood, Refrigerator, Self Cleaning Oven, Stone Counters
- Bedroom Description:Master on Main
- Basement Description:Daylight, Exterior Entry, Finished, Full, Interior Entry
- Living area:14,750 sq. ft.
Heating and cooling
- Cooling:Ceiling Fan(s), Central Air, Zoned
- Heating:Central, Forced Air, Natural Gas, Zoned
- Central air:Yes
Structure and exterior
- Roof:Composition
- Year built:2007
- Building area:14,750 sq. ft.
- Lot area:1.26 Acres
- Lot Features:Back Yard, Landscaped
- Architectural Style:Traditional
- Construction Materials:Stone
- Exterior Features:Private Yard, Screened
- Levels:2 Story
Schools
- High school:North Gwinnett
- Middle school:North Gwinnett
- Elementary school:Level Creek
Utilities
- Water:Public, Water Available
- Sewer:Public Sewer, Sewer Available
Finances and disclosures
- Price:$4,600,000
- Price per sq. ft.:$311.86
- Tax amount:$34,203 (2025)
Features and amenities
- Appliances:Home Theater, Irrigation Equipment
- Laundry features:Laundry Room, Main Level
- Amenities:Beamed Ceilings, Disappearing Attic Stairs, Entrance Foyer, High Ceilings 10 ft Lower, High Ceilings 10 ft Main, High Ceilings 9 ft Upper, High Speed Internet, Walk-In Closet(s), Wet Bar
Parking
- Total parking spaces:8
- Parking description:Attached, Covered, Driveway, Garage, Garage Faces Side
- Garage spaces:8
 Listings identified with the FMLS IDX logo come from FMLS and are held by brokerage firms other than the owner of this website. The listing brokerage is identified in any listing details. Information is deemed reliable but is not guaranteed. If you believe any FMLS listing contains material that infringes your copyrighted work please click here (https://www.fmls.com/dmca) to review our DMCA policy and learn how to submit a takedown request. ©2026 First Multiple Listing Service, Inc. FIRSTMLS Member Broker: Debbie Cooke
New listings near 4998 Gunnison Trace
- Coming Soon
 $575,000Coming Soon5 beds 4 baths2,700 sq. ft.
3069 Savannah Walk Lane, Suwanee, GA 30024
MLS# 10844914Listed by: Compass - Coming Soon
 $515,000Coming Soon5 beds 4 baths3,267 sq. ft.
540 Shore Drive Nw, Suwanee, GA 30024
MLS# 7834996Listed by: DUFFY REALTY OF ATLANTA - Coming Soon
 $535,000Coming Soon4 beds 3 baths
4225 Ruby Forest Boulevard, Suwanee, GA 30024
MLS# 10831608Listed by: Keller Williams Realty North Atlanta - Coming Soon
 $535,000Coming Soon4 beds 3 baths2,185 sq. ft.
4225 Ruby Forest Boulevard, Suwanee, GA 30024
MLS# 7825505Listed by: KELLER WILLIAMS NORTH ATLANTA - Coming Soon
 $785,000Coming Soon3 beds 4 baths2,443 sq. ft.
4570 Settles Bridge Road, Suwanee, GA 30024
MLS# 7312043Listed by: ANSLEY REAL ESTATE | CHRISTIE'S INTERNATIONAL REAL ESTATE - Open Sat, 2 to 4pmNew
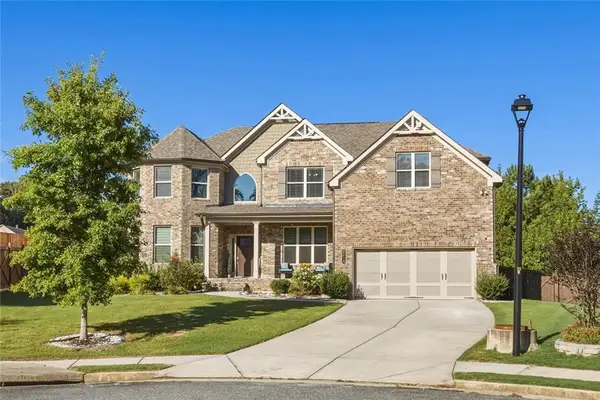 $975,000Active7 beds 5 baths5,932 sq. ft.
Address Withheld By Seller, Suwanee, GA 30024
MLS# 7837407Listed by: VIRTUAL PROPERTIES REALTY.COM - New
 $648,000Active4 beds 3 baths2,840 sq. ft.
7370 Glenmaura Way, Suwanee, GA 30024
MLS# 7833277Listed by: SUNNY HOME REALTY - New
 $409,900Active3 beds 4 baths2,196 sq. ft.
4363 Grove Field Park, Suwanee, GA 30024
MLS# 7837101Listed by: HERITAGE GA. REALTY - New
 $800,000Active4 beds 4 baths4,168 sq. ft.
4083 Roberts Crest Drive, Suwanee, GA 30024
MLS# 7837041Listed by: MAXIMUM ONE REALTY GREATER ATL. - New
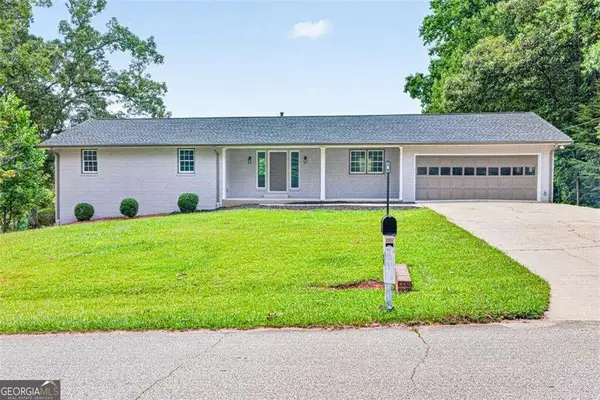 $619,900Active5 beds 3 baths5,059 sq. ft.
3606 Suwanee Creek Court, Suwanee, GA 30024
MLS# 10844932Listed by: Crye-Leike, Realtors


Protect your home and budget from life's surprises with an Assurant Home Warranty, backed by a partner that supports you through every step of homeownership. Explore Plans.
©2026 Century 21 Real Estate LLC. All rights reserved. CENTURY 21®, the CENTURY 21 Logo and C21® are service marks owned by Century 21 Real Estate LLC. Century 21 Real Estate LLC fully supports the principles of the Fair Housing Act and the Equal Opportunity Act. Each office is independently owned and operated. Listing information is deemed reliable but not guaranteed accurate.