
6050 Gallop Court, Suwanee, GA 30024
Local realty services provided by:CENTURY 21 Realty 1 Professionals
6050 Gallop Court,Suwanee, GA 30024
$985,000
- 6 Beds
- 5 Baths
- 4,313 sq. ft.
- Single family
- Active
Listed by: connie chung
Office: chapman hall realtors professionals
MLS#:10844812
Source:METROMLS
Price summary
- Price:$985,000
- Price per sq. ft.:$228.38
- Monthly HOA dues:$79.17
About this home
Welcome to this beautifully maintained, move-in-ready home in the award-winning Lambert High School district, offering an exceptional blend of elegance, comfort, and privacy. Tucked away on a quiet cul-de-sac and surrounded by mature trees, this home offers a peaceful setting with a fenced backyard, covered porch, and additional property extending beyond the fence line. Step inside to a sophisticated, light-filled interior featuring a spacious family room with coffered ceiling and fireplace. The open-concept white kitchen is perfect for everyday living and entertaining, with a large island, double ovens, stainless steel appliances, and 5-burner cooktop. A main-level bedroom with full bath is ideal for guests or a private office, plus a separate powder room. Upstairs, the inviting primary suite features a walk-in closet and spa-like bath with frameless glass shower, soaking tub, and double vanity. Generously sized secondary bedrooms, a Jack-and-Jill bath, versatile bonus room, and convenient laundry room with sink and abundant cabinetry complete the upper level. Excellent storage throughout the home is an added bonus. Smart-home features include a Tesla Wall Connector, Nest thermostat, Eufy smart lock, video doorbell, and security cameras. The exterior was freshly painted last year, and despite the beautiful, wooded surroundings, yard maintenance is surprisingly manageable. Conveniently located near Chattahoochee Pointe Park, top-rated schools, shopping, Medley development, dining, and everyday conveniences. Beautifully maintained and attractively priced, this move-in-ready home delivers the privacy, location, thoughtful design, and modern conveniences that are so hard to find-all in one exceptional property....
Contact an agent
Home facts
- Year built:2015
- Subdivision & Development:Bridleton
- Listing ID #:10844812
- Updated:September 13, 2026 at 11:07 AM
Rooms and interior
- Bedrooms:6
- Total bathrooms:5
- Full bathrooms:4
- Half bathrooms:1
- Flooring:Hardwood, Stone
- Dining Description:Seats 12+, Separate Room
- Bathrooms Description:Double Vanity
- Kitchen Description:Breakfast Area, Breakfast Room, Dishwasher, Disposal, Double Oven, Kitchen Island, Microwave, Refrigerator, Solid Surface Counters, Walk-in Pantry
- Bedroom Description:Walk-In Closet(s)
- Living area:4,313 sq. ft.
Heating and cooling
- Cooling:Ceiling Fan(s), Central Air, Electric, Zoned
- Heating:Central, Natural Gas, Zoned
- Central air:Yes
Structure and exterior
- Roof:Composition
- Year built:2015
- Building area:4,313 sq. ft.
- Lot area:0.58 Acres
- Lot Features:Cul-De-Sac, Level, Private
- Architectural Style:Brick 3 Side, Traditional
- Construction Materials:Concrete
- Exterior Features:Garden
- Foundation Description:Slab
- Levels:2 Story
Schools
- High school:Lambert
- Middle school:Riverwatch
- Elementary school:Johns Creek
Utilities
- Water:Public, Water Available
- Sewer:Public Sewer, Sewer Available
Finances and disclosures
- Price:$985,000
- Price per sq. ft.:$228.38
- Tax amount:$8,497 (2025)
Features and amenities
- Appliances:Dishwasher, Disposal, Double Oven, Gas Water Heater, Microwave, Refrigerator
- Laundry features:Laundry, Upper Level
- Amenities:Bookcases, Carbon Monoxide Detector(s), Gas Water Heater, High Ceilings, In-Law Floorplan, Pulldown Attic Stairs, Smoke Detector(s), Vaulted Ceiling(s)
- Smart home:Yes
Parking
- Total parking spaces:2
- Parking description:Attached, Garage, Garage Door Opener, Kitchen Level, Side/Rear Entrance
- Garage:Yes
 2026 Georgia MLS. All rights reserved. Information Deem Reliable But Not Guaranteed September 13, 2026 METROMLS Member Broker: Angela Whitmire
 New listings near 6050 Gallop Court
- Coming Soon
 $575,000Coming Soon5 beds 4 baths2,700 sq. ft.
3069 Savannah Walk Lane, Suwanee, GA 30024
MLS# 10844914Listed by: Compass - Coming Soon
 $759,000Coming Soon6 beds 4 baths3,790 sq. ft.
4613 Pine Manor Bluff, Suwanee, GA 30024
MLS# 7835983Listed by: VIRTUAL PROPERTIES REALTY. BIZ - Coming Soon
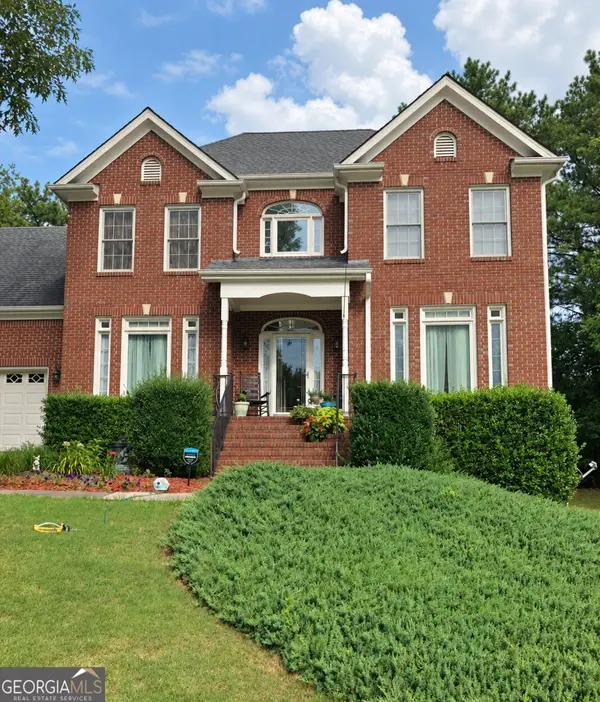 $515,000Coming Soon5 beds 4 baths4,707 sq. ft.
540 Shore Drive Nw, Suwanee, GA 30024
MLS# 10842630Listed by: Duffy Realty - Coming Soon
 $929,000Coming Soon5 beds 5 baths4,563 sq. ft.
1363 Riverview Run Lane, Suwanee, GA 30024
MLS# 7834355Listed by: FOCUS REALTY - Coming Soon
 $535,000Coming Soon4 beds 3 baths
4225 Ruby Forest Boulevard, Suwanee, GA 30024
MLS# 10831608Listed by: Keller Williams Realty North Atlanta - Coming Soon
 $535,000Coming Soon4 beds 3 baths2,185 sq. ft.
4225 Ruby Forest Boulevard, Suwanee, GA 30024
MLS# 7825505Listed by: KELLER WILLIAMS NORTH ATLANTA - Coming Soon
 $785,000Coming Soon3 beds 4 baths2,443 sq. ft.
4570 Settles Bridge Road, Suwanee, GA 30024
MLS# 7312043Listed by: ANSLEY REAL ESTATE | CHRISTIE'S INTERNATIONAL REAL ESTATE - New
 $409,900Active3 beds 4 baths2,196 sq. ft.
4363 Grove Field Park, Suwanee, GA 30024
MLS# 7837101Listed by: HERITAGE GA. REALTY - New
 $800,000Active4 beds 4 baths4,168 sq. ft.
4083 Roberts Crest Drive, Suwanee, GA 30024
MLS# 7837041Listed by: MAXIMUM ONE REALTY GREATER ATL. - New
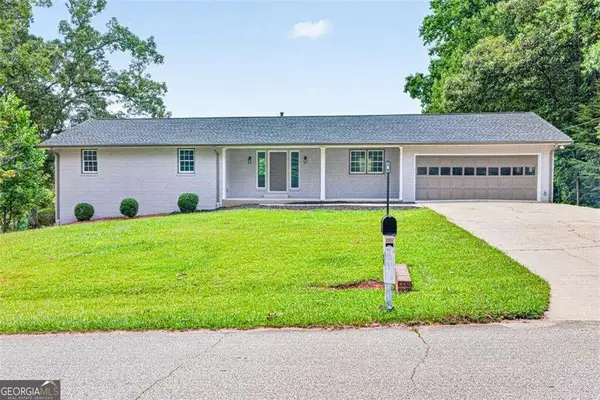 $619,900Active5 beds 3 baths5,059 sq. ft.
3606 Suwanee Creek Court, Suwanee, GA 30024
MLS# 10844932Listed by: Crye-Leike, Realtors


Protect your home and budget from life's surprises with an Assurant Home Warranty, backed by a partner that supports you through every step of homeownership. Explore Plans.
©2026 Century 21 Real Estate LLC. All rights reserved. CENTURY 21®, the CENTURY 21 Logo and C21® are service marks owned by Century 21 Real Estate LLC. Century 21 Real Estate LLC fully supports the principles of the Fair Housing Act and the Equal Opportunity Act. Each office is independently owned and operated. Listing information is deemed reliable but not guaranteed accurate.