
6930 Olde Atlanta Parkway, Suwanee, GA 30024
Local realty services provided by:CENTURY 21 Results
6930 Olde Atlanta Parkway,Suwanee, GA 30024
$769,900
- 4 Beds
- 4 Baths
- 3,351 sq. ft.
- Single family
- Active
Listed by:
 Lauree Watkins(678) 642 - 4510CENTURY 21 Results
Office: century 21 results
MLS#:7802280
Source:FIRSTMLS
Price summary
- Price:$769,900
- Price per sq. ft.:$229.75
- Monthly HOA dues:$121
About this home
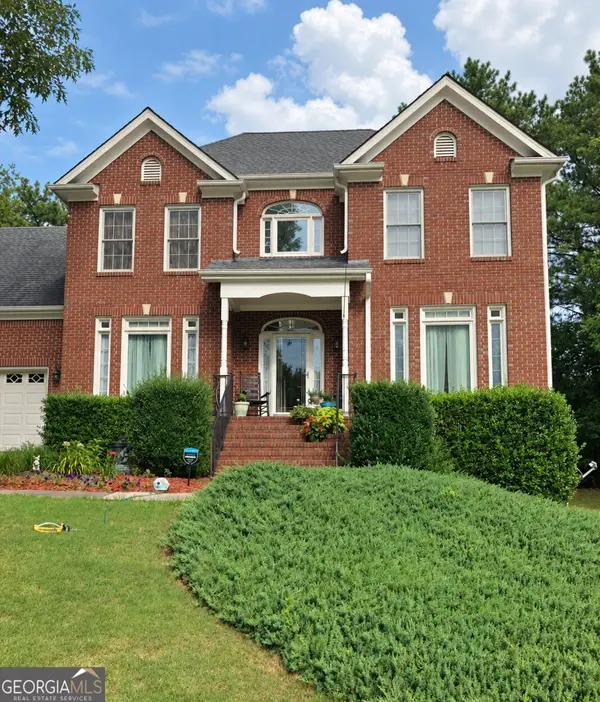
JUST REDUCED AND COME TAKE ADVANTAGE OF OUR FALL INCENTIVE!!! $10,000 ANY WAY YOU WANT IT...NEED CLOSING COST ASSISTANCE FROM THE SELLER CHECK...NEED A RATE BUY DOWN CHECK...WANT TO REMODEL FURTHER CHECK...WANT TO JOIN OAC GOLF CLUB CHECK***LAMBERT HIGH SCHOOL*4 Bedroom 3 1/2 Baths with DEDICATED HOME OFFICE ON MAIN/5TH BEDROOM* EXECUTIVE RESIDENCE with OVER $80K IN RECENT IMPROVEMENTS THAT INCLUDE BRAND NEW ROOF (JUNE 2026), BRAND NEW GUTTERS (JULY 2026) BRAND NEW HVAC BOTH SYSTEMS (NOV 2025) AND PRIMARY BATHROOM UPGRADE* ON AN OVER 3/4 ACRE PRIVATE FENCED IN BACK LAWN WITH THE CHATTAHOOCHEE RIVER BEYOND THE PROPERTY ***Here are the Details!!! Welcome home to 6930 Olde Atlanta Parkway, where refined living meets resort-style amenities in the prestigious Olde Atlanta Club, located in the highly acclaimed Lambert High School district.
Rich, sophisticated, and truly eye-catching, the extensive recent renovations make this exceptional home stand out from the moment you arrive. Step through the front door and immediately notice the beautifully refinished hardwood floors, the elegant dual-entry staircase, exquisite new lighting and ceiling fans, fresh interior paint throughout, and brand-new carpeting on the upper level. Every detail has been thoughtfully updated to create a home that is both timeless and move-in ready.
Perfectly positioned near the back of the community, this home enjoys an exceptionally private setting on more than three-quarters of an acre. The fenced backyard is surrounded by mature trees with the Chattahoochee River just beyond the property, creating a peaceful natural backdrop. On quiet rainy evenings, you can even hear the gentle sounds of the river, adding to the tranquil atmosphere.
Designed for both everyday living and entertaining, the main level features a private home office (not included in the bedroom count) with an adjoining half bath, a formal dining room, living room, spacious family room, gourmet kitchen, and conveniently located laundry room.
Upstairs, you'll find four generously sized bedrooms, including an impressive primary suite with a beautifully renovated spa-inspired bath featuring brand-new quartz countertops and a stunning new walk-in shower. Three additional bedrooms and two full baths, including one ensuite, provide comfortable accommodations for family and guests.
Recent major improvements offer exceptional peace of mind, including a brand-new roof (June 2026) and a new HVAC system (Oct 2025).
Residents of Olde Atlanta Club enjoy an unparalleled lifestyle with optional championship golf membership, an on-site restaurant, resort-style swimming, tennis and pickleball courts, basketball courts, playgrounds, and a vibrant calendar of community activities.
Offering an exceptional combination of luxury, privacy, and thoughtful updates in one of South Forsyth's premier golf communities, this is more than a home. It's a lifestyle of distinction.
Schedule your private showing today!...
Contact an agent
Home facts
- Year built:1997
- Subdivision & Development:Olde Atlanta Club
- Listing ID #:7802280
- Updated:September 14, 2026 at 01:50 AM
Rooms and interior
- Bedrooms:4
- Total bathrooms:4
- Full bathrooms:3
- Half bathrooms:1
- Flooring:Carpet, Ceramic Tile, Hardwood
- Dining Description:Open Concept, Seats 12+
- Bathrooms Description:Double Vanity, Separate Tub/Shower, Soaking Tub
- Kitchen Description:Breakfast Bar, Breakfast Room, Cabinets White, Dishwasher, Disposal, Eat-in Kitchen, Gas Cooktop, Gas Oven, Kitchen Island, Microwave, Pantry Walk-In, Range Hood, Refrigerator, Stone Counters, View to Family Room
- Bedroom Description:Oversized Master
- Living area:3,351 sq. ft.
Heating and cooling
- Cooling:Ceiling Fan(s), Central Air
- Heating:Forced Air, Natural Gas
- Central air:Yes
Structure and exterior
- Roof:Composition, Ridge Vents, Shingle
- Year built:1997
- Building area:3,351 sq. ft.
- Lot area:0.77 Acres
- Lot Features:Back Yard, Front Yard, Landscaped, Level, Private, Wooded
- Architectural Style:Traditional
- Construction Materials:Brick 3 Sides
- Exterior Features:Patio, Private Yard
- Levels:2 Story
Schools
- High school:Lambert
- Middle school:Riverwatch
- Elementary school:Johns Creek
Utilities
- Water:Public, Water Available
- Sewer:Sewer Available
Finances and disclosures
- Price:$769,900
- Price per sq. ft.:$229.75
- Tax amount:$5,490 (2025)
Features and amenities
- Appliances:Irrigation Equipment
- Laundry features:Laundry Room, Main Level
- Amenities:Bookcases, Disappearing Attic Stairs, Entrance Foyer 2 Story, Gas Water Heater, High Ceilings 9 ft Main, High Ceilings 9 ft Upper, High Speed Internet, Tray Ceiling(s), Walk-In Closet(s)
Parking
- Parking description:Attached, Driveway, Garage, Garage Door Opener, Garage Faces Front, Kitchen Level, Level Driveway
- Garage spaces:2
Listings identified with the FMLS IDX logo come from FMLS and are held by brokerage firms other than the owner of this website. The listing brokerage is identified in any listing details. Information is deemed reliable but is not guaranteed. If you believe any FMLS listing contains material that infringes your copyrighted work please click here (https://www.fmls.com/dmca) to review our DMCA policy and learn how to submit a takedown request. ©2026 First Multiple Listing Service, Inc. FIRSTMLS Member Broker: Debbie CookeNew listings near 6930 Olde Atlanta Parkway
- Coming Soon
 $575,000Coming Soon5 beds 4 baths2,700 sq. ft.
3069 Savannah Walk Lane, Suwanee, GA 30024
MLS# 10844914Listed by: Compass - Coming Soon
 $759,000Coming Soon6 beds 4 baths3,790 sq. ft.
4613 Pine Manor Bluff, Suwanee, GA 30024
MLS# 7835983Listed by: VIRTUAL PROPERTIES REALTY. BIZ - Coming Soon
 $515,000Coming Soon5 beds 4 baths4,707 sq. ft.
540 Shore Drive Nw, Suwanee, GA 30024
MLS# 10842630Listed by: Duffy Realty - Coming Soon
 $929,000Coming Soon5 beds 5 baths4,563 sq. ft.
1363 Riverview Run Lane, Suwanee, GA 30024
MLS# 7834355Listed by: FOCUS REALTY - Coming Soon
 $535,000Coming Soon4 beds 3 baths
4225 Ruby Forest Boulevard, Suwanee, GA 30024
MLS# 10831608Listed by: Keller Williams Realty North Atlanta - Coming Soon
 $535,000Coming Soon4 beds 3 baths2,185 sq. ft.
4225 Ruby Forest Boulevard, Suwanee, GA 30024
MLS# 7825505Listed by: KELLER WILLIAMS NORTH ATLANTA - Coming Soon
 $785,000Coming Soon3 beds 4 baths2,443 sq. ft.
4570 Settles Bridge Road, Suwanee, GA 30024
MLS# 7312043Listed by: ANSLEY REAL ESTATE | CHRISTIE'S INTERNATIONAL REAL ESTATE - New
 $648,000Active4 beds 3 baths2,840 sq. ft.
7370 Glenmaura Way, Suwanee, GA 30024
MLS# 7833277Listed by: SUNNY HOME REALTY - New
 $409,900Active3 beds 4 baths2,196 sq. ft.
4363 Grove Field Park, Suwanee, GA 30024
MLS# 7837101Listed by: HERITAGE GA. REALTY - New
 $800,000Active4 beds 4 baths4,168 sq. ft.
4083 Roberts Crest Drive, Suwanee, GA 30024
MLS# 7837041Listed by: MAXIMUM ONE REALTY GREATER ATL.


Protect your home and budget from life's surprises with an Assurant Home Warranty, backed by a partner that supports you through every step of homeownership. Explore Plans.
©2026 Century 21 Real Estate LLC. All rights reserved. CENTURY 21®, the CENTURY 21 Logo and C21® are service marks owned by Century 21 Real Estate LLC. Century 21 Real Estate LLC fully supports the principles of the Fair Housing Act and the Equal Opportunity Act. Each office is independently owned and operated. Listing information is deemed reliable but not guaranteed accurate.