
7275 Laurel Oak Drive, Suwanee, GA 30024
Local realty services provided by:CENTURY 21 Novus
Listed by: jillian difazio
Office: allen tate realty
MLS#:10842282
Source:METROMLS
Price summary
- Price:$1,750,000
- Price per sq. ft.:$259.95
- Monthly HOA dues:$282.67
About this home
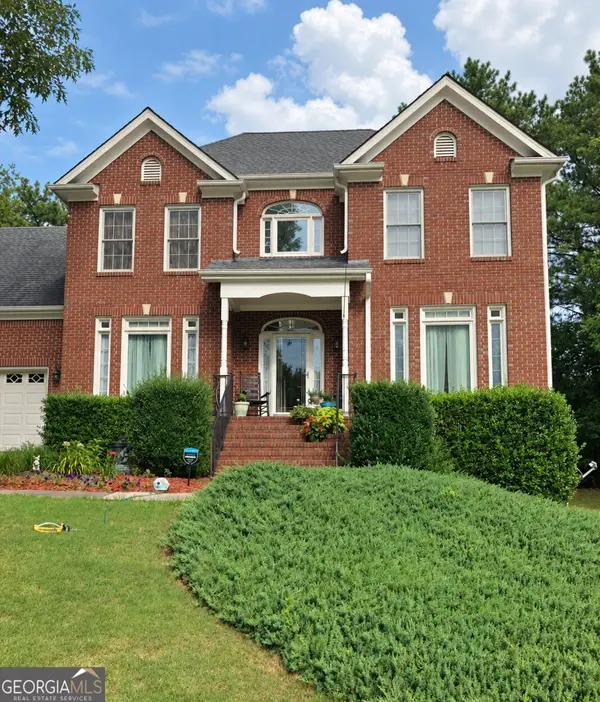
Offered fully furnished and move-in ready, this custom-built residence enjoys a rare front-row setting on Laurel Springs' 4th green. The main-level primary suite captures panoramic golf-course views, while the bayed breakfast room, keeping room and outdoor entertaining spaces extend that scenic connection across the rear of the home. Framed by mature landscaping and set within the 24-hour guard-gated Laurel Springs community, the home makes the course part of everyday life. Inside, a two-story foyer opens to a banquet-size dining room and soaring great room with custom millwork, abundant built-ins, a stone fireplace and a wall of windows. The vaulted keeping room adds beamed character, a second stone fireplace and additional built-ins. Hardwood floors, plantation shutters, upgraded railings, transom windows and detailed trim carry through the main living spaces. The gathering-oriented kitchen features an expanded island, granite countertops, a custom backsplash and large chef's sink, along with a Sub-Zero refrigerator, Thermador gas cooktop and double ovens. A breakfast bar, butler's pantry, walk-in pantry and bayed breakfast area add everyday function. The spacious main-level primary retreat includes a private sitting area, dual walk-in closets and an updated bath with granite vanities, jetted tub and glass- enclosed shower. Upstairs, four generous bedroom suites each offer a private full bath and walk-in closet; all guest bathrooms throughout the home feature updated granite countertops. The professionally finished terrace level is a complete entertainment destination. Rich stone accents define the family and billiards areas, while an oversized custom granite bar designed for entertaining is fully equipped with a dishwasher, ice maker and beverage cooler. The purpose-built home theater includes a matched Mirage Omnipolar 5.1 speaker system, 77-inch Sony 4K OLED television and Dolby Atmos-capable Denon A/V receiver, all integrated into custom cabinetry and included with the home. A sixth bedroom and full bath extend the home's flexibility, while a true workshop and exceptional built-in storage with 24-inch-deep shelving provide practical space rarely found in luxury homes. Outdoor living centers on the golf-course view, with an expanded multi-toned natural flagstone patio and walkways, pergola, irrigation and front and rear landscape lighting. The three-car garage features extensive custom-built cabinetry for organized, expanded storage, with additional driveway parking. Laurel Springs amenities include two swimming pools, tennis and pickleball courts, a full basketball court, clubhouse, fitness center, dog park, playground and maintained green spaces. The private Laurel Springs Golf Club features a Jack Nicklaus Signature Design; membership is separate. The current feeder schools, Sharon Elementary, South Forsyth Middle and Lambert High, received 2025 SSAS "Highest Performing" recognition. Experience custom craftsmanship, exceptional entertaining spaces and panoramic 4th-green views at 7275 Laurel Oak Drive - where the golf course becomes part of everyday life....
Contact an agent
Home facts
- Year built:2001
- Subdivision & Development:Laurel Springs
- Listing ID #:10842282
- Updated:September 10, 2026 at 11:21 AM
Rooms and interior
- Bedrooms:6
- Total bathrooms:7
- Full bathrooms:6
- Half bathrooms:1
- Flooring:Carpet, Hardwood, Laminate, Pine, Stone, Tile
- Bathrooms Description:Double Vanity, Separate Shower, Soaking Tub, Tile Bath, Whirlpool Bath
- Kitchen Description:Breakfast Area, Breakfast Bar, Breakfast Room, Convection Oven, Cooktop, Dishwasher, Disposal, Double Oven, Ice Maker, Kitchen Island, Microwave, Oven (Wall), Pantry, Refrigerator, Solid Surface Counters, Stainless Steel Appliance(s), Walk-in Pantry
- Bedroom Description:Master On Main Level, Walk-In Closet(s)
- Basement Description:Bath Finished, Concrete, Crawl Space, Daylight, Exterior Entry, Finished, Interior Entry, Partial
- Living area:6,732 sq. ft.
Heating and cooling
- Cooling:Ceiling Fan(s), Central Air, Heat Pump
- Heating:Heat Pump, Hot Water, Natural Gas
- Central air:Yes
Structure and exterior
- Roof:Composition
- Year built:2001
- Building area:6,732 sq. ft.
- Lot area:0.46 Acres
- Lot Features:Sloped
- Architectural Style:Brick 4 Side, Traditional
- Construction Materials:Brick, Stucco
- Exterior Features:Deck/Patio, Sprinkler System
- Foundation Description:Slab
- Levels:3+ Story
Schools
- High school:Lambert
- Middle school:South Forsyth
- Elementary school:Sharon
Utilities
- Water:Public
- Sewer:Public Sewer, Sewer Connected
Finances and disclosures
- Price:$1,750,000
- Price per sq. ft.:$259.95
- Tax amount:$14,175 (25)
Features and amenities
- Appliances:Convection Oven, Cooktop, Dishwasher, Disposal, Double Oven, Dryer, Gas Water Heater, Microwave, Oven (Wall), Refrigerator, Stainless Steel Appliance(s), Washer
- Laundry features:Dryer, In Mud Room, Laundry, Washer
- Amenities:Bay Window(s), Beamed Ceilings, Bookcases, Carbon Monoxide Detector(s), Double Pane Windows, Gas Water Heater, High Ceilings, Home Theater, Key Card Entry, Pulldown Attic Stairs, Security System, Smoke Detector(s), Tray Ceiling(s), Two Story Foyer, Vaulted Ceiling(s), Wet Bar, Window Treatments
Parking
- Total parking spaces:3
- Parking description:Attached, Garage, Garage Door Opener
- Garage:Yes
 2026 Georgia MLS. All rights reserved. Information Deem Reliable But Not Guaranteed September 10, 2026 METROMLS Member Broker: Curtis North
New listings near 7275 Laurel Oak Drive
- Coming Soon
 $499,900Coming Soon3 beds 2 baths2,685 sq. ft.
1090 Swan Mill Court, Suwanee, GA 30024
MLS# 10842649Listed by: Keller Williams Premier - Coming Soon
 $515,000Coming Soon5 beds 4 baths4,707 sq. ft.
540 Shore Drive Nw, Suwanee, GA 30024
MLS# 10842630Listed by: Duffy Realty - Coming Soon
 $929,000Coming Soon5 beds 5 baths4,563 sq. ft.
1363 Riverview Run Lane, Suwanee, GA 30024
MLS# 7834355Listed by: FOCUS REALTY - Coming Soon
 $518,000Coming Soon4 beds 4 baths2,623 sq. ft.
1657 Baxley Pine Trace, Suwanee, GA 30024
MLS# 7833700Listed by: VIRTUAL PROPERTIES REALTY.COM - Coming Soon
 $535,000Coming Soon4 beds 3 baths
4225 Ruby Forest Boulevard, Suwanee, GA 30024
MLS# 10831608Listed by: Keller Williams Realty North Atlanta - Coming Soon
 $535,000Coming Soon4 beds 3 baths2,185 sq. ft.
4225 Ruby Forest Boulevard, Suwanee, GA 30024
MLS# 7825505Listed by: KELLER WILLIAMS NORTH ATLANTA - Coming Soon
 $785,000Coming Soon3 beds 4 baths2,443 sq. ft.
4570 Settles Bridge Road, Suwanee, GA 30024
MLS# 7312043Listed by: ANSLEY REAL ESTATE | CHRISTIE'S INTERNATIONAL REAL ESTATE - New
 $799,000Active6 beds 4 baths4,825 sq. ft.
1320 Grey Rock Way, Suwanee, GA 30024
MLS# 7835272Listed by: KELLER WILLIAMS RLTY CONSULTANTS - New
 $725,000Active4 beds 4 baths3,368 sq. ft.
163 Woodcliff Drive, Suwanee, GA 30024
MLS# 10842411Listed by: Keller Williams Realty North Atlanta


Protect your home and budget from life's surprises with an Assurant Home Warranty, backed by a partner that supports you through every step of homeownership. Explore Plans.
©2026 Century 21 Real Estate LLC. All rights reserved. CENTURY 21®, the CENTURY 21 Logo and C21® are service marks owned by Century 21 Real Estate LLC. Century 21 Real Estate LLC fully supports the principles of the Fair Housing Act and the Equal Opportunity Act. Each office is independently owned and operated. Listing information is deemed reliable but not guaranteed accurate.