
744 Urban Grange Way, Suwanee, GA 30024
Local realty services provided by:CENTURY 21 Novus
744 Urban Grange Way,Suwanee, GA 30024
$459,000
- 3 Beds
- 3 Baths
- 1,923 sq. ft.
- Condominium
- Active
Listed by: loveless decuir
Office: umh realty, llc.
MLS#:7838897
Source:FIRSTMLS
Price summary
- Price:$459,000
- Price per sq. ft.:$238.69
- Monthly HOA dues:$77.08
About this home
Welcome to Echo Park, a low-maintenance community conveniently located near shopping, dining, parks, and major highways.
This 1,923 square foot home delivers an open-concept design built for how families actually live, with 3 generously sized bedrooms and 2.5 bathrooms.
UnionMain Homes builds every detail with quality — from the chef-inspired kitchen and stainless appliances to the spa-inspired primary bath. Every home comes with a 10-year structural warranty and is Energy Star certified.
Upstairs, the owner’s suite includes a private bath and walk-in closet, while the secondary bedrooms provide flexibility for guests, family, roommates, or home office space.
Enjoy modern finishes, functional design, and the opportunity to own a new construction home in one of Suwanee’s most desirable areas at an exceptional value. Echo Park offers low-maintenance living with convenient access to shopping, dining, parks, and everyday conveniences.
Rare opportunity to own a new construction end-unit townhome in Suwanee at this price point. Schedule your private tour today.
Our office hours are Monday through Saturday from 10:00 AM to 6:00 PM and Sunday from 12:00 PM to 6:00 PM....
Contact an agent
Home facts
- Year built:2026
- Subdivision & Development:Echo Park
- Listing ID #:7838897
- Updated:September 20, 2026 at 01:45 AM
Rooms and interior
- Bedrooms:3
- Total bathrooms:3
- Full bathrooms:2
- Half bathrooms:1
- Flooring:Carpet, Ceramic Tile
- Dining Description:Open Concept
- Bathrooms Description:Double Vanity
- Kitchen Description:Breakfast Bar, Dishwasher, Disposal, Eat-in Kitchen, Gas Cooktop, Gas Oven, Kitchen Island, Microwave, Stone Counters, View to Family Room
- Living area:1,923 sq. ft.
Heating and cooling
- Cooling:Ceiling Fan(s), Central Air
- Heating:Central
- Central air:Yes
Structure and exterior
- Roof:Composition
- Year built:2026
- Building area:1,923 sq. ft.
- Lot area:0.03 Acres
- Lot Features:Corner Lot
- Exterior Features:Awning(s), Balcony, Covered
- Levels:2 Story
Schools
- High school:North Gwinnett
- Middle school:North Gwinnett
- Elementary school:Roberts
Utilities
- Water:Public, Water Available
- Sewer:Public Sewer
Finances and disclosures
- Price:$459,000
- Price per sq. ft.:$238.69
- Tax amount:$2 (2025)
Features and amenities
- Laundry features:In Hall, Upper Level
- Amenities:ENERGY STAR Qualified Appliances, Walk-In Closet(s)
Parking
- Parking description:Attached, Garage, Garage Door Opener, On Street
- Garage spaces:1
 Listings identified with the FMLS IDX logo come from FMLS and are held by brokerage firms other than the owner of this website. The listing brokerage is identified in any listing details. Information is deemed reliable but is not guaranteed. If you believe any FMLS listing contains material that infringes your copyrighted work please click here (https://www.fmls.com/dmca) to review our DMCA policy and learn how to submit a takedown request. ©2026 First Multiple Listing Service, Inc. FIRSTMLS Member Broker: Kendall Chance
New listings near 744 Urban Grange Way
- Coming Soon
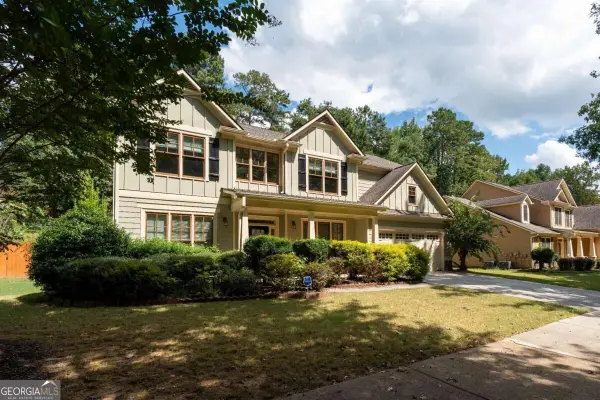 $649,000Coming Soon5 beds 3 baths
3919 Grand Park Drive, Suwanee, GA 30024
MLS# 10849121Listed by: Keller Williams Realty Atl. Partners - Coming Soon
 $535,000Coming Soon4 beds 3 baths
4225 Ruby Forest Boulevard, Suwanee, GA 30024
MLS# 10831608Listed by: Keller Williams Realty North Atlanta - Coming Soon
 $785,000Coming Soon3 beds 4 baths2,443 sq. ft.
4570 Settles Bridge Road, Suwanee, GA 30024
MLS# 7312043Listed by: ANSLEY REAL ESTATE | CHRISTIE'S INTERNATIONAL REAL ESTATE - New
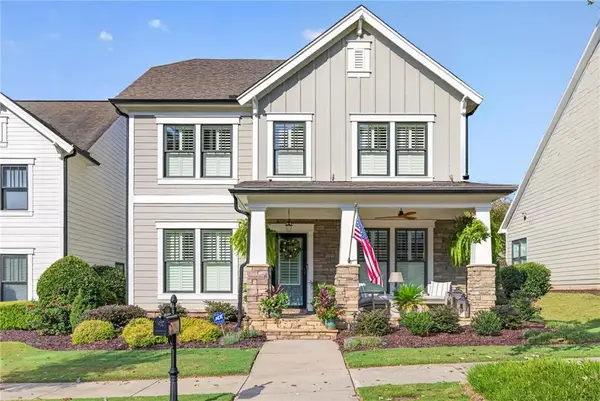 $685,000Active4 beds 3 baths2,156 sq. ft.
3790 Portland Trail Drive, Suwanee, GA 30024
MLS# 7840694Listed by: ALLURE LUXE REALTY - Open Sun, 2 to 4pmNew
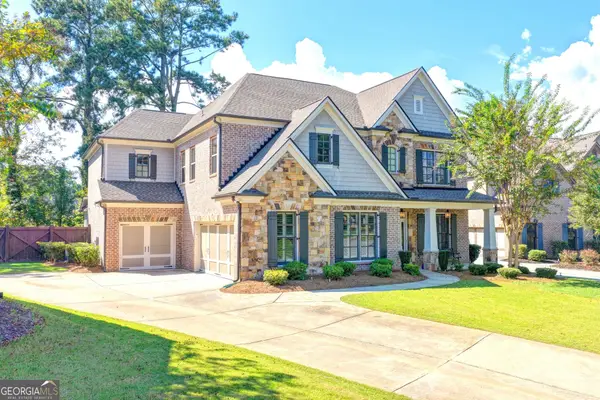 $889,000Active5 beds 5 baths4,102 sq. ft.
4871 Belle Estates Road, Suwanee, GA 30024
MLS# 10849353Listed by: Keller Williams Realty Atl. Partners - Open Sun, 2 to 4pmNew
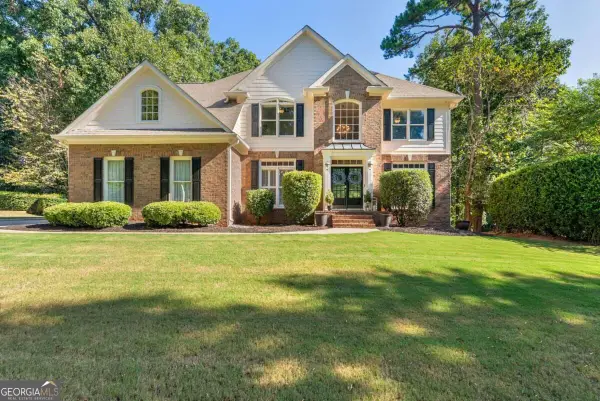 $825,000Active6 beds 5 baths3,720 sq. ft.
135 Grand Avenue, Suwanee, GA 30024
MLS# 10848595Listed by: Keller Williams Realty North Atlanta - Open Sun, 2 to 4pmNew
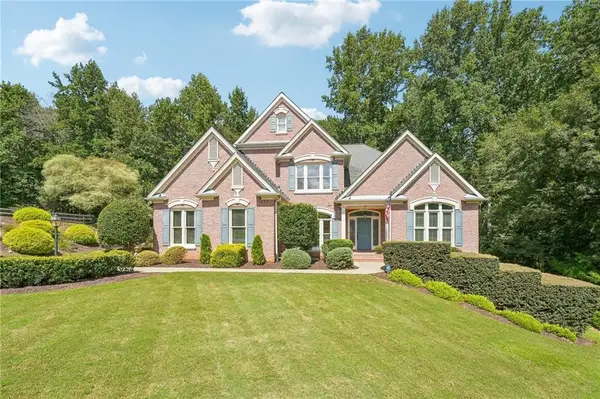 $985,000Active6 beds 5 baths5,361 sq. ft.
134 Riverview Drive, Suwanee, GA 30024
MLS# 7836395Listed by: KELLER WILLIAMS REALTY ATLANTA PARTNERS - New
 $700,000Active5 beds 4 baths4,000 sq. ft.
238 Ribbon Leaf View, Suwanee, GA 30024
MLS# 10848279Listed by: Maximum One Premier Realtors - New
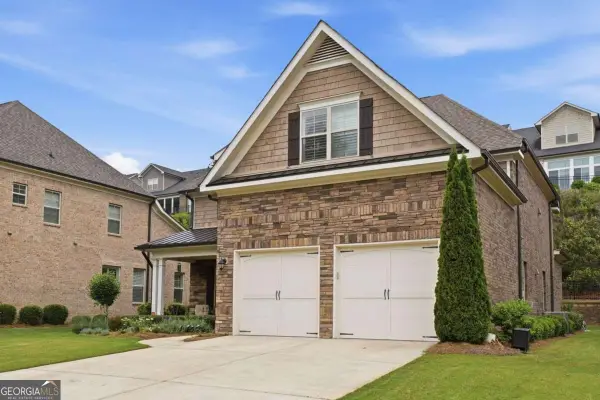 $849,000Active3 beds 4 baths3,121 sq. ft.
5925 Overlook Club Circle, Suwanee, GA 30024
MLS# 10847901Listed by: Keller Williams Community Partners - Open Sun, 2 to 4pmNew
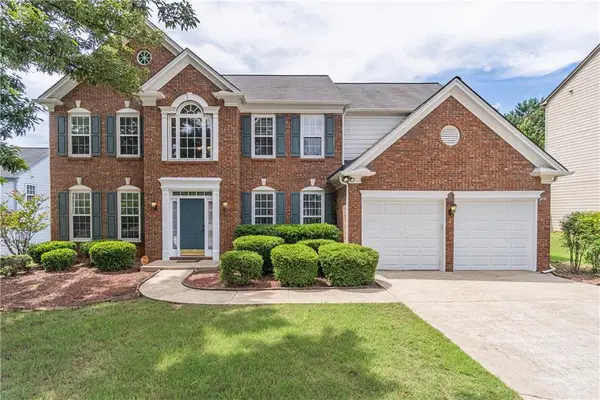 $580,000Active4 beds 3 baths3,164 sq. ft.
230 Albrighton Court, Suwanee, GA 30024
MLS# 7839421Listed by: KELLER WILLIAMS REALTY ATLANTA PARTNERS


Protect your home and budget from life's surprises with an Assurant Home Warranty, backed by a partner that supports you through every step of homeownership. Explore Plans.
©2026 Century 21 Real Estate LLC. All rights reserved. CENTURY 21®, the CENTURY 21 Logo and C21® are service marks owned by Century 21 Real Estate LLC. Century 21 Real Estate LLC fully supports the principles of the Fair Housing Act and the Equal Opportunity Act. Each office is independently owned and operated. Listing information is deemed reliable but not guaranteed accurate.