7630 Stratton Pte, Suwanee, GA 30024
Local realty services provided by:CENTURY 21 NUWAY REALTY
7630 Stratton Pte,Suwanee, GA 30024
$1,250,000
- 6 Beds
- 6 Baths
- 6,271 sq. ft.
- Single family
- Active
Listed by: liz sills
Office: homesmart
MLS#:10854024
Source:METROMLS
Price summary
- Price:$1,250,000
- Price per sq. ft.:$199.33
- Monthly HOA dues:$291.67
About this home
NEW FRONT LANDSCAPING, NEW PAINT ON MAIN / UPPER LEVEL AND ALL BEDROOMS, NEW STAINLESS APPLIANCES, COMPLETELY REFINISHED HARDWOOD FLOORS plus a pool, for this price in Laurel Springs and Lambert High School is truly remarkable! This renovated 5 bedroom 4.5 bath home on the corner of a cul de sac and close to a guard gate is in a primo location inside Laurel Springs. There is a guest suite on the main that opens to the back deck, and a half bath for day visitors. The primary suite with sitting room, bedroom area, and office has lots of square footage, the bonus room can be a bedroom, with 2 other jack and jill and 1 ensuite bedroom, there is a total of 4 bedrooms upstairs, or 3 if you want a huge playroom! The finished basement has a pool table, a theater room with screen and projector and black out curtains, a wine room and a huge room that can be easily turned into a bedroom and it's right beside the full bathroom. Outside living is at its finest with a screened porch off the kitchen, a deck with half of it covered and a under deck off the basement that keeps you dry. And the pool! Wade in the shallow area or swim in the deep. This is move in ready and with over 6,000 sq. ft. with a pool in the prestigious Laurel Springs subdivision, this has to be your next home!...
Contact an agent
Home facts
- Year built:1999
- Subdivision & Development:Laurel Springs
- Listing ID #:10854024
- Updated:September 28, 2026 at 04:28 AM
Rooms and interior
- Bedrooms:6
- Total bathrooms:6
- Full bathrooms:5
- Half bathrooms:1
- Flooring:Carpet, Hardwood
- Dining Description:Separate Room
- Kitchen Description:Breakfast Area, Cooktop, Dishwasher, Disposal, Double Oven, Microwave, Oven (Wall), Pantry, Solid Surface Counters
- Basement Description:Bath Finished, Exterior Entry, Finished, Interior Entry
- Living area:6,271 sq. ft.
Heating and cooling
- Cooling:Central Air
- Heating:Central
- Central air:Yes
Structure and exterior
- Roof:Composition
- Year built:1999
- Building area:6,271 sq. ft.
- Lot area:0.52 Acres
- Lot Features:Cul-De-Sac
- Architectural Style:Brick 4 Side, Traditional
- Construction Materials:Brick
- Exterior Features:Deck, Deck/Patio, Screened
- Foundation Description:Slab
- Levels:3+ Story
Schools
- High school:Lambert
- Middle school:South Forsyth
- Elementary school:Sharon
Utilities
- Water:Public, Water Available
- Sewer:Public Sewer, Sewer Available
Finances and disclosures
- Price:$1,250,000
- Price per sq. ft.:$199.33
- Tax amount:$1,834 (2025)
Features and amenities
- Appliances:Cooktop, Dishwasher, Disposal, Double Oven, Microwave, Oven (Wall)
- Laundry features:Upper Level
- Amenities:Bookcases, Carbon Monoxide Detector(s), Double Pane Windows, High Ceilings, Home Theater, In-Law Floorplan, Rear Stairs, Smoke Detector(s), Two Story Foyer, Wine Cellar
- Pool features:In Ground
Parking
- Total parking spaces:3
- Parking description:Garage, Garage Door Opener, Kitchen Level
- Garage:Yes
 2026 Georgia MLS. All rights reserved. Information Deem Reliable But Not Guaranteed September 28, 2026
New listings near 7630 Stratton Pte
- Coming Soon
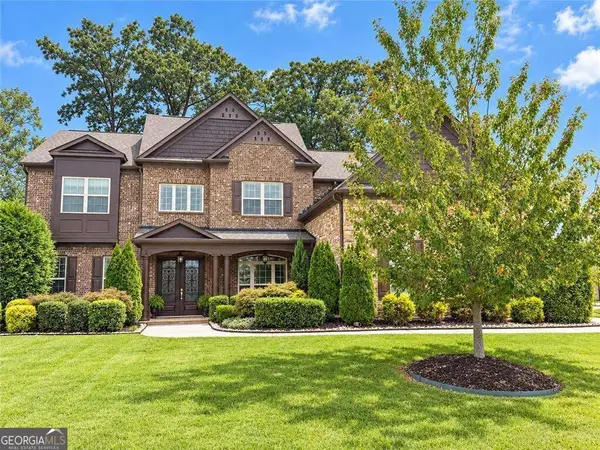 $1,125,000Coming Soon5 beds 5 baths4,365 sq. ft.
6515 Read Road, Suwanee, GA 30024
MLS# 10853445Listed by: Compass - Coming Soon
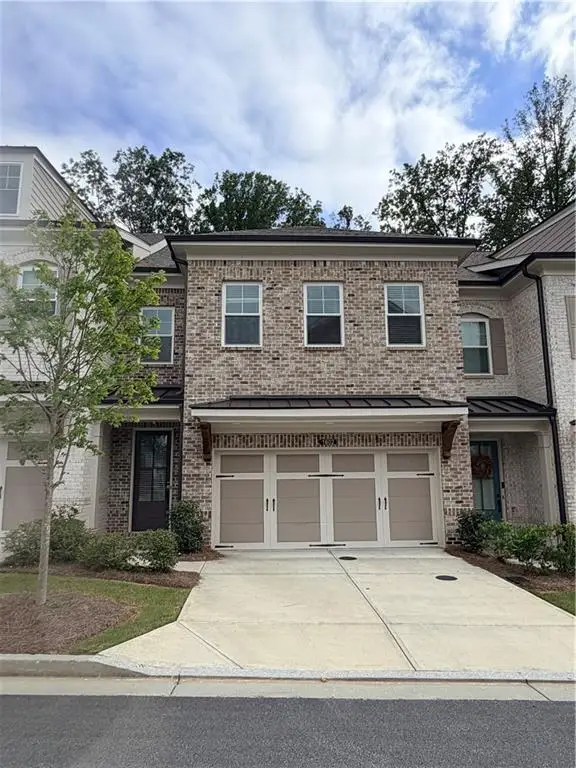 $554,000Coming Soon3 beds 3 baths2,009 sq. ft.
1602 Wellborn Walk, Suwanee, GA 30024
MLS# 7843999Listed by: WEALTHPOINT REALTY, LLC. - Coming Soon
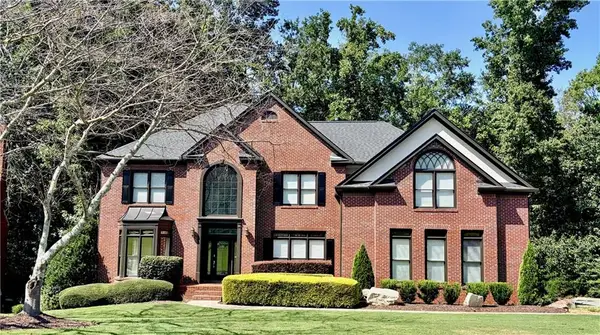 $889,900Coming Soon6 beds 5 baths5,554 sq. ft.
3665 Hickory Branch Trail, Suwanee, GA 30024
MLS# 7840664Listed by: LIVE PROPERTY GROUP REAL ESTATE, LLC - Coming Soon
 $785,000Coming Soon3 beds 4 baths2,443 sq. ft.
4570 Settles Bridge Road, Suwanee, GA 30024
MLS# 7312043Listed by: ANSLEY REAL ESTATE | CHRISTIE'S INTERNATIONAL REAL ESTATE - New
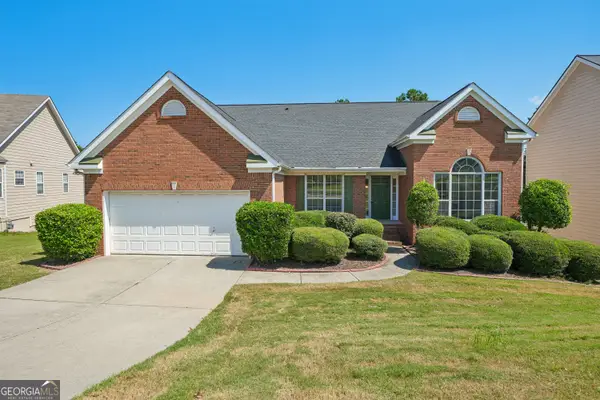 $536,000Active4 beds 2 baths3,040 sq. ft.
3493 Dunbar Lane, Suwanee, GA 30024
MLS# 10854094Listed by: Opendoor Brokerage - New
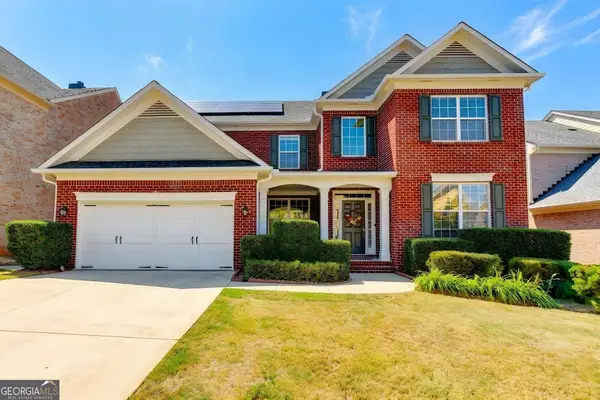 $669,000Active5 beds 3 baths
1489 Belmont Hills Drive, Suwanee, GA 30024
MLS# 10853747Listed by: Keller Williams Chattahoochee - New
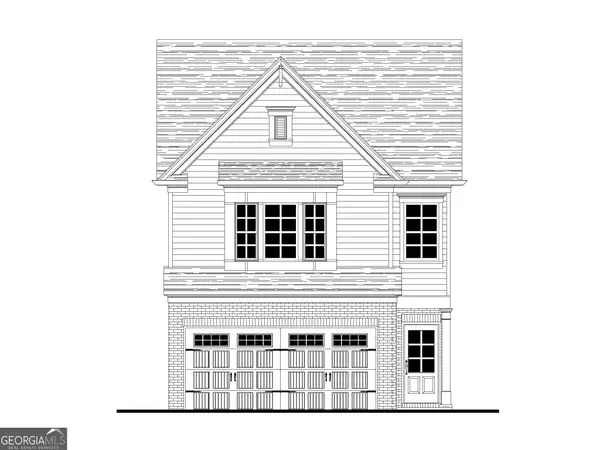 $475,700Active3 beds 3 baths1,814 sq. ft.
1142 Bartlett Trace, Suwanee, GA 30024
MLS# 10853546Listed by: Re/Max Tru, Inc. - New
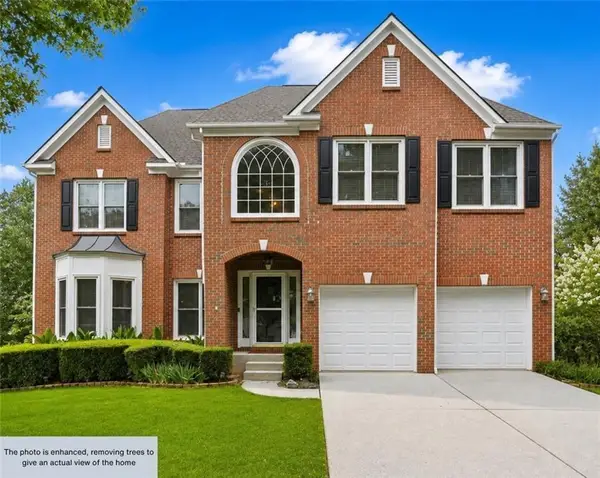
 $745,000Active6 beds 4 baths3,117 sq. ft.
160 Treadstone Overlook, Suwanee, GA 30024
MLS# 7841970Listed by: CENTURY 21 CONNECT REALTY - New
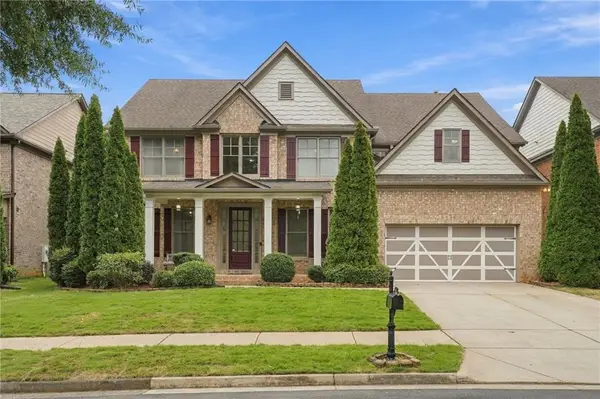 $840,000Active5 beds 4 baths3,495 sq. ft.
3413 Willow Glen Trail, Suwanee, GA 30024
MLS# 7844426Listed by: KELLER WILLIAMS REALTY ATLANTA PARTNERS


Protect your home and budget from life's surprises with an Assurant Home Warranty, backed by a partner that supports you through every step of homeownership. Explore Plans.
©2026 Century 21 Real Estate LLC. All rights reserved. CENTURY 21®, the CENTURY 21 Logo and C21® are service marks owned by Century 21 Real Estate LLC. Century 21 Real Estate LLC fully supports the principles of the Fair Housing Act and the Equal Opportunity Act. Each office is independently owned and operated. Listing information is deemed reliable but not guaranteed accurate.