
838 Middle Fork Trail, Suwanee, GA 30024
Local realty services provided by:CENTURY 21 The Avenues
838 Middle Fork Trail,Suwanee, GA 30024
$2,600,000
- 6 Beds
- 8 Baths
- - sq. ft.
- Single family
- Sold
Listed by: ryan c assad
Office: keller williams realty atlanta partners
MLS#:7773425
Source:FIRSTMLS
Sorry, we are unable to map this address
Price summary
- Price:$2,600,000
- Monthly HOA dues:$525
About this home
Welcome to this exquisite MASTER ON MAIN, 6 bed/6 bath/2 half bath LUXURY ESTATE on a PREMIER GOLF COURSE LOT featuring a HEATED POOL, FINISHED TERRACE LEVEL, 4-CAR GARAGE and exceptional outdoor living spaces. Enter through the stone front porch with double front doors into the dramatic 2-story stone foyer. The grand FAMILY ROOM features a floor-to-ceiling STONE FIREPLACE, coffered ceiling, stone columns, hardwood floors & double sliding doors opening to the expansive SCREENED DECK with STONE FIREPLACE overlooking the GOLF COURSE. The elegant DINING ROOM includes hardwood floors, crown molding & sliding doors to the SCREENED DECK for seamless indoor-outdoor living. The CHEF’S KITCHEN offers custom stain-grade cabinetry, granite countertops, a large eat-in island, professional-grade gas cooktop with VENTED HOOD, stainless steel appliances, double ovens, beverage station & an enormous walk-in pantry with custom shelving. The bright BREAKFAST ROOM features arched brick accent entryways, a BEAMED ceiling & French doors opening to a private COURTYARD PATIO. The inviting KEEPING ROOM showcases vaulted beamed ceilings, a dramatic floor-to-ceiling STONE FIREPLACE & double sliding doors opening to the SCREENED DECK. The home also features a spacious PLANNING ROOM/MUDROOM off the garages with backyard access & a LAUNDRY ROOM with custom cabinetry, sink & storage. The luxurious main floor OWNER’S SUITE features vaulted, beamed ceilings, private SCREENED DECK access & serene golf course views. The spa-inspired BATHROOM includes custom cabinetry, a CLAWFOOT SOAKING TUB, oversized tile shower, double vanities, granite countertops & tile flooring. The massive WALK-IN CLOSET features custom built-ins & shelving. A powder room completes the main level. UPSTAIRS, a private LIVING/OFFICE/BEDROOM SUITE features a vaulted, stained paneled ceiling, STONE FIREPLACE, beverage station, sink & refrigerator, full tiled bath & French doors opening to a PRIVATE ROOF TOP DECK overlooking the backyard, pool & golf course. One secondary bedroom includes French doors to the deck & an en-suite bath. Another spacious bedroom features an alcove area, walk-in closet & tiled bath. The fourth upstairs bedroom offers a paneled ceiling, PRIVATE BALCONY & full bath. Hardwood floors run throughout the upper level, along with an additional laundry room. The professionally finished TERRACE LEVEL is an entertainer’s dream with slate tile flooring, beamed ceilings & floor-to-ceiling STONE FIREPLACE. French doors open directly to the expansive brick patio with FIREPLACE & outdoor entertaining spaces. This level also includes a GAME AREA with built-ins, BEDROOM/GYM, full tiled BATHROOM, and a BAR/SECOND KITCHEN complete with custom cabinetry, RANGE, fridge & dishwasher. A THIRD LAUNDRY ROOM & half bathroom add convenience. One of the home’s most impressive features is the MASSIVE TEMPERATURE-CONTROLLED WINE CELLAR with brick walls & ceiling, extensive wine storage, custom cabinetry, wine barrel accents & high-top seating. The outdoor living spaces are truly unmatched, highlighted by a stunning HEATED POOL & SPA with stone accents. Enjoy the spectacular STONE PATIO with FIREPLACE & paneled ceiling, an expansive upper screened deck with an additional STONE FIREPLACE overlooking the golf course, a cozy FIREPIT area & a separate brick patio off the garage courtyard. Mature landscaping & trees create exceptional privacy while preserving beautiful golf course views. Proudly owned by the ORIGINAL OWNERS & recently FRESHLY PAINTED throughout! Additional features include a 4-CAR GARAGE split into two separate garages surrounding a charming courtyard, EV CHARGING STATION & a storage above the second garage. Extensive craftsmanship & luxury finishes throughout complete this one-of-a-kind estate. Set within The River Club, Atlanta’s premier GATED GOLF, SWIM, AND TENNIS COUNTRY CLUB communities & perfectly positioned on a premier GOLF COURSE, this is a truly special place to call home…...
Contact an agent
Home facts
- Year built:2006
- Listing ID #:7773425
- Updated:July 30, 2026 at 06:39 AM
Rooms and interior
- Bedrooms:6
- Total bathrooms:8
- Full bathrooms:6
- Half bathrooms:2
- Flooring:Brick, Ceramic Tile, Hardwood
- Dining Description:Separate Dining Room
- Bathrooms Description:Double Vanity, Separate Tub/Shower, Soaking Tub
- Kitchen Description:Breakfast Bar, Breakfast Room, Cabinets Stain, Dishwasher, Disposal, Double Oven, Gas Cooktop, Gas Range, Keeping Room, Kitchen Island, Microwave, Pantry Walk-In, Range Hood, Refrigerator, Second Kitchen, Stone Counters, View to Family Room, Wine Rack
- Bedroom Description:In-Law Floorplan, Master on Main, Split Bedroom Plan
- Basement Description:Daylight, Exterior Entry, Finished, Finished Bath, Full, Interior Entry
Heating and cooling
- Cooling:Ceiling Fan(s), Central Air, Zoned
- Heating:Central, Forced Air, Natural Gas, Zoned
- Central air:Yes
Structure and exterior
- Roof:Composition, Shingle
- Year built:2006
- Lot Features:Landscaped, Level, Private
- Architectural Style:Traditional
- Construction Materials:Brick 4 Sides, Shingle Siding, Stone
- Exterior Features:Balcony, Covered, Deck, Front Porch, Patio, Private Yard, Rear Porch, Screened, Side Porch
- Levels:2 Story
Schools
- High school:North Gwinnett
- Middle school:North Gwinnett
- Elementary school:Level Creek
Utilities
- Water:Public, Water Available
- Sewer:Public Sewer, Sewer Available
Finances and disclosures
- Price:$2,600,000
- Tax amount:$24,602 (2025)
Features and amenities
- Appliances:Dehumidifier, Irrigation Equipment
- Laundry features:Laundry Room, Lower Level, Main Level, Upper Level
- Amenities:Beamed Ceilings, Bookcases, Coffered Ceiling(s), Entrance Foyer 2 Story, Gas Water Heater, High Ceilings 10 ft Lower, High Ceilings 10 ft Main, High Ceilings 10 ft Upper, High Speed Internet, Walk-In Closet(s), Wet Bar
- Pool features:Heated, In Ground, Salt Water
Parking
- Parking description:Attached, Electric Vehicle Charging Station(s), Garage, Garage Door Opener, Garage Faces Front, Garage Faces Rear, Kitchen Level
- Garage spaces:4
 Listings identified with the FMLS IDX logo come from FMLS and are held by brokerage firms other than the owner of this website. The listing brokerage is identified in any listing details. Information is deemed reliable but is not guaranteed. If you believe any FMLS listing contains material that infringes your copyrighted work please click here (https://www.fmls.com/dmca) to review our DMCA policy and learn how to submit a takedown request. ©2026 First Multiple Listing Service, Inc.
New listings near 838 Middle Fork Trail
- New
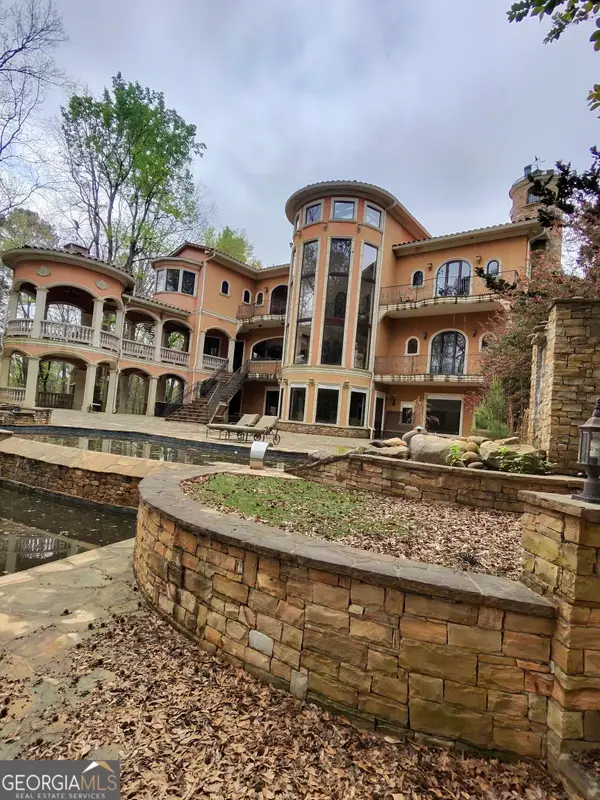 $1,350,000Active6 beds 7 baths8,460 sq. ft.
3920 Westbrook Road, Suwanee, GA 30024
MLS# 10815174Listed by: Drake Realty, Inc. - New
 $534,900Active4 beds 3 baths2,051 sq. ft.
950 Brushy Creek Court, Suwanee, GA 30024
MLS# 10815210Listed by: UC Premier Properties - Coming Soon
 $725,000Coming Soon4 beds 4 baths
164 Rugby Drive, Suwanee, GA 30024
MLS# 7810693Listed by: POINT HONORS AND ASSOCIATES, REALTORS - New
 $450,000Active5 beds 4 baths2,805 sq. ft.
1647 River Springs Way, Suwanee, GA 30024
MLS# 7812296Listed by: REMAX CENTER - New
 $845,000Active6 beds 5 baths4,976 sq. ft.
175 Woodcliff Drive, Suwanee, GA 30024
MLS# 10814828Listed by: Harry Norman Realtors - New
 $894,900Active5 beds 4 baths4,649 sq. ft.
4041 Woodward Walk Lane, Suwanee, GA 30024
MLS# 10814544Listed by: Coldwell Banker Realty - New
 $1,685,000Active6 beds 5 baths
1083 Meadow Bluff Terrace, Suwanee, GA 30024
MLS# 10814491Listed by: Atlanta Communities 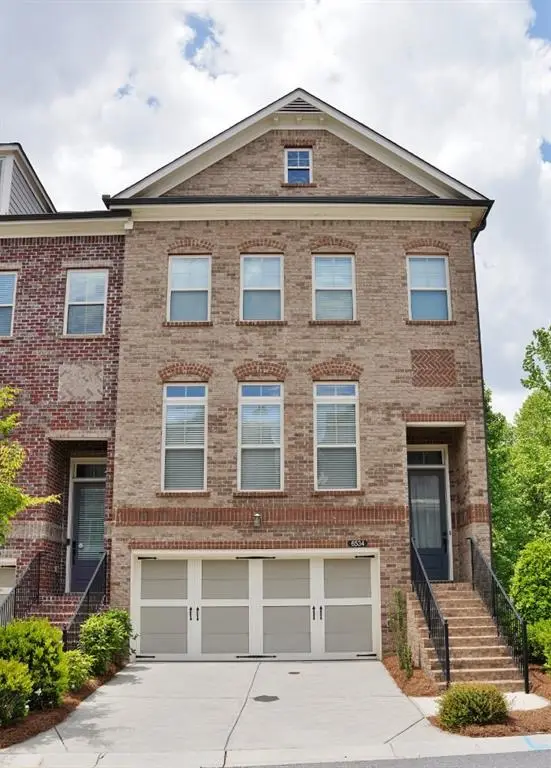 $604,000Active4 beds 4 baths2,363 sq. ft.
6534 Marlowe Glen Way, Suwanee, GA 30024
MLS# 7767122Listed by: REAL ESTATE FACTORY- New
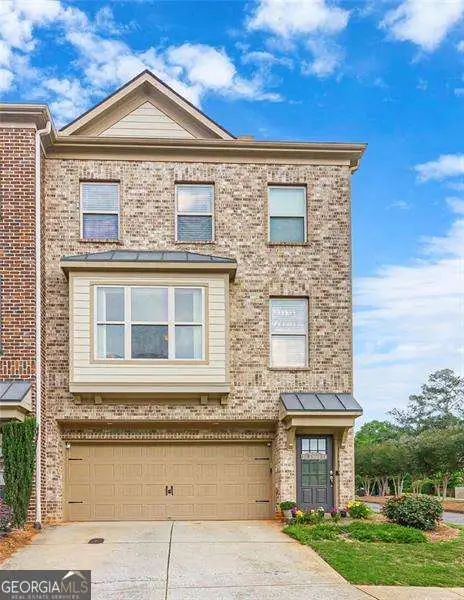 $369,900Active4 beds 4 baths2,442 sq. ft.
284 Autry Mill Lane, Suwanee, GA 30024
MLS# 10814228Listed by: Atlanta Communities - New
 $825,000Active3 beds 3 baths2,756 sq. ft.
2435 Southers Circle, Suwanee, GA 30024
MLS# 7811727Listed by: KELLER WILLIAMS REALTY ATLANTA PARTNERS


Protect your home and budget from life's surprises with an Assurant Home Warranty, backed by a partner that supports you through every step of homeownership. Explore Plans.
©2026 Century 21 Real Estate LLC. All rights reserved. CENTURY 21®, the CENTURY 21 Logo and C21® are service marks owned by Century 21 Real Estate LLC. Century 21 Real Estate LLC fully supports the principles of the Fair Housing Act and the Equal Opportunity Act. Each office is independently owned and operated. Listing information is deemed reliable but not guaranteed accurate.