
9070 Preston Lane, Suwanee, GA 30024
Local realty services provided by:CENTURY 21 Results
9070 Preston Lane,Suwanee, GA 30024
$1,300,000
- 6 Beds
- 5 Baths
- - sq. ft.
- Single family
- Sold
Listed by: holli clem
Office: keller williams realty atlanta partners
MLS#:7780872
Source:FIRSTMLS
Sorry, we are unable to map this address
Price summary
- Price:$1,300,000
- Monthly HOA dues:$282.67
About this home
Tucked away on one of Laurel Springs' largest and most coveted cul-de-sac lots, this 6-bedroom, 5-bath, 4-sided brick home delivers something the neighborhood rarely offers: a level, beautifully landscaped 0.76-acre backyard that lives like your own private park, with room to add a pool. Gather around the elevated fire pit under the stars, sink into the 8-person hot tub, or settle in under the covered stay-dry patio for year-round outdoor living. Whether you're hosting big celebrations, weekend football crowds, or quiet coffee mornings, the backyard delivers a rare mix of space, privacy, and flexibility you simply can't recreate.
Inside, over 6,200 finished square feet unfold across soaring ceilings, rich hardwood floors, and light-filled living spaces. The heart of the home is an open-concept kitchen with a large island, Viking Professional cooktop, and dual wall ovens, anchoring a gathering area built to bring people together. A two-story foyer, dedicated office, two fireplaces, a 3-car side-entry garage, and a brand new roof (2026) round out a home designed for real life. A main-level guest bedroom with full ensuite bath makes hosting parents or visitors effortless.
The oversized primary suite is a true retreat. More than a bedroom, it includes an expansive private sitting room with its own fireplace, ideal as a lounge, home office, or quiet escape, plus a second laundry tucked into the primary closet. Downstairs, the finished walk-out terrace level expands the home with a spacious recreation area, custom bar, a second guest suite, and a recently renovated full bath, perfect for game-day gatherings, movie nights, or extended visits from family and friends.
All of this sits inside the gated Laurel Springs community in South Forsyth County, a Golden Bear neighborhood centered on its Jack Nicklaus-designed golf course and private country club. HOA amenities include multiple swimming pools, lighted tennis and pickleball courts, and a playground, with optional golf club memberships (Full, Limited, Student, and Social) to fit every stage of life. Students attend the highly rated Sharon Elementary, South Forsyth Middle, and Lambert High School. With Johns Creek, Alpharetta, and Cumming just minutes away, premier shopping, dining, healthcare, and corporate centers are all within easy reach. Resort-style amenities, an unbeatable level backyard, and one of South Forsyth's most sought-after gated addresses combine into a lifestyle that's both refined and effortlessly livable....
Contact an agent
Home facts
- Year built:2001
- Listing ID #:7780872
- Updated:July 30, 2026 at 06:39 AM
Rooms and interior
- Bedrooms:6
- Total bathrooms:5
- Full bathrooms:5
- Flooring:Carpet, Hardwood
- Dining Description:Seats 12+, Separate Dining Room
- Bathrooms Description:Double Vanity, Separate Tub/Shower, Soaking Tub
- Kitchen Description:Breakfast Bar, Breakfast Room, Cabinets White, Dishwasher, Disposal, Double Oven, Eat-in Kitchen, Gas Cooktop, Kitchen Island, Microwave, Pantry, Range Hood, Refrigerator, Stone Counters, View to Family Room
- Bedroom Description:Oversized Master, Sitting Room
- Basement Description:Daylight, Finished, Finished Bath, Full, Interior Entry
Heating and cooling
- Cooling:Ceiling Fan(s), Central Air
- Heating:Central, Natural Gas
- Central air:Yes
Structure and exterior
- Roof:Composition, Shingle
- Year built:2001
- Lot Features:Back Yard, Cul-De-Sac, Front Yard, Landscaped, Level, Private
- Architectural Style:Traditional
- Construction Materials:Brick 4 Sides
- Exterior Features:Covered, Deck, Front Porch, Patio, Rain Gutters, Rear Porch, Rear Stairs
- Levels:3+ Story
Schools
- High school:Lambert
- Middle school:South Forsyth
- Elementary school:Sharon - Forsyth
Utilities
- Water:Public, Water Available
- Sewer:Public Sewer, Sewer Available
Finances and disclosures
- Price:$1,300,000
- Tax amount:$2,039 (2025)
Features and amenities
- Appliances:Irrigation Equipment
- Laundry features:Laundry Room, Main Level, Upper Level
- Amenities:Bookcases, Coffered Ceiling(s), Entrance Foyer 2 Story, Gas Water Heater, High Ceilings 9 ft Lower, High Ceilings 9 ft Main, High Speed Internet, Tray Ceiling(s), Walk-In Closet(s), Wet Bar
Parking
- Parking description:Attached, Garage, Garage Door Opener, Garage Faces Side, Kitchen Level
- Garage spaces:3
 Listings identified with the FMLS IDX logo come from FMLS and are held by brokerage firms other than the owner of this website. The listing brokerage is identified in any listing details. Information is deemed reliable but is not guaranteed. If you believe any FMLS listing contains material that infringes your copyrighted work please click here (https://www.fmls.com/dmca) to review our DMCA policy and learn how to submit a takedown request. ©2026 First Multiple Listing Service, Inc. FIRSTMLS Member Broker: Debbie Cooke
New listings near 9070 Preston Lane
- New
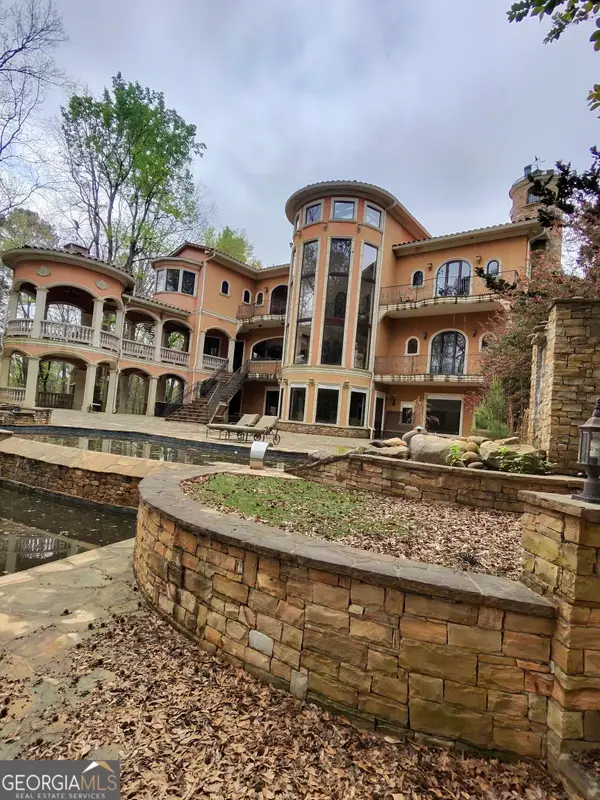 $1,350,000Active6 beds 7 baths8,460 sq. ft.
3920 Westbrook Road, Suwanee, GA 30024
MLS# 10815174Listed by: Drake Realty, Inc. - New
 $534,900Active4 beds 3 baths2,051 sq. ft.
950 Brushy Creek Court, Suwanee, GA 30024
MLS# 10815210Listed by: UC Premier Properties - Coming Soon
 $725,000Coming Soon4 beds 4 baths
164 Rugby Drive, Suwanee, GA 30024
MLS# 7810693Listed by: POINT HONORS AND ASSOCIATES, REALTORS - New
 $450,000Active5 beds 4 baths2,805 sq. ft.
1647 River Springs Way, Suwanee, GA 30024
MLS# 7812296Listed by: REMAX CENTER - New
 $845,000Active6 beds 5 baths4,976 sq. ft.
175 Woodcliff Drive, Suwanee, GA 30024
MLS# 10814828Listed by: Harry Norman Realtors - New
 $894,900Active5 beds 4 baths4,649 sq. ft.
4041 Woodward Walk Lane, Suwanee, GA 30024
MLS# 10814544Listed by: Coldwell Banker Realty - New
 $1,685,000Active6 beds 5 baths
1083 Meadow Bluff Terrace, Suwanee, GA 30024
MLS# 10814491Listed by: Atlanta Communities 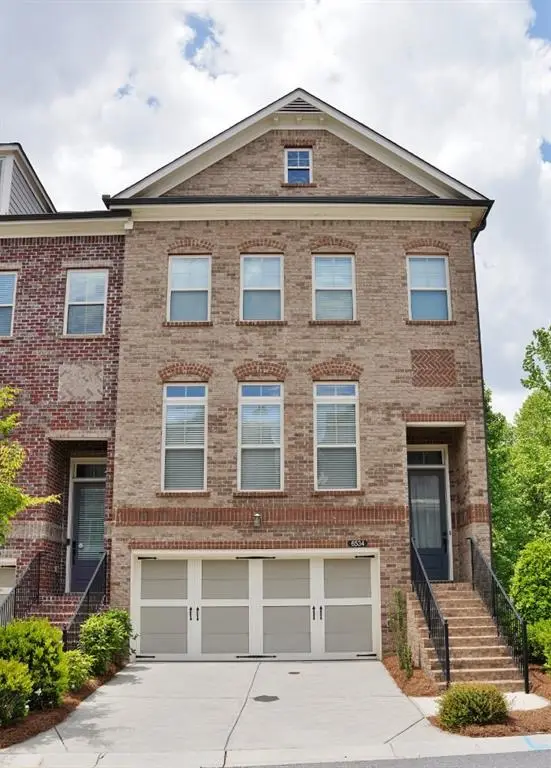 $604,000Active4 beds 4 baths2,363 sq. ft.
6534 Marlowe Glen Way, Suwanee, GA 30024
MLS# 7767122Listed by: REAL ESTATE FACTORY- New
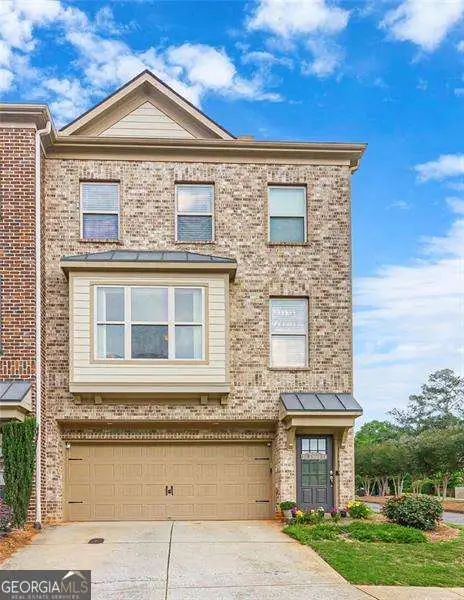 $369,900Active4 beds 4 baths2,442 sq. ft.
284 Autry Mill Lane, Suwanee, GA 30024
MLS# 10814228Listed by: Atlanta Communities - New
 $825,000Active3 beds 3 baths2,756 sq. ft.
2435 Southers Circle, Suwanee, GA 30024
MLS# 7811727Listed by: KELLER WILLIAMS REALTY ATLANTA PARTNERS


Protect your home and budget from life's surprises with an Assurant Home Warranty, backed by a partner that supports you through every step of homeownership. Explore Plans.
©2026 Century 21 Real Estate LLC. All rights reserved. CENTURY 21®, the CENTURY 21 Logo and C21® are service marks owned by Century 21 Real Estate LLC. Century 21 Real Estate LLC fully supports the principles of the Fair Housing Act and the Equal Opportunity Act. Each office is independently owned and operated. Listing information is deemed reliable but not guaranteed accurate.