914 Meadow Club Court, Suwanee, GA 30024
Local realty services provided by:CENTURY 21 The Avenues
914 Meadow Club Court,Suwanee, GA 30024
$1,150,000
- 6 Beds
- 6 Baths
- 6,538 sq. ft.
- Single family
- Active
Listed by: scott hamilton, jennie hamilton
Office: keller williams realty atlanta partners
MLS#:7824857
Source:FIRSTMLS
Price summary
- Price:$1,150,000
- Price per sq. ft.:$175.89
- Monthly HOA dues:$168.75
About this home
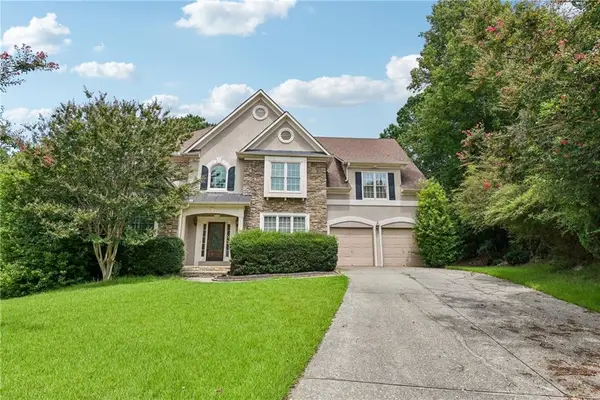
GET $6500 TOWARD CLOSING COSTS WHEN YOU USE OUR PREFERRED LENDER. THE BEST VALUE IN RIVERMOORE PARK!!! Set on a private, level cul-de-sac lot in sought-after Rivermoore Park, this four-sides brick home offers a thoughtful, flexible floor plan that is increasingly difficult to find. A welcoming front porch opens to a beautiful entryway flanked by an elegant formal dining room and a versatile lounge or office. Beyond the entry, open-concept living spaces flow seamlessly together for comfortable everyday living and effortless entertaining. The spacious kitchen is the heart of the home, featuring upgraded appliances, freshly painted cabinetry, abundant storage and new flooring extending through the kitchen, pantry and laundry room. The main level also includes a private bedroom with a newly updated full bathroom, plus an additional powder room for guests. Located just off the three-car garage, the oversized laundry room doubles as the perfect mudroom and everyday landing spot for shoes, bags and household organization. Smart-home features include the ability to turn the family room, kitchen and dining room lights on and off through Alexa, while an EV charger adds modern convenience. Upstairs, the oversized primary suite feels like a true retreat, complete with a sitting area, newly renovated bathroom and separate his-and-hers closets. An oversized bonus room provides flexible space for homework, gaming, movies or an additional bedroom. Three generously sized secondary bedrooms offer excellent closet space; one features a private renovated ensuite bathroom, while the other two share an newly updated Jack-and-Jill bathroom with separate vanities. The finished terrace level dramatically expands the possibilities with a dedicated theater, full bathroom (with steam shower + urinal), recreation and entertaining areas, additional guest or flex space and room for a home gym, game room, second office or bedroom space. The basement also offers valuable additional storage. Outside, the flat, private backyard provides plenty of usable space for play, pets, gardening and outdoor entertaining. Rivermoore Park offers an impressive amenity package featuring a clubhouse, Junior Olympic swimming pool, children’s pool, lighted tennis courts, basketball court, playground, neighborhood lake, walking and nature trails and an approximately 80-acre meadow park along the Chattahoochee River. With an exceptional floor plan, three-car garage, finished basement, resort-style amenities and access to Level Creek Elementary and North Gwinnett High School, you’ve found the one!...
Contact an agent
Home facts
- Year built:2002
- Subdivision & Development:Rivermoore Park
- Listing ID #:7824857
- Updated:October 10, 2026 at 01:28 PM
Rooms and interior
- Bedrooms:6
- Total bathrooms:6
- Full bathrooms:5
- Half bathrooms:1
- Flooring:Carpet, Hardwood
- Dining Description:Seats 12+, Separate Dining Room
- Bathrooms Description:Double Vanity, Separate His/Hers, Separate Tub/Shower, Vaulted Ceiling(s)
- Kitchen Description:Breakfast Bar, Breakfast Room, Cabinets White, Dishwasher, Disposal, Double Oven, Gas Cooktop, Microwave, Pantry Walk-In, Stone Counters, View to Family Room
- Bedroom Description:Oversized Master
- Basement Description:Daylight, Exterior Entry, Finished, Finished Bath, Full, Interior Entry
- Living area:6,538 sq. ft.
Heating and cooling
- Cooling:Ceiling Fan(s), Central Air
- Heating:Forced Air, Natural Gas
- Central air:Yes
Structure and exterior
- Roof:Composition, Shingle
- Year built:2002
- Building area:6,538 sq. ft.
- Lot area:0.38 Acres
- Lot Features:Back Yard, Cul-De-Sac, Front Yard, Landscaped, Private
- Architectural Style:Traditional
- Construction Materials:Brick 4 Sides
- Exterior Features:Deck, Front Porch, Patio, Private Yard, Rear Stairs
- Levels:3+ Story
Schools
- High school:North Gwinnett
- Middle school:North Gwinnett
- Elementary school:Level Creek
Utilities
- Water:Public, Water Available
- Sewer:Public Sewer
Finances and disclosures
- Price:$1,150,000
- Price per sq. ft.:$175.89
- Tax amount:$13,081 (2025)
Features and amenities
- Appliances:Home Theater
- Laundry features:In Hall, Laundry Room, Main Level, Mud Room
- Amenities:Bookcases, Coffered Ceiling(s), Entrance Foyer 2 Story, Gas Water Heater, High Ceilings 10 ft Main, High Speed Internet, His and Hers Closets, Walk-In Closet(s), Wet Bar
- Smart home:Yes
Parking
- Parking description:Driveway, Garage, Garage Faces Side, Kitchen Level
- Garage spaces:3
 Listings identified with the FMLS IDX logo come from FMLS and are held by brokerage firms other than the owner of this website. The listing brokerage is identified in any listing details. Information is deemed reliable but is not guaranteed. If you believe any FMLS listing contains material that infringes your copyrighted work please click here (https://www.fmls.com/dmca) to review our DMCA policy and learn how to submit a takedown request. ©2026 First Multiple Listing Service, Inc.
New listings near 914 Meadow Club Court
- Coming Soon
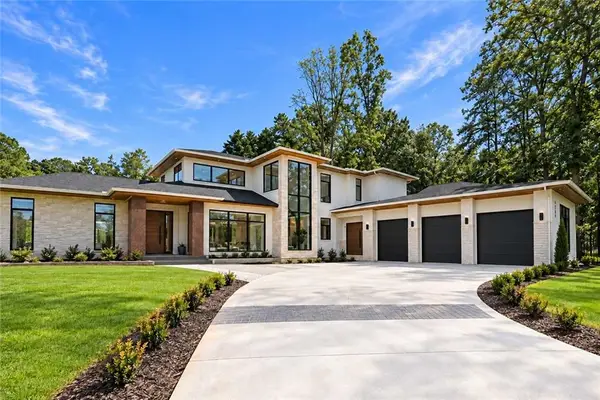 $2,695,000Coming Soon5 beds 8 baths6,704 sq. ft.
4785 Moore Road, Suwanee, GA 30024
MLS# 7850944Listed by: KELLER WILLIAMS REALTY ATL PERIMETER - Coming Soon
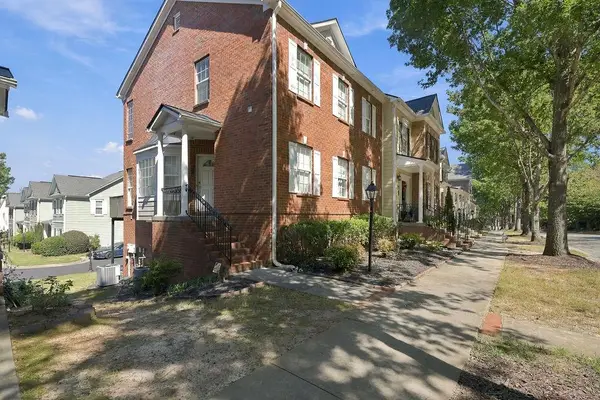 $424,900Coming Soon2 beds 3 baths2,340 sq. ft.
1179 Station Center Boulevard, Suwanee, GA 30324
MLS# 7846773Listed by: MARK SPAIN REAL ESTATE - Coming Soon
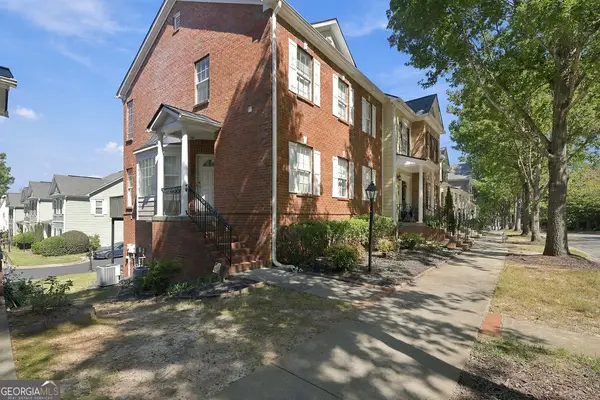 $424,900Coming Soon2 beds 3 baths2,340 sq. ft.
1179 Station Center Boulevard, Suwanee, GA 30324
MLS# 10855821Listed by: Mark Spain Real Estate - Coming Soon
 $785,000Coming Soon3 beds 4 baths2,443 sq. ft.
4570 Settles Bridge Road, Suwanee, GA 30024
MLS# 7312043Listed by: ANSLEY REAL ESTATE | CHRISTIE'S INTERNATIONAL REAL ESTATE - New
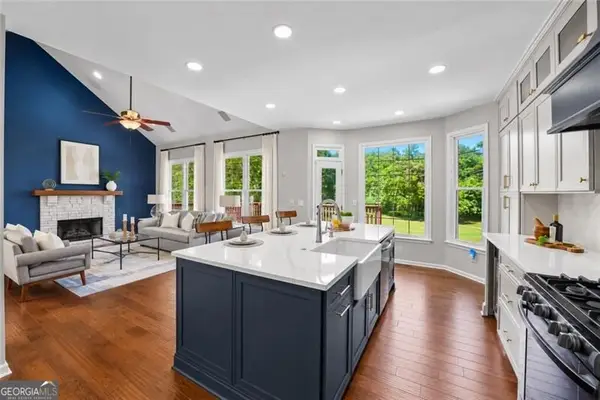
 $750,000Active5 beds 4 baths4,394 sq. ft.
6105 Olde Atlanta Parkway, Suwanee, GA 30024
MLS# 10870609Listed by: Century 21 Results - New
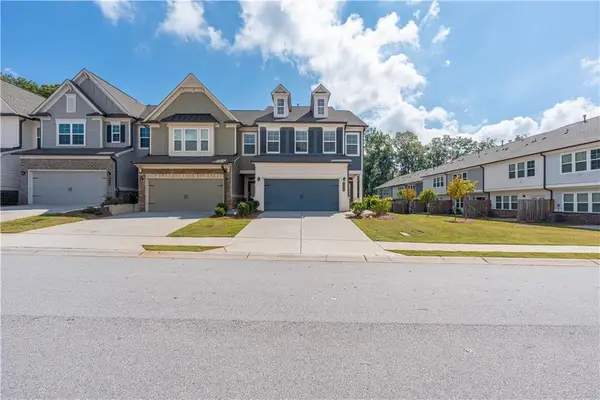 $425,000Active3 beds 3 baths1,940 sq. ft.
2259 Richmond Row Drive, Suwanee, GA 30024
MLS# 7850974Listed by: KELLER WILLIAMS REALTY ATLANTA PARTNERS - New
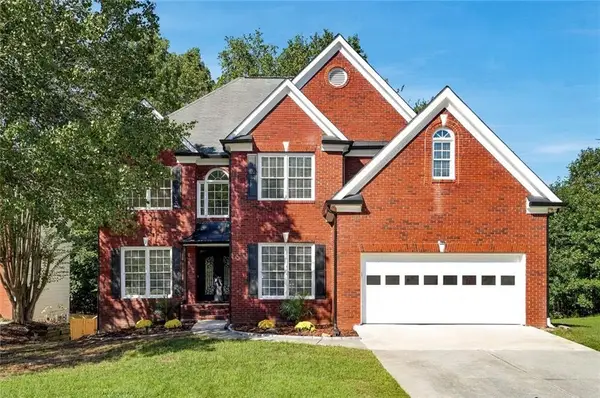 $589,000Active5 beds 4 baths4,131 sq. ft.
2680 Factor Walk Boulevard, Suwanee, GA 30024
MLS# 7851866Listed by: COLDWELL BANKER REALTY - New
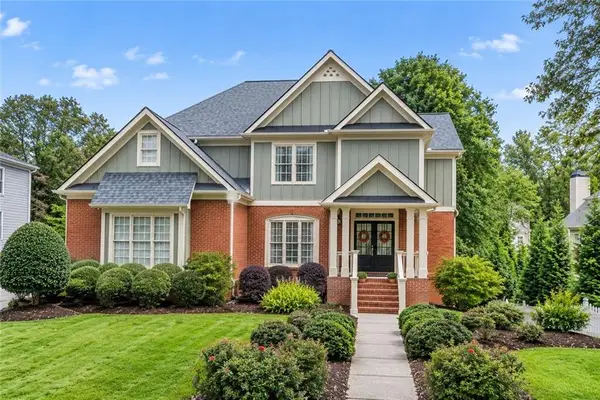 $849,988Active5 beds 4 baths4,987 sq. ft.
982 Spring Park Lane, Suwanee, GA 30024
MLS# 7851720Listed by: ATLANTA COMMUNITIES - New
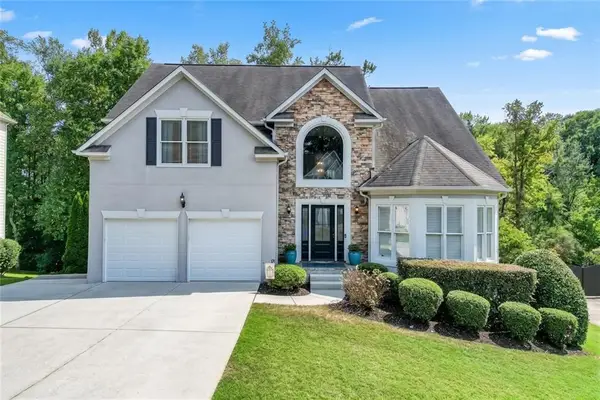 $735,000Active6 beds 5 baths4,312 sq. ft.
575 Morning Creek Lane, Suwanee, GA 30024
MLS# 7851442Listed by: REMAX CENTER - New
 $650,000Active4 beds 3 baths4,485 sq. ft.
905 Yosemite Drive, Suwanee, GA 30024
MLS# 7826242Listed by: OPENDOOR BROKERAGE, LLC


Protect your home and budget from life's surprises with an Assurant Home Warranty, backed by a partner that supports you through every step of homeownership. Explore Plans.
©2026 Century 21 Real Estate LLC. All rights reserved. CENTURY 21®, the CENTURY 21 Logo and C21® are service marks owned by Century 21 Real Estate LLC. Century 21 Real Estate LLC fully supports the principles of the Fair Housing Act and the Equal Opportunity Act. Each office is independently owned and operated. Listing information is deemed reliable but not guaranteed accurate.