960 Allen Lake Lane, Suwanee, GA 30024
Local realty services provided by:CENTURY 21 Results
960 Allen Lake Lane,Suwanee, GA 30024
$1,019,000
- 5 Beds
- 6 Baths
- 6,225 sq. ft.
- Single family
- Active
Listed by: levi crabtree
Office: heartland real estate, llc.
MLS#:7823254
Source:FIRSTMLS
Price summary
- Price:$1,019,000
- Price per sq. ft.:$163.69
- Monthly HOA dues:$168.75
About this home
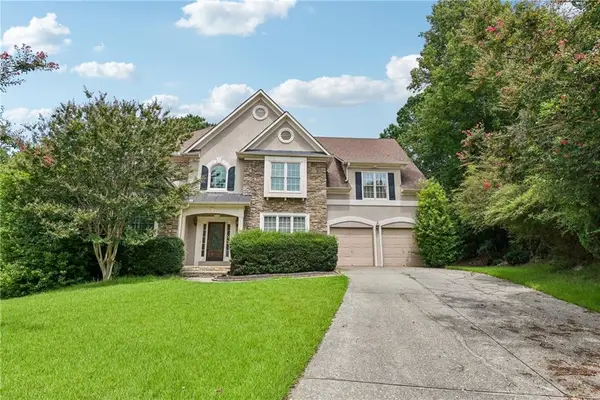
Seller Motivated: Move-In Ready Home in Rivermoore Park – Suwanee, GA.
Welcome to refined living in one of Suwanee's most sought-after communities. This beautifully maintained 5-bedroom (plus flex room), 5.5-bath residence blends elegant design with everyday comfort, all set in a quiet, family-friendly neighborhood.
Major Mechanical Updates, this home is as sound as it is beautiful:
New roof (May 2026),
Newer gutters,
All 3 HVAC units replaced within the last 5 years (basement unit replaced 2025),
Newer water heaters.
Thoughtfully Updated Throughout:
Exterior paint completed late 2025,
Beautifully refinished hardwood floors on the main level,
Brand-new carpet throughout the upstairs,
Elegant, Functional Living Spaces.
Expansive open floor plan designed for comfort and entertaining:
Generously sized bedrooms,
Luxurious primary suite with dual walk-in closets,
Huge 3-car garage with soaring 14' ceilings,
Finished Basement Retreat.
A fully finished basement adds exceptional versatility, featuring ample storage and a relaxing steam shower — ideal as a guest suite, gym, or private retreat.
Outdoor Living:
Step outside to your private backyard oasis, complete with a composite deck and fully equipped outdoor grilling area — perfect for the home chef or entertainer to enjoy year-round....
Contact an agent
Home facts
- Year built:1999
- Subdivision & Development:Rivermoore Park
- Listing ID #:7823254
- Updated:October 10, 2026 at 01:28 PM
Rooms and interior
- Bedrooms:5
- Total bathrooms:6
- Full bathrooms:5
- Half bathrooms:1
- Flooring:Carpet, Hardwood
- Dining Description:Open Concept, Seats 12+
- Bathrooms Description:Separate His/Hers, Separate Tub/Shower, Soaking Tub
- Kitchen Description:Breakfast Bar, Breakfast Room, Cabinets White, Dishwasher, Disposal, Double Oven, Eat-in Kitchen, Electric Oven, Gas Cooktop, Kitchen Island, Microwave, Pantry Walk-In, Range Hood, Refrigerator, Self Cleaning Oven, Stone Counters, View to Family Room
- Bedroom Description:Oversized Master
- Basement Description:Exterior Entry, Finished Bath, Full, Interior Entry
- Living area:6,225 sq. ft.
Heating and cooling
- Cooling:Central Air
- Heating:Central
- Central air:Yes
Structure and exterior
- Roof:Metal, Shingle
- Year built:1999
- Building area:6,225 sq. ft.
- Lot area:0.31 Acres
- Lot Features:Back Yard, Front Yard, Landscaped
- Architectural Style:Traditional
- Construction Materials:Brick 4 Sides
- Exterior Features:Courtyard, Deck, Front Porch, Gas Grill, Private Yard
- Levels:3+ Story
Schools
- High school:North Gwinnett
- Middle school:North Gwinnett
- Elementary school:Level Creek
Utilities
- Water:Public
- Sewer:Public Sewer
Finances and disclosures
- Price:$1,019,000
- Price per sq. ft.:$163.69
- Tax amount:$14,870 (2025)
Features and amenities
- Appliances:Irrigation Equipment
- Laundry features:Laundry Room, Main Level
- Amenities:Entrance Foyer, Gas Water Heater, Walk-In Closet(s)
Parking
- Parking description:Driveway, Garage, Garage Door Opener, Garage Faces Front, Kitchen Level
- Garage spaces:3
 Listings identified with the FMLS IDX logo come from FMLS and are held by brokerage firms other than the owner of this website. The listing brokerage is identified in any listing details. Information is deemed reliable but is not guaranteed. If you believe any FMLS listing contains material that infringes your copyrighted work please click here (https://www.fmls.com/dmca) to review our DMCA policy and learn how to submit a takedown request. ©2026 First Multiple Listing Service, Inc. FIRSTMLS Member Broker: Debbie Cooke
New listings near 960 Allen Lake Lane
- Coming Soon
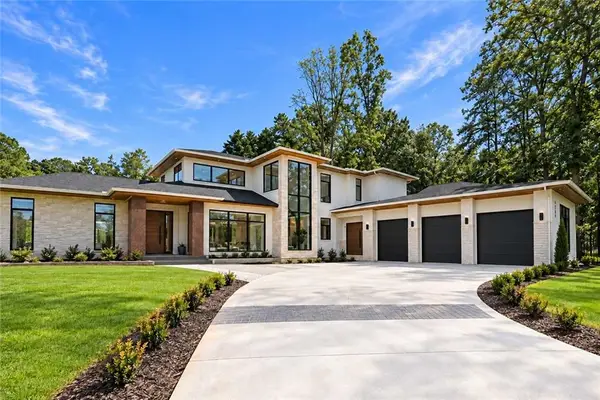 $2,695,000Coming Soon5 beds 8 baths6,704 sq. ft.
4785 Moore Road, Suwanee, GA 30024
MLS# 7850944Listed by: KELLER WILLIAMS REALTY ATL PERIMETER - Coming Soon
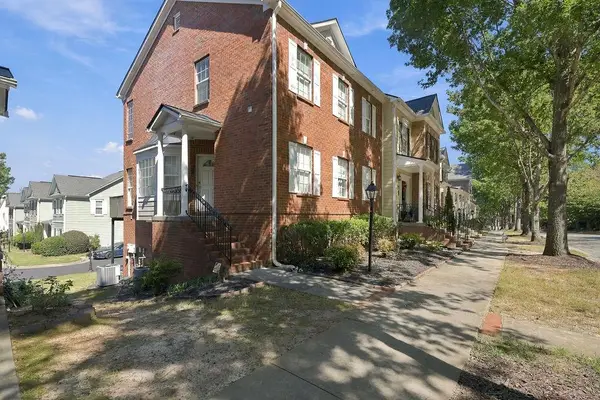 $424,900Coming Soon2 beds 3 baths2,340 sq. ft.
1179 Station Center Boulevard, Suwanee, GA 30324
MLS# 7846773Listed by: MARK SPAIN REAL ESTATE - Coming Soon
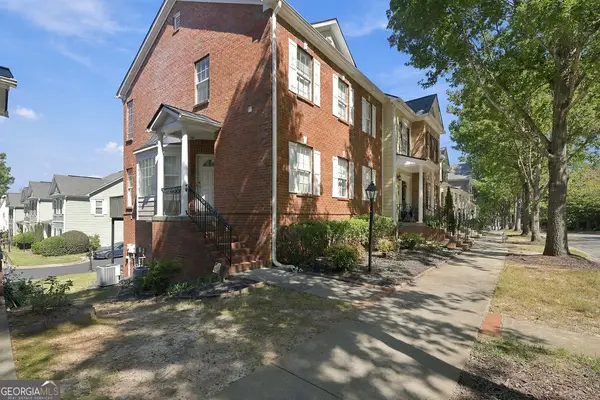 $424,900Coming Soon2 beds 3 baths2,340 sq. ft.
1179 Station Center Boulevard, Suwanee, GA 30324
MLS# 10855821Listed by: Mark Spain Real Estate - Coming Soon
 $785,000Coming Soon3 beds 4 baths2,443 sq. ft.
4570 Settles Bridge Road, Suwanee, GA 30024
MLS# 7312043Listed by: ANSLEY REAL ESTATE | CHRISTIE'S INTERNATIONAL REAL ESTATE - New
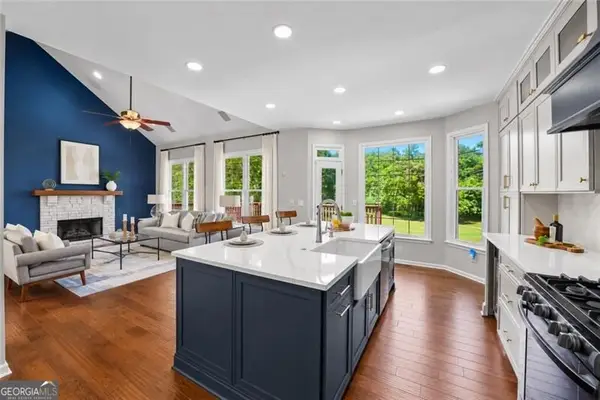
 $750,000Active5 beds 4 baths4,394 sq. ft.
6105 Olde Atlanta Parkway, Suwanee, GA 30024
MLS# 10870609Listed by: Century 21 Results - New
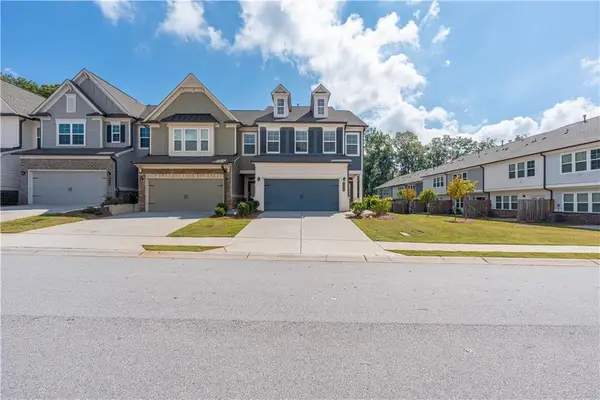 $425,000Active3 beds 3 baths1,940 sq. ft.
2259 Richmond Row Drive, Suwanee, GA 30024
MLS# 7850974Listed by: KELLER WILLIAMS REALTY ATLANTA PARTNERS - New
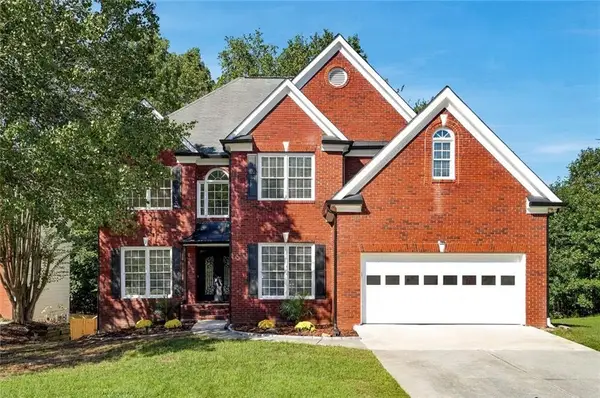 $589,000Active5 beds 4 baths4,131 sq. ft.
2680 Factor Walk Boulevard, Suwanee, GA 30024
MLS# 7851866Listed by: COLDWELL BANKER REALTY - New
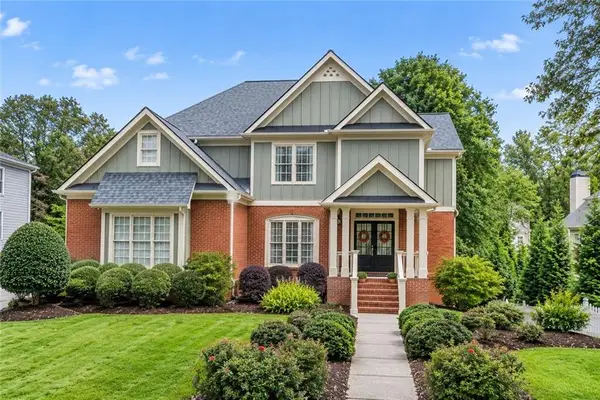 $849,988Active5 beds 4 baths4,987 sq. ft.
982 Spring Park Lane, Suwanee, GA 30024
MLS# 7851720Listed by: ATLANTA COMMUNITIES - New
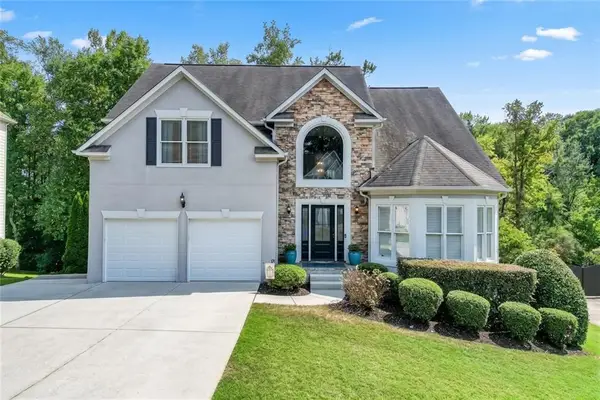 $735,000Active6 beds 5 baths4,312 sq. ft.
575 Morning Creek Lane, Suwanee, GA 30024
MLS# 7851442Listed by: REMAX CENTER - New
 $650,000Active4 beds 3 baths4,485 sq. ft.
905 Yosemite Drive, Suwanee, GA 30024
MLS# 7826242Listed by: OPENDOOR BROKERAGE, LLC


Protect your home and budget from life's surprises with an Assurant Home Warranty, backed by a partner that supports you through every step of homeownership. Explore Plans.
©2026 Century 21 Real Estate LLC. All rights reserved. CENTURY 21®, the CENTURY 21 Logo and C21® are service marks owned by Century 21 Real Estate LLC. Century 21 Real Estate LLC fully supports the principles of the Fair Housing Act and the Equal Opportunity Act. Each office is independently owned and operated. Listing information is deemed reliable but not guaranteed accurate.