110 Pine Point Circle, Sylvester, GA 31791
Local realty services provided by:CENTURY 21 Smith Branch
Listed by:
 Ansley Busbee(229) 322 - 6771CENTURY 21 Smith Branch
Office: century 21 smith, branch llc. - sylvester
MLS#:143247
Source:GA_TIFT
Price summary
- Price:$254,900
- Price per sq. ft.:$179.51
About this home
Welcome to this beautiful new construction home in Sylvester! Situated on a 0.31-acre lot, this 3-bedroom, 2-bath home offers 1,420 square feet of modern comfort with stylish finishes throughout. The kitchen features gorgeous granite countertops and custom cabinetry. Comfortable bedrooms with walk-in closets provide plenty of storage, while the thoughtfully designed floor plan offers both comfort and functionality. With beautiful finishes and the appeal of brand-new construction, this home is ready for its first owners! Don't miss your opportunity to make it yours!
Contact an agent
Home facts
- Year built:2026
- Subdivision & Development:Pine Wood Heights
- Listing ID #:143247
- Added:1 day(s) ago
- Updated:October 24, 2026 at 05:45 PM
Rooms and interior
- Bedrooms:3
- Total bathrooms:2
- Full bathrooms:2
- Rooms Total:7
- Kitchen Description:Dishwasher, Refrigerator
- Living area:1,420 sq. ft.
Heating and cooling
- Heating:Central
Structure and exterior
- Roof:Architectural
- Year built:2026
- Building area:1,420 sq. ft.
- Lot area:0.31 Acres
- Architectural Style:A-Frame
- Construction Materials:Concrete Composite
- Foundation Description:Slab
- Levels:1 Story
Utilities
- Water:Public
- Sewer:Public Sewer
Finances and disclosures
- Price:$254,900
- Price per sq. ft.:$179.51
Features and amenities
- Laundry features:Hall
- Amenities:Blinds
Parking
- Parking description:Carport
New listings near 110 Pine Point Circle
- New

 $254,900Active3 beds 2 baths1,420 sq. ft.
110 Pine Point Circle, Sylvester, GA 31791
MLS# 143247Listed by: CENTURY 21 SMITH, BRANCH LLC - SYLVESTER - New
 $39,999Active2.17 Acres
2125 Massey Airport Road, Sylvester, GA 31791
MLS# 10877433Listed by: Landmark Realty Group - New
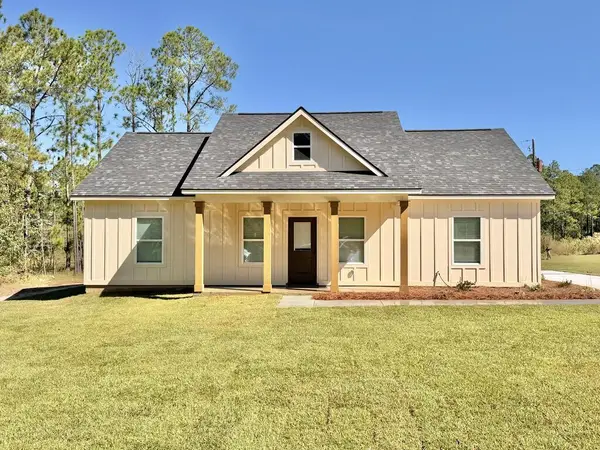 $279,900Active3 beds 2 baths1,501 sq. ft.
103 Pine Point Circle, Sylvester, GA 31791
MLS# 143238Listed by: CENTURY 21 SMITH, BRANCH LLC - SYLVESTER - New
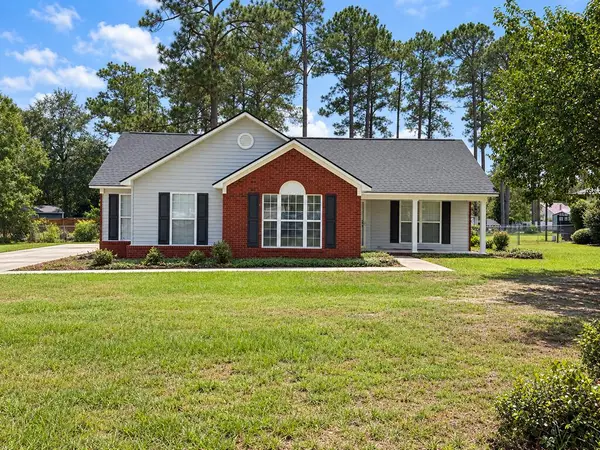 $230,000Active3 beds 2 baths1,568 sq. ft.
120 Dewberry Street, Sylvester, GA 31791
MLS# 143226Listed by: KELLER WILLIAMS GEORGIA COMMUNITIES - New
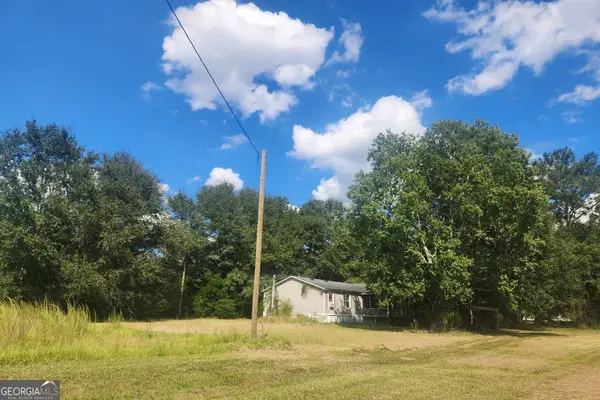 $145,000Active3 beds 2 baths1,440 sq. ft.
256 Peafowl Road, Sylvester, GA 31791
MLS# 10875160Listed by: ERA All In One Realty 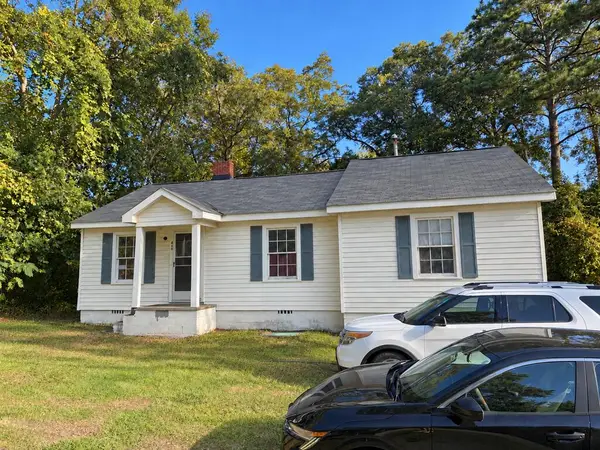 $79,900Active3 beds 2 baths1,302 sq. ft.
406 W Price St, Sylvester, GA 31791
MLS# 143209Listed by: THE BROKERAGE REAL ESTATE COMPANY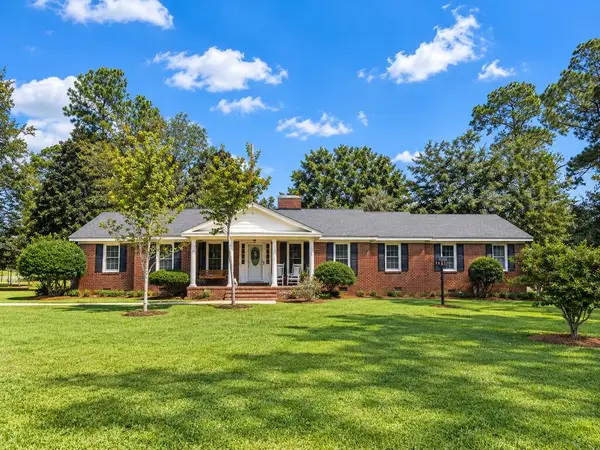 $229,900Active3 beds 2 baths1,627 sq. ft.
200 Morningside Dr, Sylvester, GA 31794
MLS# 143196Listed by: ADVANTAGE REALTY PARTNERS LLC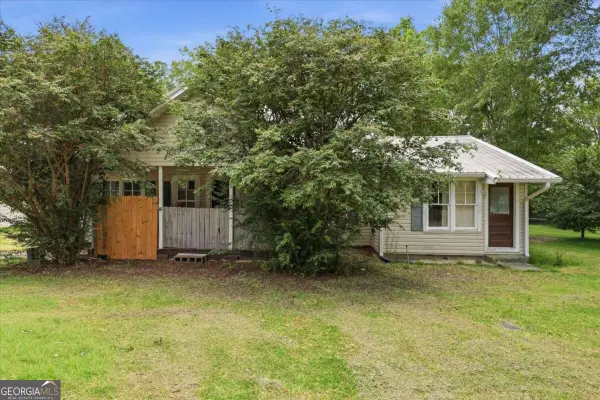 $350,000Active-- beds -- baths
110 Houston Street, Sylvester, GA 31791
MLS# 10849838Listed by: DARE Group, LLC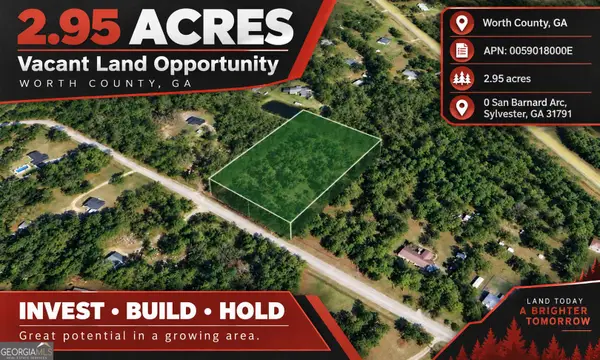 $37,000Active2.95 Acres
0 San Barnard Arcade, Sylvester, GA 31791
MLS# 10849273Listed by: Coldwell Banker Kinard Realty $92,000Active3 beds 2 baths1,344 sq. ft.
305 W Crockett Street #333, Sylvester, GA 31791
MLS# 10847733Listed by: Southern Classic Realtors


Protect your home and budget from life's surprises with an Assurant Home Warranty, backed by a partner that supports you through every step of homeownership. Explore Plans.
©2026 Century 21 Real Estate LLC. All rights reserved. CENTURY 21®, the CENTURY 21 Logo and C21® are service marks owned by Century 21 Real Estate LLC. Century 21 Real Estate LLC fully supports the principles of the Fair Housing Act and the Equal Opportunity Act. Each office is independently owned and operated. Listing information is deemed reliable but not guaranteed accurate.