119 Isabella Terrell Rd, Sylvester, GA 31791
Local realty services provided by:CENTURY 21 Smith Branch
Listed by: melissa brock
Office: advantage realty partners llc.
MLS#:142884
Source:GA_TIFT
Price summary
- Price:$334,900
- Price per sq. ft.:$169.31
About this home
Beautifully maintained 3-bedroom, 2-bath residence offering the perfect blend of comfort, functionality, and outdoor living. The inviting open-concept floor plan creates a seamless flow between the spacious living, dining, and kitchen areas; ideal for everyday living and entertaining. The family room features a fireplace and built-ins, while the kitchen is equipped with granite countertops, stainless steel appliances, and ample cabinet space. Step outside and discover your own private retreat! Enjoy summer days in the above-ground saltwater pool surrounded by a spacious deck, perfect for relaxing or hosting family and friends. The fully fenced backyard provides privacy and room to play, while the impressive outdoor amenities include a workshop, greenhouse, and storage building—offering endless possibilities for hobbies, gardening, and storage. Situated on a beautifully landscaped 1-acre lot, this property offers the space and freedom you've been looking for. Call today!
Contact an agent
Home facts
- Year built:2008
- Subdivision & Development:n/a
- Listing ID #:142884
- Added:49 day(s) ago
- Updated:September 02, 2026 at 03:22 PM
Rooms and interior
- Bedrooms:3
- Total bathrooms:2
- Full bathrooms:2
- Rooms Total:6
- Flooring:Carpet, Tile, Wood, Wood Floors
- Kitchen Description:Dishwasher, Refrigerator
- Living area:1,978 sq. ft.
Heating and cooling
- Heating:Central, Electric
Structure and exterior
- Roof:Architectural
- Year built:2008
- Building area:1,978 sq. ft.
- Lot area:1 Acres
- Architectural Style:Traditional
- Construction Materials:Brick
- Exterior Features:Deck, Porch, Shop, Sprinkler System-Yard
- Foundation Description:Slab
- Levels:1 Story
Utilities
- Water:Well
- Sewer:Septic Tank
Finances and disclosures
- Price:$334,900
- Price per sq. ft.:$169.31
- Tax amount:$2,730
Features and amenities
- Laundry features:Utility, Washer, Washer/Dryer Hook-Up
- Amenities:Blinds, Pantry, Security System
- Pool features:Pool
Parking
- Parking description:2 Car, Attached, Garage
New listings near 119 Isabella Terrell Rd
- New
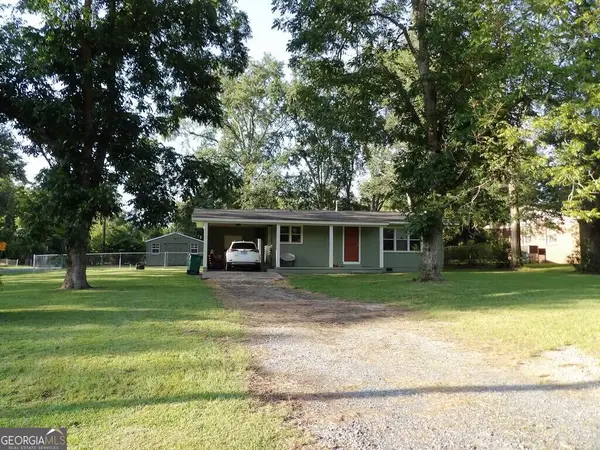 $159,900Active3 beds 1 baths
308 W Pinson St, Sylvester, GA 31791
MLS# 10835180Listed by: Coldwell Banker Active Real Estate
- New
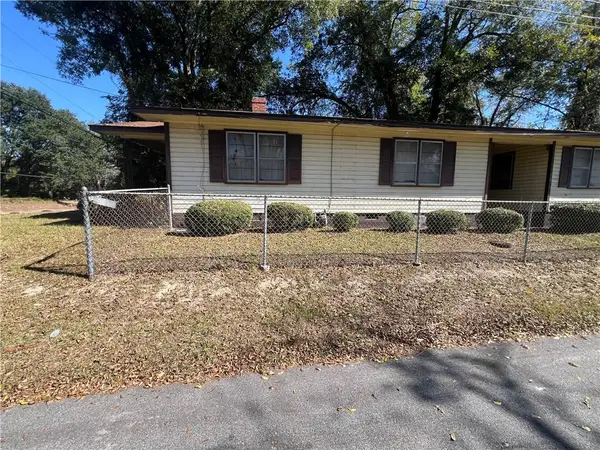 $95,000Active3 beds 2 baths2,126 sq. ft.
813 W Franklin Street, Sylvester, GA 31791
MLS# 7827284Listed by: BEST LIFE REALTY, LLC 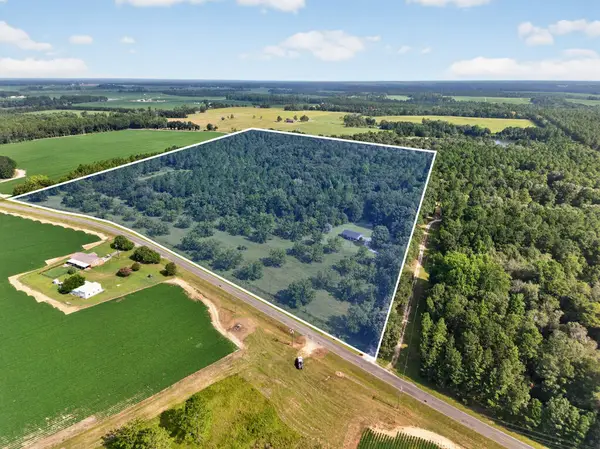 $650,000Active3 beds 2 baths1,324 sq. ft.
229 Douthit, Sylvester, GA 31791
MLS# 143044Listed by: POPE, THE REAL ESTATE COMPANY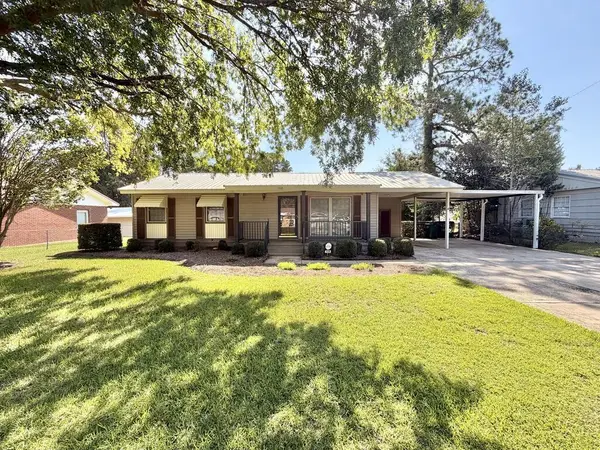
 $159,900Active3 beds 1 baths1,104 sq. ft.
308 Hillside Drive, Sylvester, GA 31791
MLS# 143040Listed by: CENTURY 21 SMITH, BRANCH LLC - SYLVESTER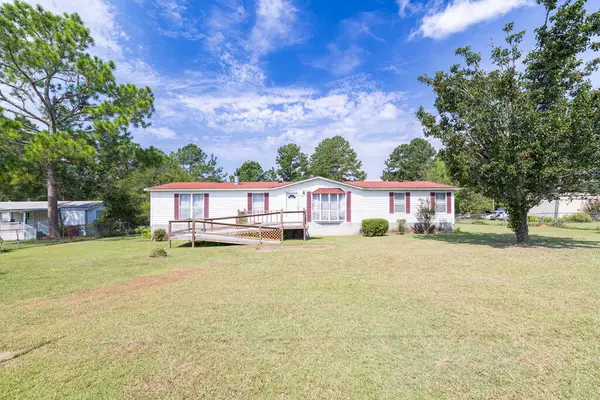 $120,000Active3 beds 2 baths1,848 sq. ft.
294 Pebble Hill Circle, SYLVESTER, GA 31791
MLS# 233673Listed by: 1ST CLASS REAL ESTATE EXCELLENCE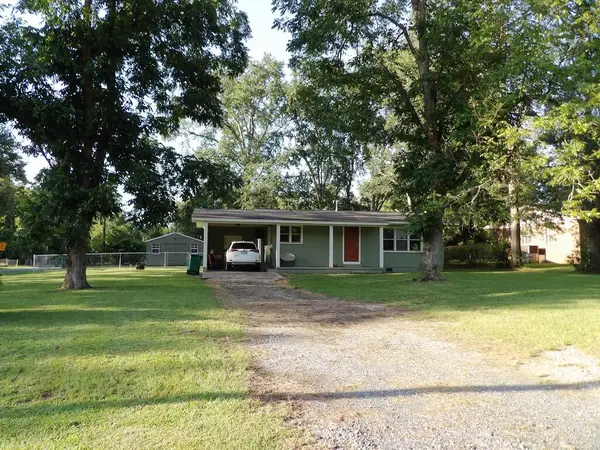 $159,900Active3 beds 1 baths850 sq. ft.
308 W Pinson St, Sylvester, GA 31791
MLS# 143024Listed by: COLDWELL BANKER ACTIVE REAL ESTATE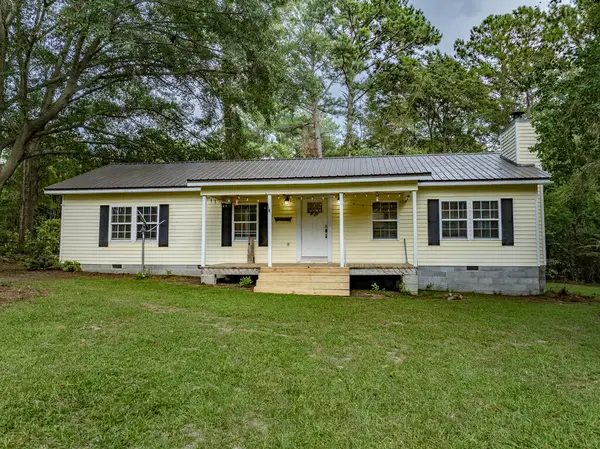 $189,900Active2 beds 1 baths1,296 sq. ft.
164 Meadowood Drive, Sylvester, GA 31791
MLS# 143001Listed by: COLDWELL BANKER ACTIVE REAL ESTATE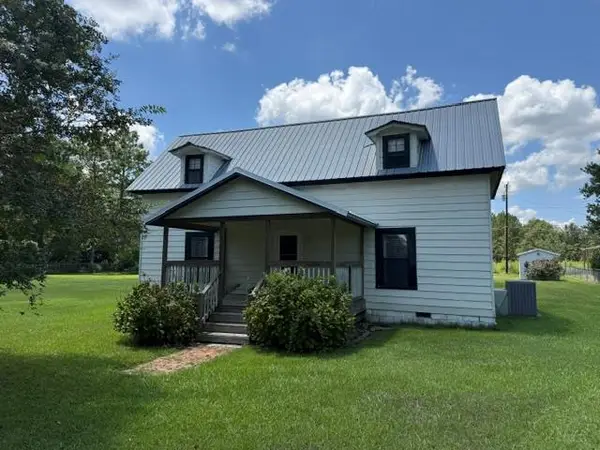 $209,900Active3 beds 2 baths1,440 sq. ft.
311 Old Mail Rd, Sylvester, GA 31791
MLS# 142971Listed by: SOUTHERN CLASSIC REALTORS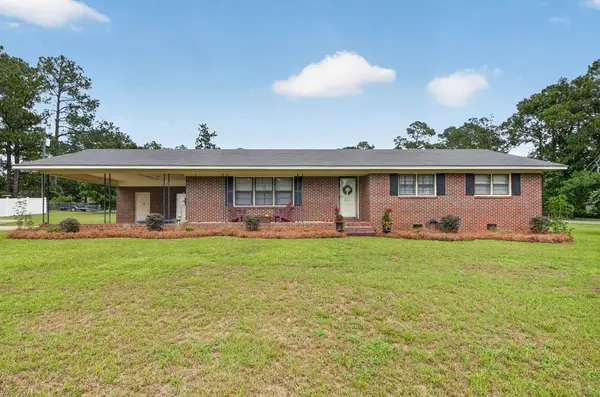 $189,000Active3 beds 2 baths1,572 sq. ft.
402 Morningside Dr, Sylvester, GA 31791
MLS# 142936Listed by: POPE, THE REAL ESTATE COMPANY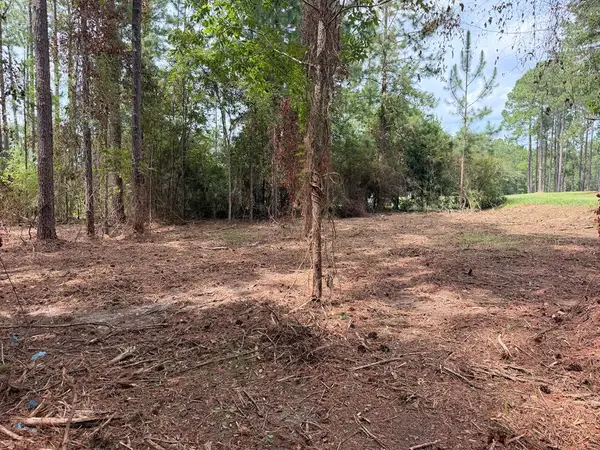 $40,000Active2.66 Acres
115 Northlake Drive, Sylvester, GA 31791
MLS# 142925Listed by: CENTURY 21 SMITH, BRANCH LLC - SYLVESTER


Protect your home and budget from life's surprises with an Assurant Home Warranty, backed by a partner that supports you through every step of homeownership. Explore Plans.
©2026 Century 21 Real Estate LLC. All rights reserved. CENTURY 21®, the CENTURY 21 Logo and C21® are service marks owned by Century 21 Real Estate LLC. Century 21 Real Estate LLC fully supports the principles of the Fair Housing Act and the Equal Opportunity Act. Each office is independently owned and operated. Listing information is deemed reliable but not guaranteed accurate.