120 Donna Drive, Sylvester, GA 31791
Local realty services provided by:CENTURY 21 Smith Branch
Listed by: melissa roberts
Office: keller williams georgia communities
MLS#:143111
Source:GA_TIFT
Price summary
- Price:$158,000
- Price per sq. ft.:$142.09
About this home
Welcome home to this cute and move-in-ready 3-bedroom, 1.5-bath home offering 1,112 square feet of comfortable living space. Fresh, updated colors and new LVP flooring throughout give the home a bright, clean feel, while upgraded blinds and light fixtures add a stylish finishing touch. Outside, the fenced backyard provides plenty of room for pets, children, entertaining, or simply relaxing outdoors. Whether you're looking for the perfect starter home, ready to downsize, or searching for a great investment property, this charming home is one you'll want to see!
Contact an agent
Home facts
- Year built:1971
- Subdivision & Development:n/a
- Listing ID #:143111
- Added:1 day(s) ago
- Updated:September 14, 2026 at 06:53 PM
Rooms and interior
- Bedrooms:3
- Total bathrooms:2
- Full bathrooms:1
- Half bathrooms:1
- Rooms Total:7
- Living area:1,112 sq. ft.
Heating and cooling
- Heating:Central
Structure and exterior
- Roof:Metal
- Year built:1971
- Building area:1,112 sq. ft.
- Lot area:0.24 Acres
- Architectural Style:Ranch
- Construction Materials:Brick
- Foundation Description:Crawl, Pillar/Post/Pier
- Levels:1 Story
Utilities
- Water:Public
- Sewer:Public Sewer
Finances and disclosures
- Price:$158,000
- Price per sq. ft.:$142.09
- Tax amount:$1,222
Features and amenities
- Laundry features:Outside
- Amenities:Blinds
Parking
- Parking description:1 Car, Carport
New listings near 120 Donna Drive
- New
 $200,000Active3 beds 2 baths1,414 sq. ft.
311 Old Mail Road, Sylvester, GA 31791
MLS# 10843271Listed by: Southern Classic Realtors
- New
 $92,000Active3 beds 2 baths1,344 sq. ft.
305 W Crockett St, Sylvester, GA 31791
MLS# 143088Listed by: SOUTHERN CLASSIC REALTORS 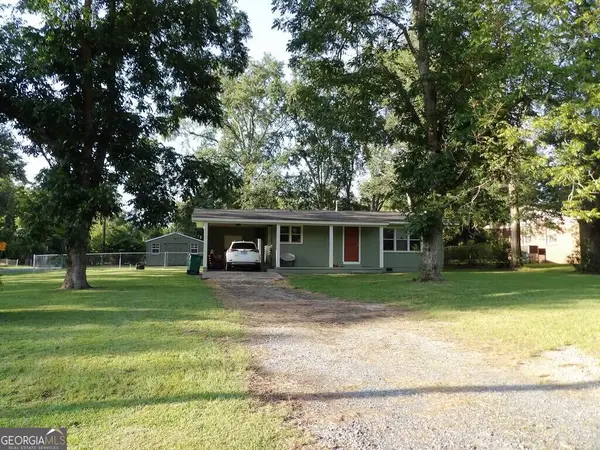 $159,900Active3 beds 1 baths
308 W Pinson St, Sylvester, GA 31791
MLS# 10835180Listed by: Coldwell Banker Active Real Estate $59,000Active3 beds 2 baths
813 W Franklin Street, Sylvester, GA 31791
MLS# 10834652Listed by: Best Life Realty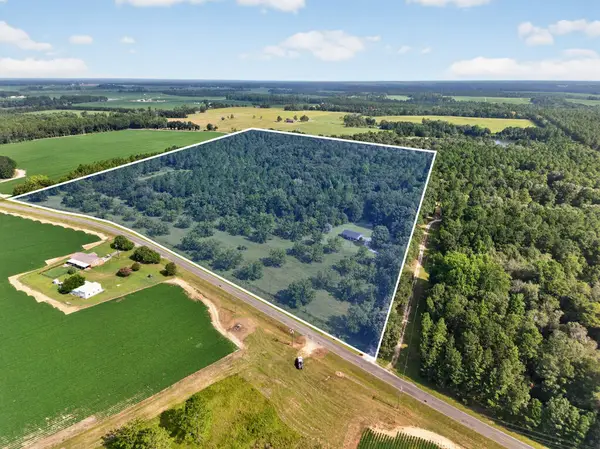 $650,000Active3 beds 2 baths1,324 sq. ft.
229 Douthit, Sylvester, GA 31791
MLS# 143044Listed by: POPE, THE REAL ESTATE COMPANY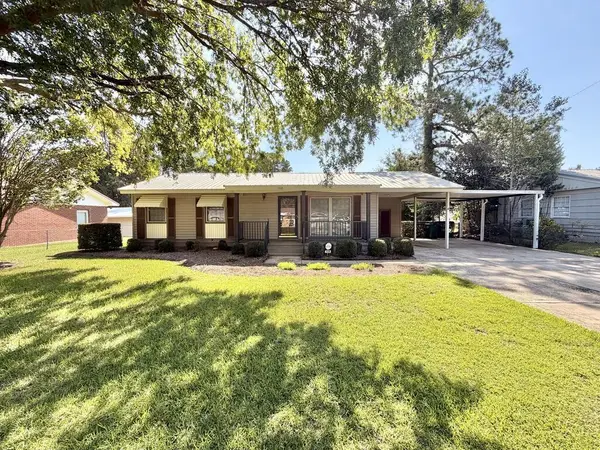
 $159,900Active3 beds 1 baths1,104 sq. ft.
308 Hillside Drive, Sylvester, GA 31791
MLS# 143040Listed by: CENTURY 21 SMITH, BRANCH LLC - SYLVESTER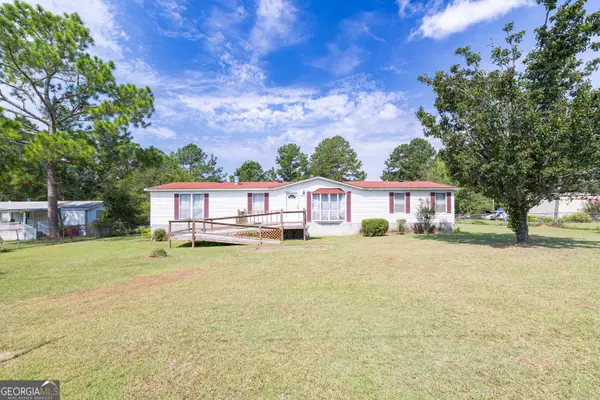 $120,000Active3 beds 2 baths1,848 sq. ft.
294 Pebble Hill Circle, Sylvester, GA 31791
MLS# 10828263Listed by: 1st Class Real Estate Excellence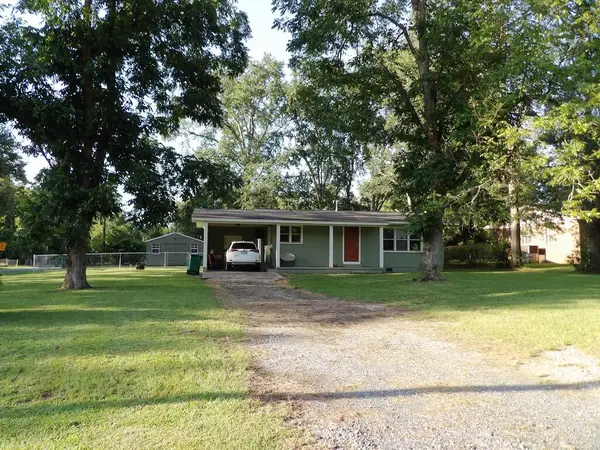 $159,900Active3 beds 1 baths850 sq. ft.
308 W Pinson St, Sylvester, GA 31791
MLS# 143024Listed by: COLDWELL BANKER ACTIVE REAL ESTATE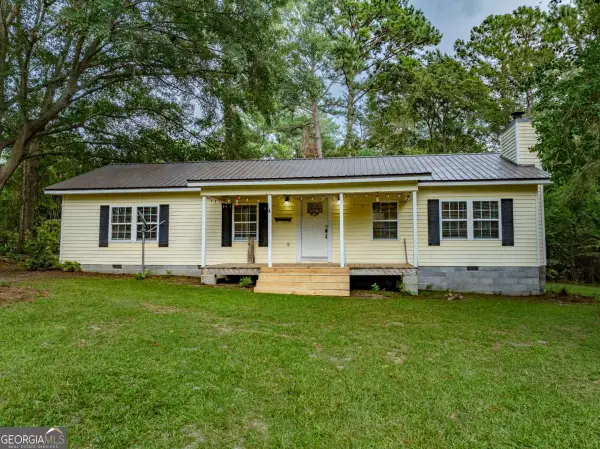 $189,900Active2 beds 1 baths1,296 sq. ft.
164 Meadowood Drive, Sylvester, GA 31791
MLS# 10824452Listed by: Coldwell Banker Active Real Estate


Protect your home and budget from life's surprises with an Assurant Home Warranty, backed by a partner that supports you through every step of homeownership. Explore Plans.
©2026 Century 21 Real Estate LLC. All rights reserved. CENTURY 21®, the CENTURY 21 Logo and C21® are service marks owned by Century 21 Real Estate LLC. Century 21 Real Estate LLC fully supports the principles of the Fair Housing Act and the Equal Opportunity Act. Each office is independently owned and operated. Listing information is deemed reliable but not guaranteed accurate.