
121 Oak Grove, Talbotton, GA 31827
Local realty services provided by:CENTURY 21 Realty 1 Professionals
121 Oak Grove,Talbotton, GA 31827
$259,900
- 4 Beds
- 2 Baths
- 1,768 sq. ft.
- Single family
- Active
Listed by: railey nash
Office: pristine realty group llc
MLS#:10875921
Source:METROMLS
Price summary
- Price:$259,900
- Price per sq. ft.:$147
About this home
Country living at its best! Welcome to 121 Oak Grove Church Rd, where this brand-new manufactured home sits on 5.44 acres with plenty of room to spread out and enjoy the outdoors. Featuring 4 bedrooms and 2 full bathrooms, this spacious home offers comfortable living with room to make it your own. The primary bedroom is on the opposite side of the home of the secondary bedrooms for privacy. The kitchen offers new appliances and plenty of counter space. Whether you envision a garden, outdoor entertaining, or simply relaxing in a country setting, the acreage provides endless possibilities. Don't miss this opportunity to enjoy a new home with space to grow. Schedule your showing today! ASK ABOUT AVAILABLE LENDER INCENTIVES when financing with preferred lender Samantha Radloff at (404) 345-5991!
Contact an agent
Home facts
- Year built:2026
- Subdivision & Development:None
- Listing ID #:10875921
- Updated:October 25, 2026 at 10:54 AM
Rooms and interior
- Bedrooms:4
- Total bathrooms:2
- Full bathrooms:2
- Flooring:Laminate
- Kitchen Description:Cooktop, Dishwasher, Oven/Range (Combo), Refrigerator
- Bedroom Description:Split Bedroom Plan, Walk-In Closet(s)
- Basement Description:Crawl Space
- Living area:1,768 sq. ft.
Heating and cooling
- Cooling:Central Air, Zoned
- Heating:Electric, Zoned
- Central air:Yes
Structure and exterior
- Roof:Composition
- Year built:2026
- Building area:1,768 sq. ft.
- Lot area:5.44 Acres
- Lot Features:Corner Lot, Level, Private
- Architectural Style:Country/Rustic, Ranch
- Construction Materials:Vinyl Siding
- Levels:1 Story
Schools
- High school:Central
- Middle school:Other
- Elementary school:Central
Utilities
- Water:Public, Water Available
- Sewer:Septic Tank
Finances and disclosures
- Price:$259,900
- Price per sq. ft.:$147
- Tax amount:$195 (2026)
Features and amenities
- Appliances:Cooktop, Dishwasher, Oven/Range (Combo), Refrigerator
- Laundry features:Common Area, In Mud Room
- Amenities:In-Law Floorplan
Parking
- Parking description:Guest, RV / Boat Parking
 2026 Georgia MLS. All rights reserved. Information Deem Reliable But Not Guaranteed October 25, 2026 METROMLS Member Broker: Angela Whitmire
New listings near 121 Oak Grove
- New
 $149,900Active2 beds 2 baths1,020 sq. ft.
2784 Gibson Road, Talbotton, GA 31827
MLS# 10876679Listed by: Keller Williams Realty Atl. Partners  $237,600Active-- beds -- baths
0 Buck Run Road, Talbotton, GA 31827
MLS# 10869717Listed by: Whitetail Properties Real Estate $229,995Active-- beds -- baths
TRACT 2 Dennis Creek Road, Talbotton, GA 31827
MLS# 10856822Listed by: Keller Williams Atlantic Partners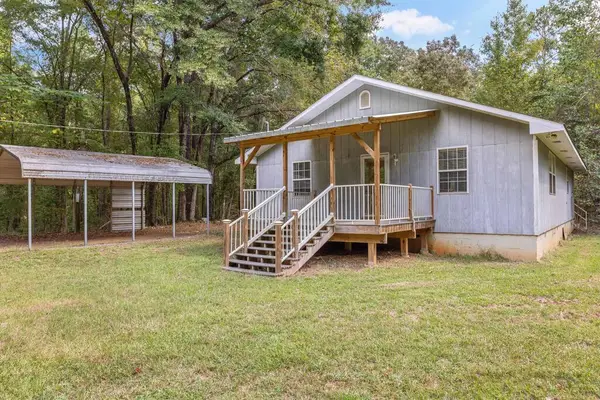 $299,900Active2 beds 2 baths1,664 sq. ft.
5301 Geneva Highway, TALBOTTON, GA 31827
MLS# 234363Listed by: KELLER WILLIAMS REALTY RIVER CITIES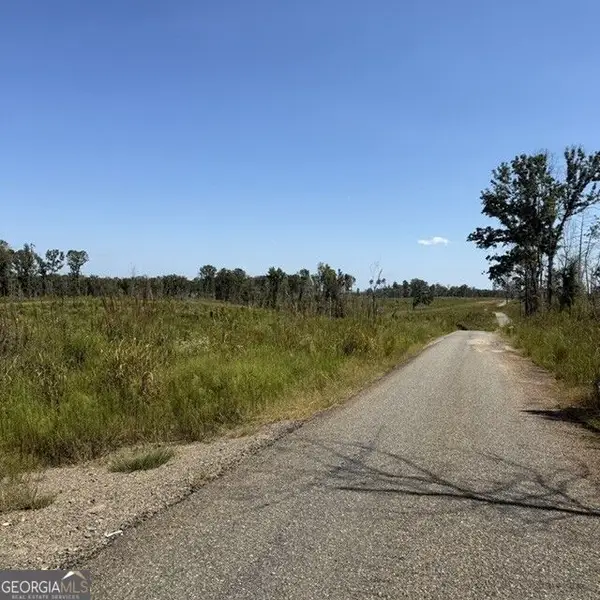 $303,620Active-- beds -- baths
76 +/- ACRES ON Gibson Road, Talbotton, GA 31827
MLS# 10851005Listed by: Greenwood Land Company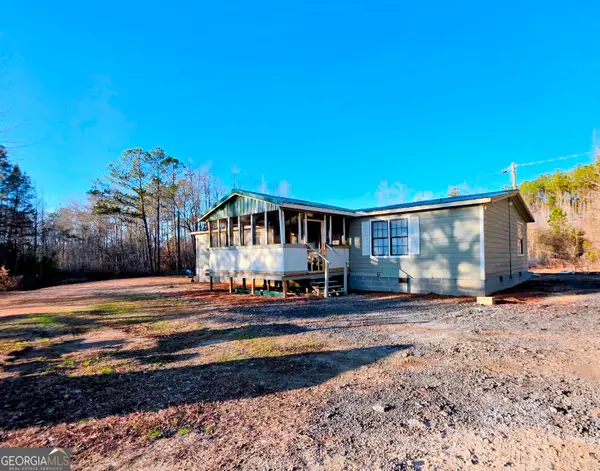 $199,000Active3 beds 3 baths
198 Central Street, Talbotton, GA 31827
MLS# 10824798Listed by: Haven Realty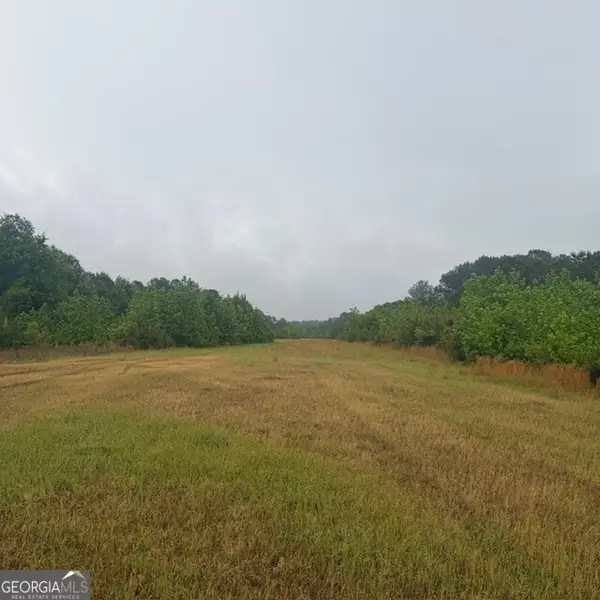 $869,275Active-- beds -- baths
145 +/- ACRES George Smith Road, Talbotton, GA 31827
MLS# 10763178Listed by: Greenwood Land Company $410,640Active70.8 Acres
0 Gibson Road, Talbotton, GA 31827
MLS# 10704689Listed by: Gene Reynolds Realty Inc.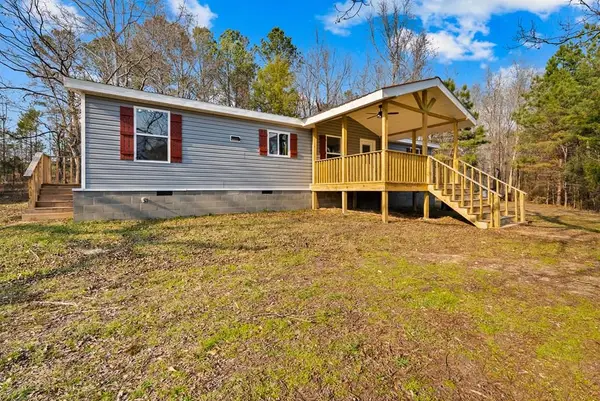 $199,000Pending3 beds 2 baths1,428 sq. ft.
430 Oak Grove Road, TALBOTTON, GA 31827
MLS# 227911Listed by: BETTER HOMES AND GARDENS HISTORIC


Protect your home and budget from life's surprises with an Assurant Home Warranty, backed by a partner that supports you through every step of homeownership. Explore Plans.
©2026 Century 21 Real Estate LLC. All rights reserved. CENTURY 21®, the CENTURY 21 Logo and C21® are service marks owned by Century 21 Real Estate LLC. Century 21 Real Estate LLC fully supports the principles of the Fair Housing Act and the Equal Opportunity Act. Each office is independently owned and operated. Listing information is deemed reliable but not guaranteed accurate.