
3230 Steadman Road, Tallapoosa, GA 30176
Local realty services provided by:CENTURY 21 The Avenues
3230 Steadman Road,Tallapoosa, GA 30176
$404,900
- 3 Beds
- 2 Baths
- - sq. ft.
- Single family
- Sold
Listed by: katherine l johns
Office: hometown realty brokerage, llc.
MLS#:7773477
Source:FIRSTMLS
Sorry, we are unable to map this address
Price summary
- Price:$404,900
About this home
Take advantage of up to $10,000 in buyer incentives/flex cash when you use one of the seller's preferred lenders. Construction is well underway on this beautiful new Craftsman-style ranch situated on 4.92 private acres with no HOA. Enjoy the perfect blend of modern comfort and peaceful country living in a spacious, step-less floor plan designed for everyday living and entertaining. The vaulted family room serves as the heart of the home, featuring a custom shiplap fireplace and seamless flow into the gourmet kitchen. Designed with both style and function in mind, the kitchen includes an oversized island, farmhouse sink, stainless steel appliances, soft-close shaker cabinetry, granite countertops, and an expansive walk-in pantry. The private owner's suite offers a spa-inspired bath complete with a custom tiled shower, glass enclosure, and large walk-in closet. Two additional bedrooms provide generous closet space and share a beautifully finished full bath. A separate laundry room adds everyday convenience. Step outside and enjoy the privacy of your wooded surroundings from the welcoming front porch or the oversized covered back porch, featuring an outdoor fireplace—perfect for football Saturdays, fall evenings, and year-round entertaining. This gorgeous modern farmhouse design will include upgraded, striking BLACK EXTERIOR windows. Standard features include durable exterior vinyl siding, luxury LVP flooring in the kitchen, living room, entry, and baths, plush carpeting in the bedrooms, and high-quality finishes throughout. Enjoy the freedom of a private lot with no HOA restrictions, offering the perfect blend of tranquility and convenience. Not quite the right floor plan or lot? We have additional lots and floor plans available. Please note that the interior photos are not of the actual home but are representative of this plan. (Lot and drone images depict the actual lot.) Don’t miss this rare opportunity to create your dream home in a tranquil setting....
Contact an agent
Home facts
- Year built:2026
- Subdivision & Development:none
- Listing ID #:7773477
- Updated:September 03, 2026 at 06:24 AM
Rooms and interior
- Bedrooms:3
- Total bathrooms:2
- Full bathrooms:2
- Flooring:Carpet
- Dining Description:Separate Dining Room
- Bathrooms Description:Double Vanity
- Kitchen Description:Cabinets White, Dishwasher, Eat-in Kitchen, Electric Range, Kitchen Island, Microwave, Pantry, Solid Surface Counters, View to Family Room
- Bedroom Description:Master on Main
Heating and cooling
- Cooling:Ceiling Fan(s), Central Air
- Heating:Central
- Central air:Yes
Structure and exterior
- Roof:Composition
- Year built:2026
- Lot Features:Landscaped, Level
- Architectural Style:Ranch
- Construction Materials:Vinyl Siding
- Exterior Features:Covered, Front Porch, Patio
- Levels:1 Story
Schools
- High school:Haralson County
- Middle school:Haralson County
- Elementary school:Tallapoosa Primary
Utilities
- Water:Public, Water Available
- Sewer:Septic Tank
Finances and disclosures
- Price:$404,900
Features and amenities
- Laundry features:Laundry Room
- Amenities:High Ceilings 9 ft Main, Tray Ceiling(s)
Parking
- Parking description:Garage
- Garage spaces:2
 Listings identified with the FMLS IDX logo come from FMLS and are held by brokerage firms other than the owner of this website. The listing brokerage is identified in any listing details. Information is deemed reliable but is not guaranteed. If you believe any FMLS listing contains material that infringes your copyrighted work please click here (https://www.fmls.com/dmca) to review our DMCA policy and learn how to submit a takedown request. ©2026 First Multiple Listing Service, Inc.
New listings near 3230 Steadman Road
- New
 $699,999Active82.5 Acres
702 Liner Road, Tallapoosa, GA 30176
MLS# 10840395Listed by: Virtual Properties Realty.com - New
 $405,330Active27 Acres
00001 Steadman Road, Tallapoosa, GA 30176
MLS# 10839997Listed by: Keystone Realty Group, LLC  $275,000Active2 beds 2 baths1,600 sq. ft.
273 Bowdon Street, Tallapoosa, GA 30176
MLS# 10836066Listed by: Real South Realty $74,900Active0 Acres
0 Mt. Zion Church Road, Tallapoosa, GA 30176
MLS# 10835948Listed by: Real South Realty $150,000Active8 beds 4 baths720 sq. ft.
3585 Old Hwy 100, Tallapoosa, GA 30176
MLS# 10835725Listed by: Karen Steed Real Estate $69,000Active5 Acres
0 Steadman Rd, Tallapoosa, GA 30176
MLS# 7826704Listed by: PORCH PROPERTY GROUP, LLC $100,000Active1.93 Acres
0 Head Avenue, Tallapoosa, GA 30176
MLS# 10826928Listed by: Alliance Realty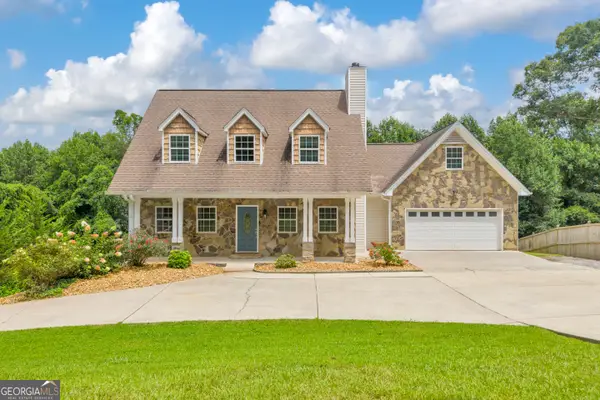 $385,000Active5 beds 4 baths2,760 sq. ft.
247 Mill Creek Drive, Tallapoosa, GA 30176
MLS# 10824121Listed by: The Collective | RE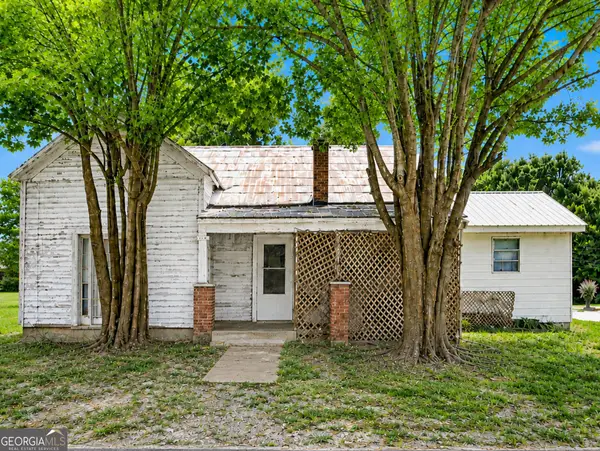 $70,000Active3 beds 1 baths1,422 sq. ft.
116 Frierson Street, Tallapoosa, GA 30176
MLS# 10823085Listed by: Swanson & Associates Realty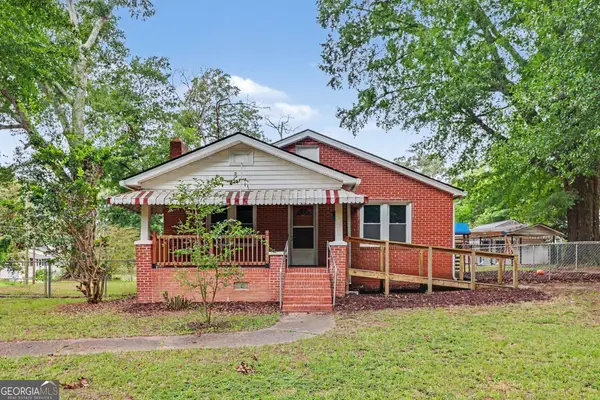 $223,999Active2 beds 1 baths1,015 sq. ft.
160 Connecticut Avenue, Tallapoosa, GA 30176
MLS# 10822050Listed by: Mark Spain Real Estate


Protect your home and budget from life's surprises with an Assurant Home Warranty, backed by a partner that supports you through every step of homeownership. Explore Plans.
©2026 Century 21 Real Estate LLC. All rights reserved. CENTURY 21®, the CENTURY 21 Logo and C21® are service marks owned by Century 21 Real Estate LLC. Century 21 Real Estate LLC fully supports the principles of the Fair Housing Act and the Equal Opportunity Act. Each office is independently owned and operated. Listing information is deemed reliable but not guaranteed accurate.