
2329 Mcgarity Road, Temple, GA 30179
Local realty services provided by:CENTURY 21 Novus
2329 Mcgarity Road,Temple, GA 30179
$234,900
- 3 Beds
- 2 Baths
- 1,248 sq. ft.
- Single family
- Active
Listed by: tonya pritchett
Office: georgia real estate leaders
MLS#:10886786
Source:METROMLS
Price summary
- Price:$234,900
- Price per sq. ft.:$188.22
About this home
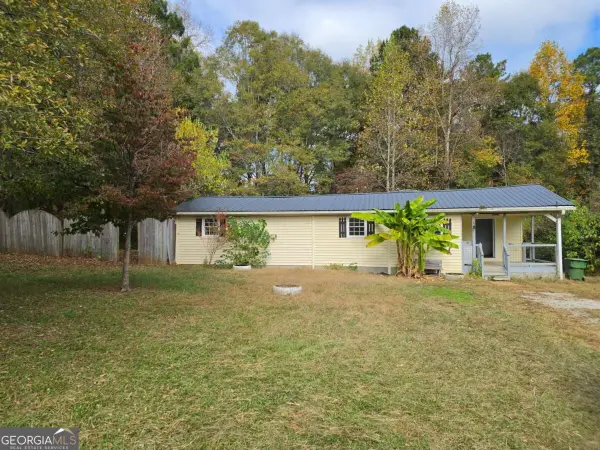
Escape the hustle and unwind in this private 2-acre rural sanctuary! Surrounded by mature trees and wide-open skies, this recently updated home offers a beautiful, private piece of land with large porches and a flat backyard featuring plenty of space to enjoy the outdoors. Here are a few highlights of this cozy, charming home: Freshly updated interior with new floors, fresh paint, and soft updates throughout. Outbuilding included for extra storage. Offered at an affordable price. Country living is calling. Thank you for showing.
Contact an agent
Home facts
- Year built:1998
- Subdivision & Development:none
- Listing ID #:10886786
- Updated:November 08, 2026 at 12:29 PM
Rooms and interior
- Bedrooms:3
- Total bathrooms:2
- Full bathrooms:2
- Flooring:Laminate
- Dining Description:Separate Room
- Kitchen Description:Breakfast Bar, Dishwasher, Oven/Range (Combo), Pantry, Stainless Steel Appliance(s)
- Bedroom Description:Master On Main Level, Split Bedroom Plan
- Living area:1,248 sq. ft.
Heating and cooling
- Cooling:Ceiling Fan(s), Central Air
- Heating:Central, Electric
- Central air:Yes
Structure and exterior
- Roof:Composition
- Year built:1998
- Building area:1,248 sq. ft.
- Lot area:2 Acres
- Lot Features:Level, Private
- Architectural Style:Modular Home, Ranch
- Construction Materials:Concrete, Vinyl Siding
- Exterior Features:Deck/Patio
- Levels:1 Story
Schools
- High school:South Paulding
- Middle school:Scoggins
- Elementary school:Union
Utilities
- Water:Well
- Sewer:Septic Tank
Finances and disclosures
- Price:$234,900
- Price per sq. ft.:$188.22
- Tax amount:$81 (2025)
Features and amenities
- Appliances:Dishwasher, Electric Water Heater, Oven/Range (Combo), Stainless Steel Appliance(s)
- Laundry features:In Kitchen, Laundry Closet
- Amenities:Electric Water Heater, Smoke Detector(s)
Parking
- Total parking spaces:2
- Parking description:Carport
 2026 Georgia MLS. All rights reserved. Information Deem Reliable But Not Guaranteed November 8, 2026 METROMLS Member Broker: Curtis North
New listings near 2329 Mcgarity Road
- New
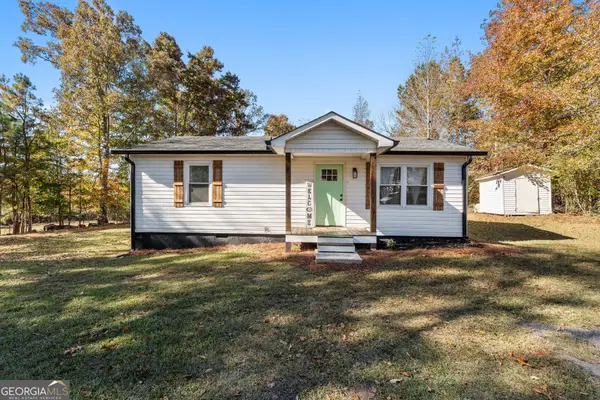 $239,900Active3 beds 2 baths1,044 sq. ft.
185 Enterprise Drive, Temple, GA 30179
MLS# 10887088Listed by: Mission Realty Group - Open Sun, 1am to 3pmNew
 $290,000Active3 beds 2 baths
117 Breckenridge Point, Temple, GA 30179
MLS# 10886439Listed by: Atlanta Communities - New
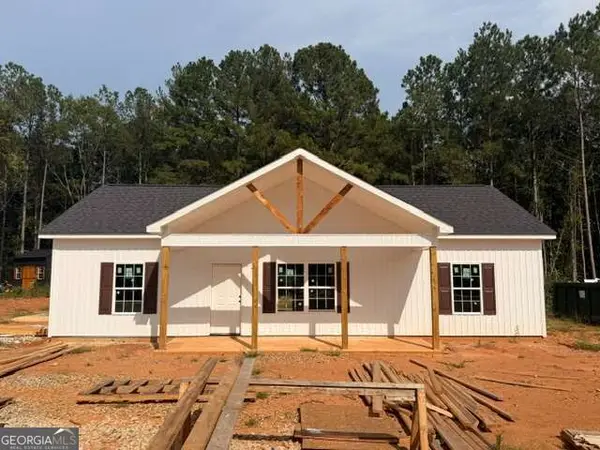 $299,900Active3 beds 2 baths1,222 sq. ft.
207 Loftis Road, Temple, GA 30179
MLS# 10886087Listed by: Flagstone Realty Group LLC - New
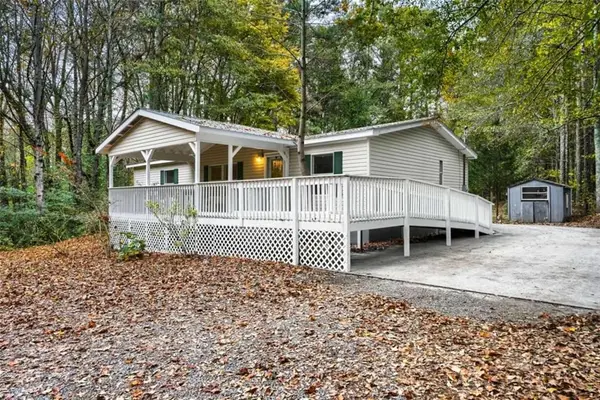 $234,900Active3 beds 2 baths1,344 sq. ft.
687 Tumlin Lake Road, Temple, GA 30179
MLS# 7864825Listed by: RE/MAX PURE - New
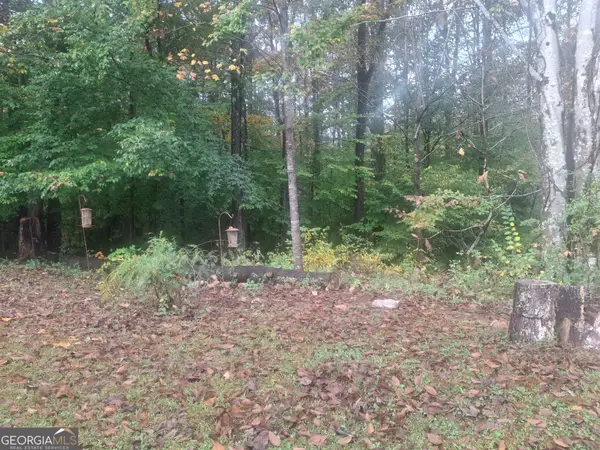 $37,500Active0.4 Acres
120 Arborwood Way, Temple, GA 30179
MLS# 10885695Listed by: Southern Home Real Estate - New
 $249,000Active5 Acres
866 Rainey Road, Temple, GA 30179
MLS# 10885387Listed by: Harry Norman Realtors - New
 $265,000Active3 beds 2 baths1,104 sq. ft.
482 Orchard Drive, Temple, GA 30179
MLS# 10885343Listed by: Chambers Select Realty - New
 $160,000Active4 beds 1 baths
120 Driver Street, Temple, GA 30179
MLS# 10883710Listed by: Maximum One Realty Greater Atlanta  $299,900Active3 beds 2 baths1,222 sq. ft.
207 Loftis Road, Temple, GA 30179
MLS# 7847183Listed by: FLAGSTONE REALTY GROUP, LLC


Protect your home and budget from life's surprises with an Assurant Home Warranty, backed by a partner that supports you through every step of homeownership. Explore Plans.
©2026 Century 21 Real Estate LLC. All rights reserved. CENTURY 21®, the CENTURY 21 Logo and C21® are service marks owned by Century 21 Real Estate LLC. Century 21 Real Estate LLC fully supports the principles of the Fair Housing Act and the Equal Opportunity Act. Each office is independently owned and operated. Listing information is deemed reliable but not guaranteed accurate.