
482 Orchard Drive, Temple, GA 30179
Local realty services provided by:CENTURY 21 Results
482 Orchard Drive,Temple, GA 30179
$265,000
- 3 Beds
- 2 Baths
- 1,104 sq. ft.
- Single family
- Active
Listed by: wendy chambers
Office: chambers select realty
MLS#:10885343
Source:METROMLS
Price summary
- Price:$265,000
- Price per sq. ft.:$240.04
About this home
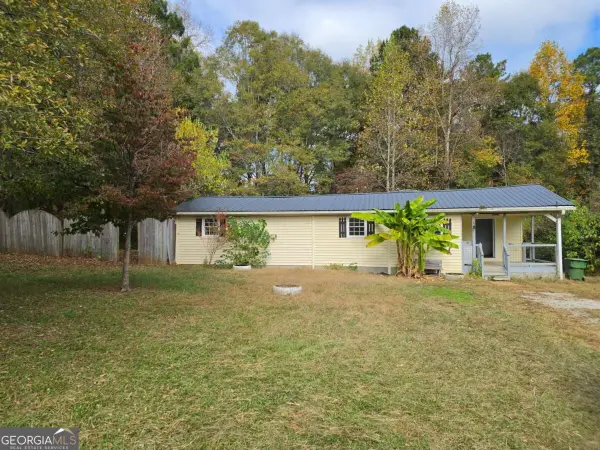
Welcome home to this 3-bedroom, 2-bath ranch nestled in a prime location with a large, flat backyard ideal for everyday living and entertaining with a roof that is a year old and HVAC and water heater less than 5 years old. Step inside to an inviting open-concept floor plan highlighted by a galley kitchen and a seamless view to the family room-perfect for hosting or staying connected while cooking. The spacious separate dining room offers plenty of room for gatherings and special occasions. The sun-filled family room is anchored by a stunning fireplace, creating a warm focal point and welcoming atmosphere. The primary bedroom on the main level provides a comfortable retreat with an ensuite bath and ample closet space. Two generously sized secondary bedrooms share a well-appointed hall bath. Outside, enjoy the large, flat backyard, perfect for entertaining, play, or relaxing outdoors. Conveniently located close to shopping, restaurants, and everyday amenities, this home offers comfort, flexibility, and location all in one. A fantastic opportunity to own a move-in-ready ranch in a sought-after area!...
Contact an agent
Home facts
- Year built:2001
- Subdivision & Development:Mulberry Hollow
- Listing ID #:10885343
- Updated:November 08, 2026 at 12:30 PM
Rooms and interior
- Bedrooms:3
- Total bathrooms:2
- Full bathrooms:2
- Flooring:Carpet, Laminate
- Kitchen Description:Breakfast Area, Dishwasher, Pantry
- Bedroom Description:Master On Main Level, Walk-In Closet(s)
- Living area:1,104 sq. ft.
Heating and cooling
- Cooling:Ceiling Fan(s), Central Air
- Heating:Forced Air
- Central air:Yes
Structure and exterior
- Roof:Composition
- Year built:2001
- Building area:1,104 sq. ft.
- Lot area:0.72 Acres
- Lot Features:Level, Private
- Architectural Style:Ranch
- Construction Materials:Vinyl Siding
- Levels:1 Story
Schools
- High school:South Paulding
- Middle school:Scoggins
- Elementary school:Union
Utilities
- Water:Public
- Sewer:Public Sewer
Finances and disclosures
- Price:$265,000
- Price per sq. ft.:$240.04
- Tax amount:$2,466 (2025)
Features and amenities
- Appliances:Dishwasher
- Laundry features:In Mud Room, Laundry
- Amenities:Smoke Detector(s)
Parking
- Parking description:Kitchen Level
 2026 Georgia MLS. All rights reserved. Information Deem Reliable But Not Guaranteed November 8, 2026
New listings near 482 Orchard Drive
- New
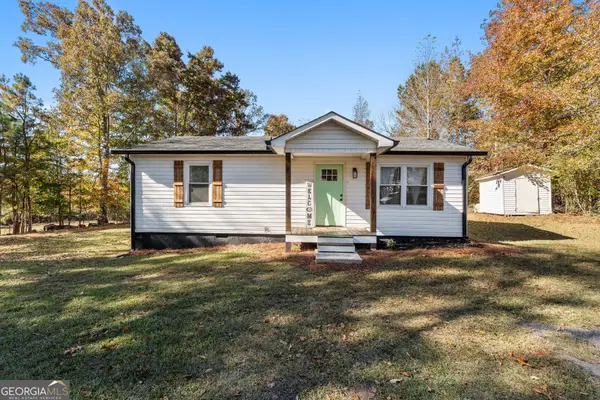 $239,900Active3 beds 2 baths1,044 sq. ft.
185 Enterprise Drive, Temple, GA 30179
MLS# 10887088Listed by: Mission Realty Group - New
 $234,900Active3 beds 2 baths1,248 sq. ft.
2329 Mcgarity Road, Temple, GA 30179
MLS# 10886786Listed by: Georgia Real Estate Leaders - Open Sun, 1am to 3pmNew
 $290,000Active3 beds 2 baths
117 Breckenridge Point, Temple, GA 30179
MLS# 10886439Listed by: Atlanta Communities - New
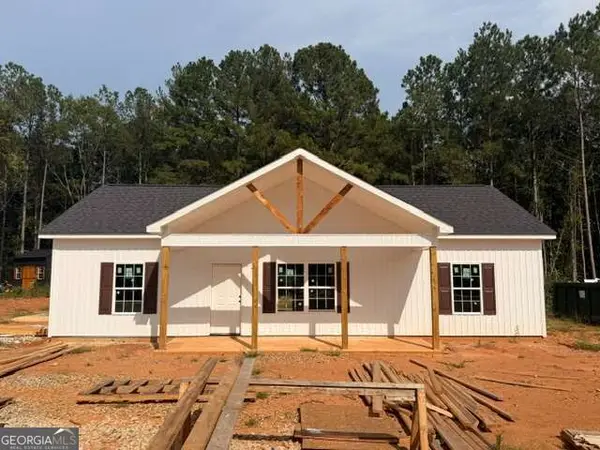 $299,900Active3 beds 2 baths1,222 sq. ft.
207 Loftis Road, Temple, GA 30179
MLS# 10886087Listed by: Flagstone Realty Group LLC - New
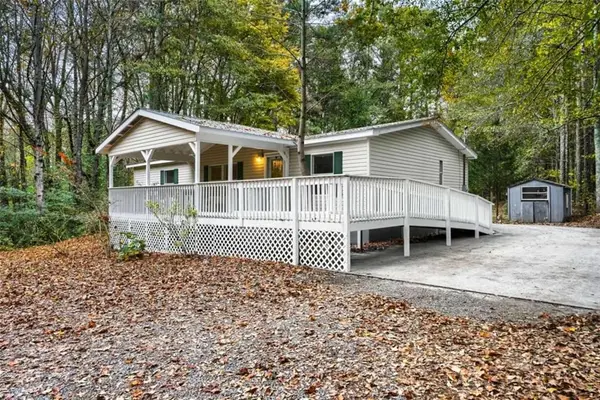 $234,900Active3 beds 2 baths1,344 sq. ft.
687 Tumlin Lake Road, Temple, GA 30179
MLS# 7864825Listed by: RE/MAX PURE - New
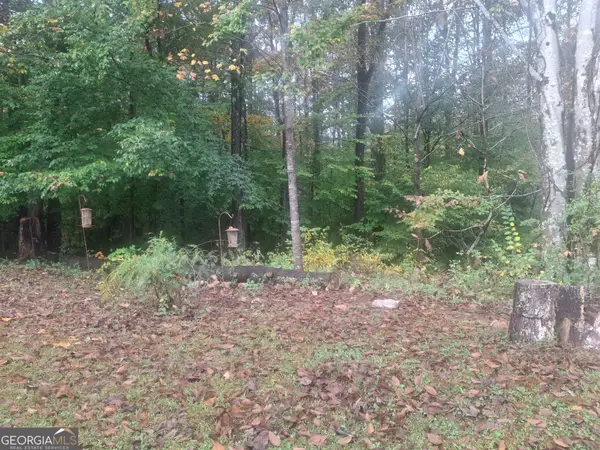 $37,500Active0.4 Acres
120 Arborwood Way, Temple, GA 30179
MLS# 10885695Listed by: Southern Home Real Estate - New
 $249,000Active5 Acres
866 Rainey Road, Temple, GA 30179
MLS# 10885387Listed by: Harry Norman Realtors - New
 $160,000Active4 beds 1 baths
120 Driver Street, Temple, GA 30179
MLS# 10883710Listed by: Maximum One Realty Greater Atlanta  $299,900Active3 beds 2 baths1,222 sq. ft.
207 Loftis Road, Temple, GA 30179
MLS# 7847183Listed by: FLAGSTONE REALTY GROUP, LLC


Protect your home and budget from life's surprises with an Assurant Home Warranty, backed by a partner that supports you through every step of homeownership. Explore Plans.
©2026 Century 21 Real Estate LLC. All rights reserved. CENTURY 21®, the CENTURY 21 Logo and C21® are service marks owned by Century 21 Real Estate LLC. Century 21 Real Estate LLC fully supports the principles of the Fair Housing Act and the Equal Opportunity Act. Each office is independently owned and operated. Listing information is deemed reliable but not guaranteed accurate.