
994 Rainey Rd, Temple, GA 30179
Local realty services provided by:CENTURY 21 The Avenues
994 Rainey Rd,Temple, GA 30179
$749,900
- 6 Beds
- 3 Baths
- 5,470 sq. ft.
- Single family
- Active
Listed by: c deanne cochran
Office: flagstone realty group, llc.
MLS#:7795703
Source:FIRSTMLS
Price summary
- Price:$749,900
- Price per sq. ft.:$137.09
About this home
Expansive in every sense of the word, this four-sided brick ranch offers oversized living spaces, a sprawling finished daylight basement, three car garage, Finished Bonus up and situated on approx. 5.5 acres! Some homes simply offer more, and this one delivers at every turn. Designed for comfortable living and entertaining, the main level features three bedrooms, a dedicated home office, and an expansive great room highlighted by soaring ceilings and a striking double-sided fireplace shared with the formal dining room! The oversized kitchen was built to handle everything from everyday meals to entertaining and offers abundant cabinetry, generous workspace, center island, a gas range, pantry, and opens to a spacious breakfast room! Enjoy year-round outdoor living on the extended side screened porch that connects to the sprawling rear screened porch offering peaceful views across the property. The owner's suite is generously sized and features a large walk-in closet with custom shelving and a well-appointed bath complete with an oversized vanity, linen towers, tile shower, and plenty of storage. The laundry room is conveniently located on the main level and includes tile flooring and a utility sink. Upstairs, an oversized bonus room provides endless flexibility for a playroom, home gym, hobby room, or additional living/bedroom space. The fully finished daylight basement dramatically expands the home's living area with two finished bedrooms, a full bath, two large recreation/family rooms, an oversized craft or hobby room, and a future kitchen area already stubbed for plumbing and ready for your finishing touches. An additional room simply needs flooring to become another bedroom or office. The covered concrete patio beneath the screened porch provides another outdoor gathering space while overlooking the peaceful backyard. Plus, a storm shelter area located beneath the front porch for peace of mind. Additional features include a three-car side-entry garage, storage building, abundant storage throughout, and a level, usable property that's ideal for gardening, recreation, or simply enjoying the beauty of the surrounding woods. If you've been searching for a spacious custom home with room to spread out, multigenerational living potential, and acreage without sacrificing convenience, this property is a rare opportunity....
Contact an agent
Home facts
- Year built:2008
- Subdivision & Development:none
- Listing ID #:7795703
- Updated:July 30, 2026 at 01:30 PM
Rooms and interior
- Bedrooms:6
- Total bathrooms:3
- Full bathrooms:3
- Flooring:Carpet, Ceramic Tile, Concrete, Hardwood
- Dining Description:Open Concept, Separate Dining Room
- Bathrooms Description:Double Vanity, Shower Only
- Kitchen Description:Breakfast Bar, Breakfast Room, Cabinets Stain, Dishwasher, Eat-in Kitchen, Gas Range, Keeping Room, Kitchen Island, Microwave, Pantry, Refrigerator, Solid Surface Counters, View to Family Room
- Bedroom Description:Master on Main, Oversized Master
- Basement Description:Daylight, Exterior Entry, Finished, Finished Bath, Full, Interior Entry
- Living area:5,470 sq. ft.
Heating and cooling
- Cooling:Ceiling Fan(s), Central Air
- Heating:Central
- Central air:Yes
Structure and exterior
- Roof:Composition
- Year built:2008
- Building area:5,470 sq. ft.
- Lot area:5.56 Acres
- Lot Features:Back Yard, Front Yard, Landscaped, Level, Private, Wooded
- Architectural Style:Ranch
- Construction Materials:Brick 4 Sides, Frame
- Exterior Features:Covered, Deck, Front Porch, Patio, Private Yard, Rain Gutters, Rear Porch, Screened, Side Porch, Storage
- Levels:1 Story
Schools
- High school:Temple
- Middle school:Temple
- Elementary school:Providence
Utilities
- Water:Public, Water Available
- Sewer:Septic Tank
Finances and disclosures
- Price:$749,900
- Price per sq. ft.:$137.09
- Tax amount:$5,493 (2024)
Features and amenities
- Laundry features:Laundry Room, Main Level
- Amenities:Entrance Foyer, High Ceilings 10 ft Main, High Ceilings 10 ft Upper, High Ceilings 9 ft Lower, High Speed Internet, Tray Ceiling(s), Walk-In Closet(s)
Parking
- Total parking spaces:4
- Parking description:Garage, Garage Door Opener, Garage Faces Side, Kitchen Level, Level Driveway, RV Access/Parking, Storage
- Garage spaces:3
 Listings identified with the FMLS IDX logo come from FMLS and are held by brokerage firms other than the owner of this website. The listing brokerage is identified in any listing details. Information is deemed reliable but is not guaranteed. If you believe any FMLS listing contains material that infringes your copyrighted work please click here (https://www.fmls.com/dmca) to review our DMCA policy and learn how to submit a takedown request. ©2026 First Multiple Listing Service, Inc.
New listings near 994 Rainey Rd
- New
 $255,000Active6 beds 2 baths2,904 sq. ft.
125 Tricias Way, Temple, GA 30179
MLS# 7814305Listed by: ACC REALTY - Coming Soon
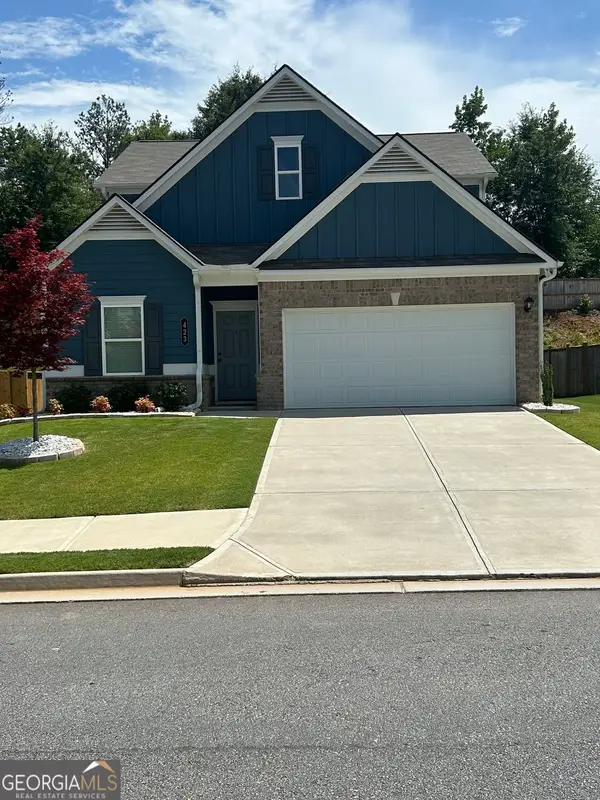 $354,999Coming Soon3 beds 3 baths
423 Nottely Drive, Temple, GA 30179
MLS# 10817087Listed by: Porch Property Group, LLC - New
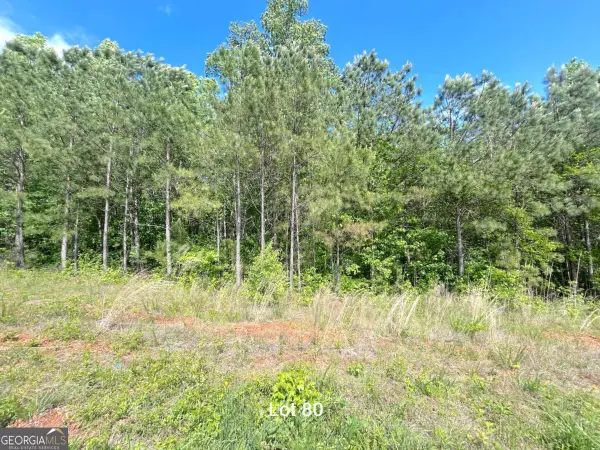 $49,900Active0.46 Acres
172 Oakdale Way, Temple, GA 30179
MLS# 10815764Listed by: Georgia Life Realty - New
 $49,900Active0.46 Acres
190 Oakdale Way, Temple, GA 30179
MLS# 10815767Listed by: Georgia Life Realty - New
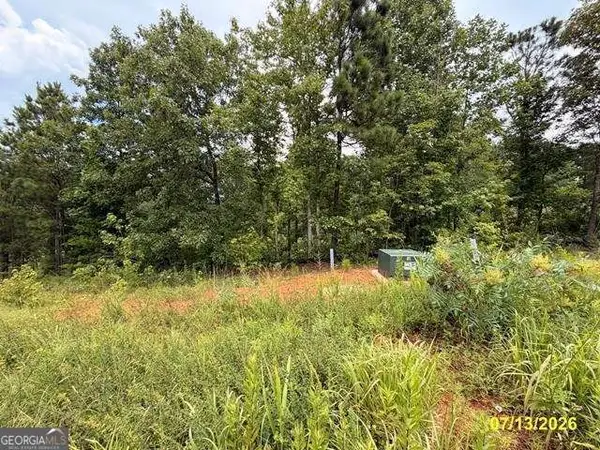 $49,900Active0.46 Acres
154 Oakdale Way, Temple, GA 30179
MLS# 10815684Listed by: Georgia Life Realty - New
 $329,000Active4 beds 3 baths2,279 sq. ft.
812 Windy Mill Court, Temple, GA 30179
MLS# 10815151Listed by: Metro West Realty Group LLC - New
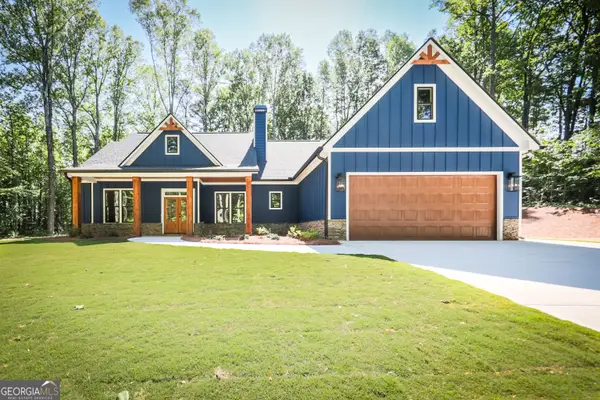 $579,900Active5 beds 3 baths2,310 sq. ft.
61 Goodman Path, Temple, GA 30179
MLS# 10814391Listed by: Hometown Realty - Coming Soon
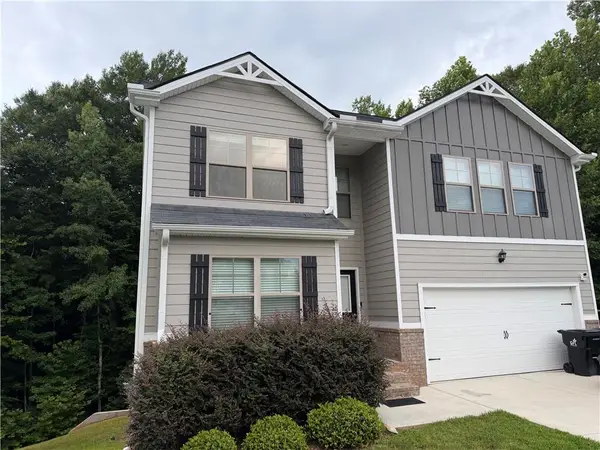 $364,500Coming Soon5 beds 3 baths
337 Daffodil Drive, Temple, GA 30179
MLS# 7811542Listed by: COLDWELL BANKER REALTY - New
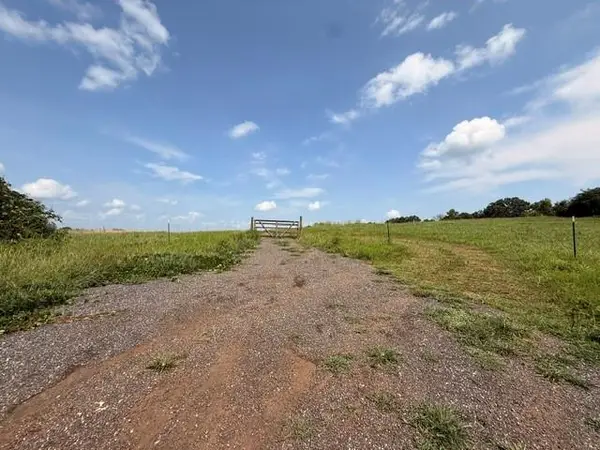 $539,900Active24.5 Acres
000 Rainey Rd, Temple, GA 30179
MLS# 7811288Listed by: FLAGSTONE REALTY GROUP, LLC - New
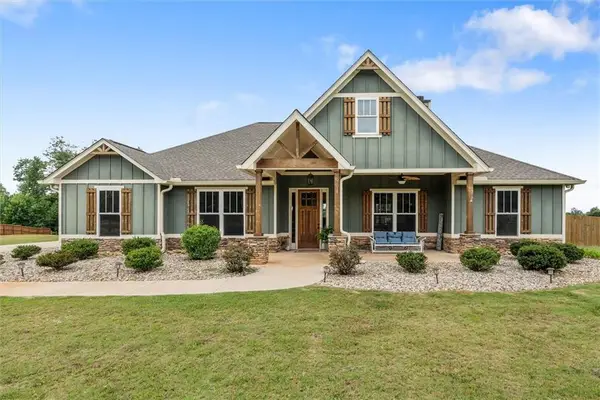 $639,000Active4 beds 3 baths2,450 sq. ft.
551 Lovell Road, Temple, GA 30179
MLS# 7811316Listed by: REAL SOUTH REALTY, LLC


Protect your home and budget from life's surprises with an Assurant Home Warranty, backed by a partner that supports you through every step of homeownership. Explore Plans.
©2026 Century 21 Real Estate LLC. All rights reserved. CENTURY 21®, the CENTURY 21 Logo and C21® are service marks owned by Century 21 Real Estate LLC. Century 21 Real Estate LLC fully supports the principles of the Fair Housing Act and the Equal Opportunity Act. Each office is independently owned and operated. Listing information is deemed reliable but not guaranteed accurate.