
1145 Mount Gilead Road, Tennille, GA 31089
Local realty services provided by:CENTURY 21 Adams-Harvey & Associates
1145 Mount Gilead Road,Tennille, GA 31089
$249,000
- 3 Beds
- 2 Baths
- 1,344 sq. ft.
- Single family
- Active
Listed by: sara crawford
Office: town & country re & inv co inc
MLS#:10876554
Source:METROMLS
Price summary
- Price:$249,000
- Price per sq. ft.:$185.27
About this home
Welcome to 1147 Mt. Gilead Rd. in Tennille, Georgia! Offering two homes on 22 private acres, this unique property provides plenty of space, privacy, and possibilities. The recently remodeled main home features 3 bedrooms and 2 bathrooms with numerous updates, including a new roof, new siding, new flooring throughout, new water heater, new HVAC system, and a spacious deck perfect for relaxing and enjoying the peaceful surroundings. A second mobile home is also included and offers 3 bedrooms and 1.5 bathrooms, making it ideal for extended family, guests, or potential rental income. The 22 acres feature a beautiful mixture of hardwoods and pine regeneration, along with a small pond fed by a separate well. Two storage buildings, measuring 8x8 and 12x24, provide additional space for tools, equipment, or outdoor gear. With two homes, acreage, privacy, and a pond, this property offers a rare opportunity with plenty of room to make it your own. Call today to schedule your private showing!
Contact an agent
Home facts
- Year built:1988
- Subdivision & Development:none
- Listing ID #:10876554
- Updated:October 25, 2026 at 10:54 AM
Rooms and interior
- Bedrooms:3
- Total bathrooms:2
- Full bathrooms:2
- Flooring:Vinyl
- Dining Description:Living Room/Dining Room Combo
- Kitchen Description:Oven/Range (Combo), Refrigerator
- Bedroom Description:Walk-In Closet(s)
- Basement Description:Crawl Space
- Living area:1,344 sq. ft.
Heating and cooling
- Cooling:Central Air
- Heating:Central
- Central air:Yes
Structure and exterior
- Roof:Metal
- Year built:1988
- Building area:1,344 sq. ft.
- Lot area:22.82 Acres
- Lot Features:Open Lot, Private
- Architectural Style:Modular Home
- Construction Materials:Vinyl Siding
- Levels:1 Story
Schools
- High school:Washington County
- Middle school:T J Elder
- Elementary school:Ridge Road
Utilities
- Water:Well
- Sewer:Septic Tank
Finances and disclosures
- Price:$249,000
- Price per sq. ft.:$185.27
- Tax amount:$1,395 (2025)
Features and amenities
- Appliances:Electric Water Heater, Oven/Range (Combo), Refrigerator
- Laundry features:In Hall
- Amenities:Electric Water Heater
Parking
- Parking description:Off Street Parking
 2026 Georgia MLS. All rights reserved. Information Deem Reliable But Not Guaranteed October 25, 2026 METROMLS Member Broker: Shane Phillips
New listings near 1145 Mount Gilead Road
- New
 $199,000Active2 beds 2 baths2,081 sq. ft.
258 W Adams Street, Tennille, GA 31089
MLS# 10875930Listed by: Lake Sinclair-Oconee Realty - New
 $29,500Active2.05 Acres
0 Tennille Harrison Road, Tennille, GA 31089
MLS# 10874516Listed by: Burns Gore Realty 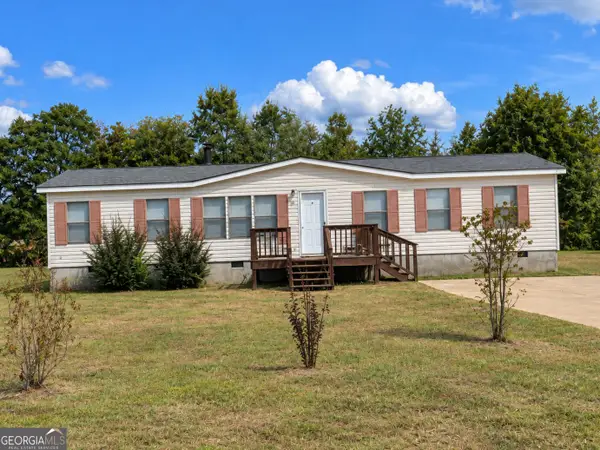 $124,900Active3 beds 2 baths1,568 sq. ft.
8 Oakmont Drive, Tennille, GA 31089
MLS# 10870671Listed by: Dan Howard Real Estate $3,750,000Active5 beds 8 baths13,472 sq. ft.
103-121 W South Central Avenue, Tennille, GA 31089
MLS# SA365759Listed by: KELLER WILLIAMS COASTAL AREA P $295,000Active3 beds 1 baths1,072 sq. ft.
4115 Ga Highway 68 S, Tennille, GA 31089
MLS# 10855095Listed by: J Brand Realty $620,220Active103.37 Acres
0 Peacock Crossing, Tennille, GA 31089
MLS# 10851608Listed by: Prestige Properties of Georgia $125,000Pending4 beds 2 baths2,190 sq. ft.
302 Smith Street, Tennille, GA 31089
MLS# 10849965Listed by: Town & Country RE & Inv Co Inc $120,000Active3 beds 3 baths2,302 sq. ft.
531 Smith Street, Tennille, GA 31089
MLS# 10832705Listed by: RE/MAX Realty Team $170,000Active2 beds 2 baths1,320 sq. ft.
33 Stephens Road, Tennille, GA 31089
MLS# 10791584Listed by: Joseph Walter Realty, LLC


Protect your home and budget from life's surprises with an Assurant Home Warranty, backed by a partner that supports you through every step of homeownership. Explore Plans.
©2026 Century 21 Real Estate LLC. All rights reserved. CENTURY 21®, the CENTURY 21 Logo and C21® are service marks owned by Century 21 Real Estate LLC. Century 21 Real Estate LLC fully supports the principles of the Fair Housing Act and the Equal Opportunity Act. Each office is independently owned and operated. Listing information is deemed reliable but not guaranteed accurate.