
258 W Adams Street, Tennille, GA 31089
Local realty services provided by:CENTURY 21 Realty 1 Professionals
258 W Adams Street,Tennille, GA 31089
$199,000
- 2 Beds
- 2 Baths
- 2,081 sq. ft.
- Single family
- Active
Listed by: rhonda mchan
Office: lake sinclair-oconee realty
MLS#:10875930
Source:METROMLS
Price summary
- Price:$199,000
- Price per sq. ft.:$95.63
About this home
Looking for a move-in ready, charming mid-century home within walking distance to downtown Tennille, GA? This is it! Featuring a spacious primary bedroom with ensuite bath, a cozy den with fireplace, a mudroom/laundry room, a two-car carport, a flat, large lot with an outbuilding, a concrete pad, a firepit patio area, and a generous sunroom that could easily be converted into another bedroom, plus a living room/dining room. Perfect for entertaining, the kitchen sits at the center with all gathering spaces surrounding it. The exterior boasts four-sided brick for low maintenance, beautiful hardwood floors throughout most of the home, and stunning wood beam ceilings. Schedule your showing today-you won't want to miss this one!
Contact an agent
Home facts
- Year built:1961
- Subdivision & Development:none
- Listing ID #:10875930
- Updated:October 25, 2026 at 10:54 AM
Rooms and interior
- Bedrooms:2
- Total bathrooms:2
- Full bathrooms:2
- Flooring:Carpet, Hardwood, Tile, Vinyl
- Dining Description:Living Room/Dining Room Combo
- Bathrooms Description:Tile Bath
- Kitchen Description:Dishwasher, Microwave, Oven/Range (Combo), Refrigerator, Stainless Steel Appliance(s)
- Bedroom Description:Master On Main Level, Walk-In Closet(s)
- Basement Description:Crawl Space
- Living area:2,081 sq. ft.
Heating and cooling
- Cooling:Ceiling Fan(s), Central Air, Electric
- Heating:Central, Electric
- Central air:Yes
Structure and exterior
- Roof:Composition
- Year built:1961
- Building area:2,081 sq. ft.
- Lot area:0.64 Acres
- Lot Features:Level
- Architectural Style:Brick 4 Side, Traditional
- Construction Materials:Brick, Vinyl Siding
- Exterior Features:Deck/Patio
- Levels:1 Story
Schools
- High school:Washington County
- Middle school:T J Elder
- Elementary school:Ridge Road
Utilities
- Water:Public, Water Available
- Sewer:Public Sewer, Sewer Connected
Finances and disclosures
- Price:$199,000
- Price per sq. ft.:$95.63
- Tax amount:$2,239 (2025)
Features and amenities
- Appliances:Dishwasher, Electric Water Heater, Microwave, Oven/Range (Combo), Refrigerator, Stainless Steel Appliance(s)
- Laundry features:In Mud Room, Laundry
- Amenities:Beamed Ceilings, Electric Water Heater, Vaulted Ceiling(s)
Parking
- Total parking spaces:2
- Parking description:Attached, Carport
 2026 Georgia MLS. All rights reserved. Information Deem Reliable But Not Guaranteed October 25, 2026 METROMLS Member Broker: Angela Whitmire
New listings near 258 W Adams Street
- New
 $249,000Active3 beds 2 baths1,344 sq. ft.
1145 Mount Gilead Road, Tennille, GA 31089
MLS# 10876554Listed by: Town & Country RE & Inv Co Inc - New
 $29,500Active2.05 Acres
0 Tennille Harrison Road, Tennille, GA 31089
MLS# 10874516Listed by: Burns Gore Realty 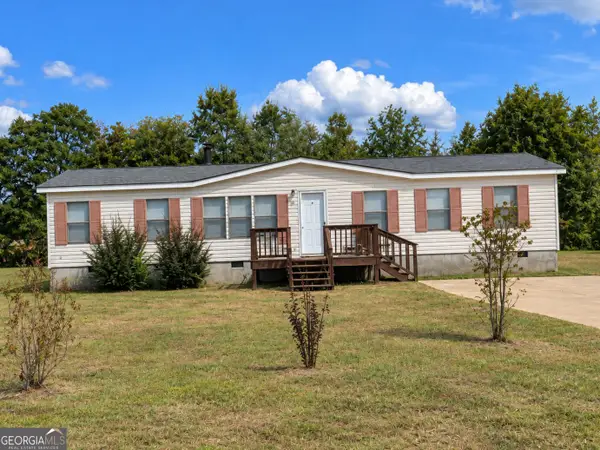 $124,900Active3 beds 2 baths1,568 sq. ft.
8 Oakmont Drive, Tennille, GA 31089
MLS# 10870671Listed by: Dan Howard Real Estate $3,750,000Active5 beds 8 baths13,472 sq. ft.
103-121 W South Central Avenue, Tennille, GA 31089
MLS# SA365759Listed by: KELLER WILLIAMS COASTAL AREA P $295,000Active3 beds 1 baths1,072 sq. ft.
4115 Ga Highway 68 S, Tennille, GA 31089
MLS# 10855095Listed by: J Brand Realty $620,220Active103.37 Acres
0 Peacock Crossing, Tennille, GA 31089
MLS# 10851608Listed by: Prestige Properties of Georgia $125,000Pending4 beds 2 baths2,190 sq. ft.
302 Smith Street, Tennille, GA 31089
MLS# 10849965Listed by: Town & Country RE & Inv Co Inc $120,000Active3 beds 3 baths2,302 sq. ft.
531 Smith Street, Tennille, GA 31089
MLS# 10832705Listed by: RE/MAX Realty Team $170,000Active2 beds 2 baths1,320 sq. ft.
33 Stephens Road, Tennille, GA 31089
MLS# 10791584Listed by: Joseph Walter Realty, LLC


Protect your home and budget from life's surprises with an Assurant Home Warranty, backed by a partner that supports you through every step of homeownership. Explore Plans.
©2026 Century 21 Real Estate LLC. All rights reserved. CENTURY 21®, the CENTURY 21 Logo and C21® are service marks owned by Century 21 Real Estate LLC. Century 21 Real Estate LLC fully supports the principles of the Fair Housing Act and the Equal Opportunity Act. Each office is independently owned and operated. Listing information is deemed reliable but not guaranteed accurate.