100 Marlon Street, Thomaston, GA 30286
Local realty services provided by:CENTURY 21 Novus
100 Marlon Street,Thomaston, GA 30286
$214,900
- 3 Beds
- 2 Baths
- 1,539 sq. ft.
- Single family
- Active
Listed by: brandy fields
Office: southside, realtors
MLS#:10853994
Source:METROMLS
Price summary
- Price:$214,900
- Price per sq. ft.:$139.64
About this home
MOVE-IN READY BRICK RANCH UNDER $215K! This 3 bedroom, 2 bathroom home offers so much value with a spacious fenced backyard, detached workshop with electricity, and many of the big-ticket updates already completed! Recent improvements include a NEW roof with new decking and gutters, NEW HVAC, NEW windows and doors, NEW hot water heater, stainless steel appliances, plus extensive tree maintenance. Inside, you'll find a large dining room with original hardwood floors, kitchen with stainless steel appliances and breakfast area, spacious family room, and a separate laundry room with additional storage space. Step outside to the large patio with new pavers overlooking the expansive fenced backyard-perfect for entertaining, pets, gardening, or simply enjoying your own outdoor space. The detached workshop offers electricity and plenty of room for tools, hobbies, storage, or weekend projects. Conveniently located near shopping, restaurants, and everyday necessities in Thomaston. With a classic brick exterior, generous yard, workshop, and major updates already taken care of, this home is ready for its next owner!...
Contact an agent
Home facts
- Year built:1967
- Subdivision & Development:Cherokee Acres
- Listing ID #:10853994
- Updated:October 04, 2026 at 11:02 AM
Rooms and interior
- Bedrooms:3
- Total bathrooms:2
- Full bathrooms:2
- Flooring:Hardwood, Laminate, Vinyl
- Dining Description:Seats 12+, Separate Room
- Bathrooms Description:Separate Shower
- Kitchen Description:Breakfast Area, Country Kitchen, Dishwasher, Microwave, Oven/Range (Combo), Stainless Steel Appliance(s)
- Bedroom Description:Master On Main Level
- Basement Description:Crawl Space
- Living area:1,539 sq. ft.
Heating and cooling
- Cooling:Ceiling Fan(s), Central Air, Electric, Heat Pump
- Heating:Central, Electric, Heat Pump
- Central air:Yes
Structure and exterior
- Roof:Composition
- Year built:1967
- Building area:1,539 sq. ft.
- Lot area:0.6 Acres
- Lot Features:Level
- Architectural Style:Brick 4 Side, Ranch, Traditional
- Construction Materials:Brick
- Exterior Features:Deck/Patio
- Levels:1 Story
Schools
- High school:Upson Lee
- Middle school:Upson Lee
- Elementary school:Upson Lee
Utilities
- Water:Public, Water Available
- Sewer:Public Sewer, Sewer Available, Sewer Connected
Finances and disclosures
- Price:$214,900
- Price per sq. ft.:$139.64
- Tax amount:$1,796 (25)
Features and amenities
- Appliances:Dishwasher, Electric Water Heater, Microwave, Oven/Range (Combo), Stainless Steel Appliance(s)
- Laundry features:Common Area, In Mud Room, Laundry
- Amenities:Double Pane Windows, Electric Water Heater
Parking
- Parking description:Parking Pad
 2026 Georgia MLS. All rights reserved. Information Deem Reliable But Not Guaranteed October 4, 2026 METROMLS Member Broker: Curtis North
New listings near 100 Marlon Street
- New
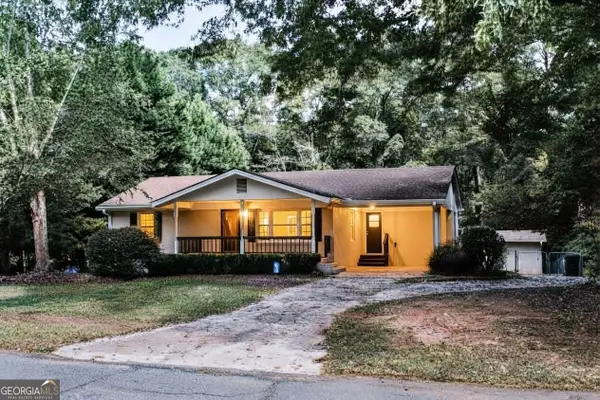 $199,900Active3 beds 1 baths1,085 sq. ft.
436 Twinwood Street, Thomaston, GA 30286
MLS# 10866686Listed by: Traditions Realty - New
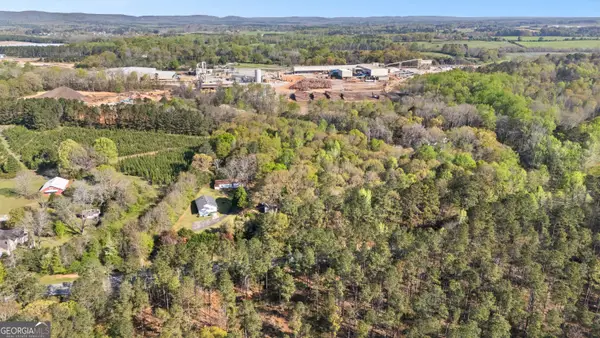 $90,000Active6 Acres
0 Barnesville Highway, Thomaston, GA 30286
MLS# 10858291Listed by: BHHS Georgia Properties - New
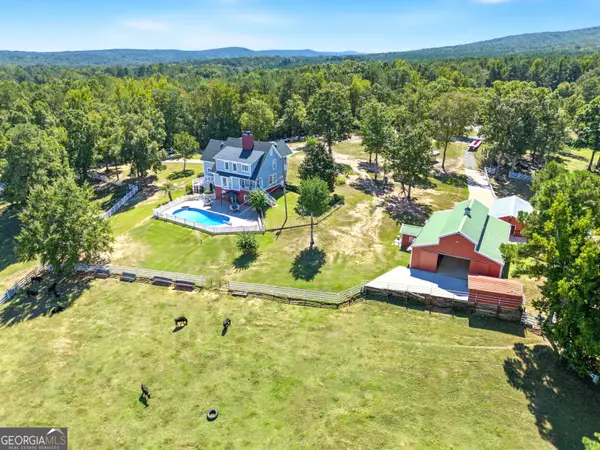 $1,200,000Active5 beds 4 baths4,346 sq. ft.
1687 Turkey Creek Road, Thomaston, GA 30286
MLS# 10858226Listed by: BHHS Georgia Properties - New
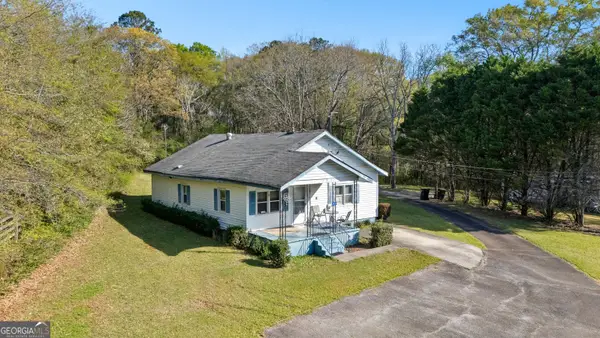 $120,000Active2 beds 1 baths1,376 sq. ft.
2537 Barnesville Highway, Thomaston, GA 30286
MLS# 10858252Listed by: BHHS Georgia Properties - New
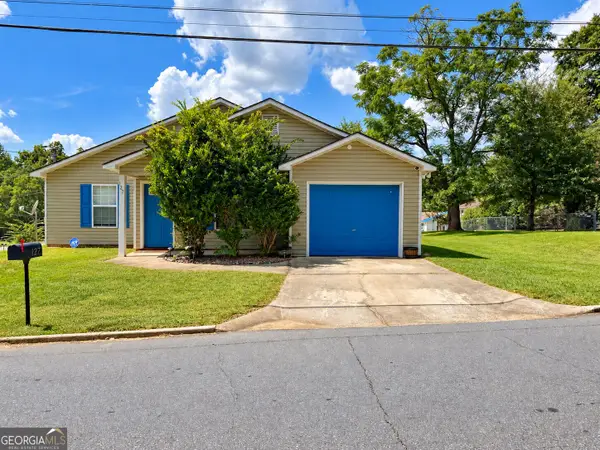 $210,000Active3 beds 2 baths1,380 sq. ft.
127 3rd Street, Thomaston, GA 30286
MLS# 10857695Listed by: Keller Williams Realty Atl. Partners - New
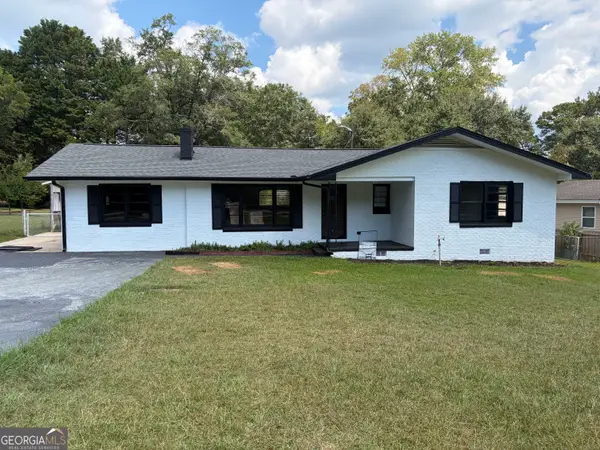 $237,400Active3 beds 2 baths1,544 sq. ft.
204 Diane Drive, Thomaston, GA 30286
MLS# 10855502Listed by: Benham Realty Group - New
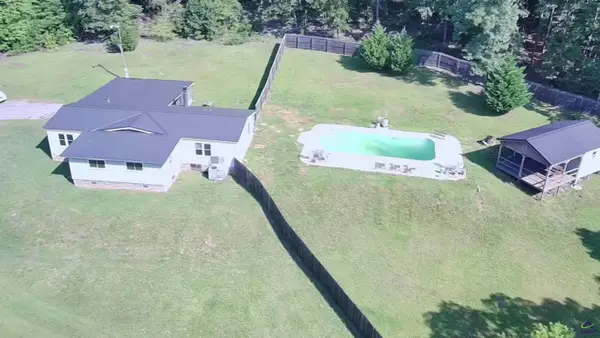 $235,900Active3 beds 2 baths1,440 sq. ft.
1812 Pickard Road, Thomaston, GA 30286
MLS# 265976Listed by: SELLERS REALTY - New
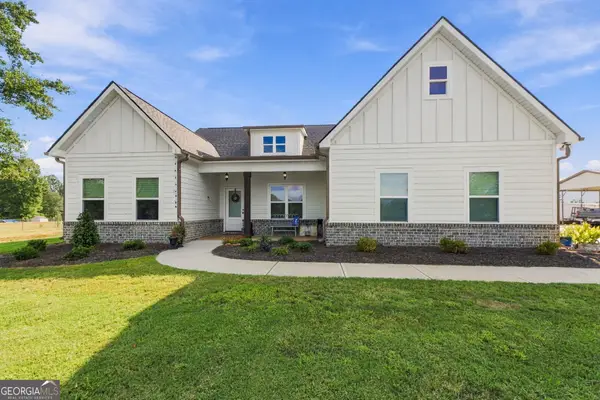 $495,000Active3 beds 2 baths2,232 sq. ft.
766 Jackson Drive, Thomaston, GA 30286
MLS# 10855013Listed by: Georgia Hometown Realty 
 $299,900Active28 Acres
0 Highway 74 E, Thomaston, GA 30286
MLS# 10268499Listed by: Century 21 Adams-Harvey & Associates- New
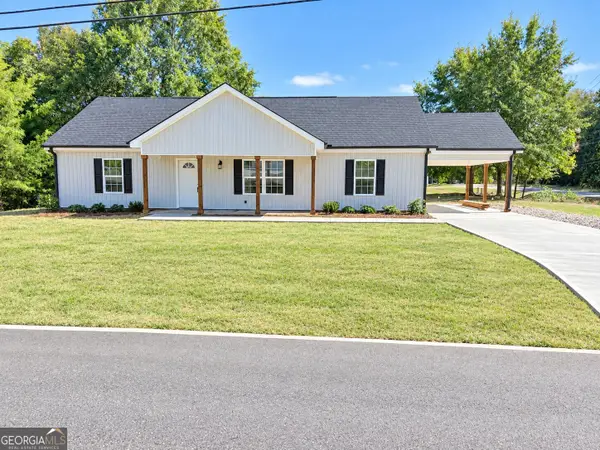 $249,900Active3 beds 2 baths
959 N Goodrich Avenue, Thomaston, GA 30286
MLS# 10854646Listed by: Southern Classic Realtors


Protect your home and budget from life's surprises with an Assurant Home Warranty, backed by a partner that supports you through every step of homeownership. Explore Plans.
©2026 Century 21 Real Estate LLC. All rights reserved. CENTURY 21®, the CENTURY 21 Logo and C21® are service marks owned by Century 21 Real Estate LLC. Century 21 Real Estate LLC fully supports the principles of the Fair Housing Act and the Equal Opportunity Act. Each office is independently owned and operated. Listing information is deemed reliable but not guaranteed accurate.