105 Olympia Drive, Thomaston, GA 30286
Local realty services provided by:CENTURY 21 Adams-Harvey & Associates
105 Olympia Drive,Thomaston, GA 30286
$395,000
- 5 Beds
- 3 Baths
- 3,388 sq. ft.
- Single family
- Active
Listed by:
 Carol Poteat Worshum(706) 647 - 2100CENTURY 21 Adams-Harvey & Associates
Office: century 21 adams-harvey & associates
MLS#:10814602
Source:METROMLS
Price summary
- Price:$395,000
- Price per sq. ft.:$116.59
About this home
Large brick home in great in-town neighborhood with inground pool and finished basement. The main level has a large, updated kitchen with solid surface countertops, double ovens, cooktop, dishwasher, built in desk, and breakfast area. Living room/dining room off the front foyer plus den with fireplace and built-in entertainment cabinet/shelving that leads to a sunroom that overlooks the inground pool. Large laundry room with access from carport and back patio. 3 bedrooms, updated tile bathroom with 2 vanities and step in tiled shower. 2nd tiled bathroom is J&J. Downstairs has 2 bedrooms, a full bathroom, and an open kitchen/living area that could be a nice game room. With a separate driveway and exterior entrance (and an interior entrance), this space could be a great in-law or teen suite. The pool has a cabana with a sink & 1/2 bathroom and large storage area. More pictures coming soon!
Contact an agent
Home facts
- Year built:1981
- Subdivision & Development:Davis Hills
- Listing ID #:10814602
- Updated:September 14, 2026 at 11:13 AM
Rooms and interior
- Bedrooms:5
- Total bathrooms:3
- Full bathrooms:3
- Flooring:Carpet, Laminate, Vinyl
- Dining Description:Living Room/Dining Room Combo
- Bathrooms Description:Double Vanity, Tile Bath
- Kitchen Description:Breakfast Area, Cooktop, Dishwasher, Double Oven, Second Kitchen, Solid Surface Counters
- Bedroom Description:Master On Main Level, Roommate Plan
- Basement Description:Bath Finished, Daylight, Exterior Entry, Finished, Interior Entry
- Living area:3,388 sq. ft.
Heating and cooling
- Cooling:Ceiling Fan(s), Central Air
- Heating:Central, Natural Gas
- Central air:Yes
Structure and exterior
- Roof:Composition
- Year built:1981
- Building area:3,388 sq. ft.
- Lot Features:Level
- Architectural Style:Brick 4 Side, Traditional
- Construction Materials:Brick
- Exterior Features:Deck, Deck/Patio
- Levels:2 Story
Schools
- High school:Upson Lee
- Middle school:Upson Lee
- Elementary school:Upson Lee
Utilities
- Water:Public, Water Available
- Sewer:Public Sewer, Sewer Connected
Finances and disclosures
- Price:$395,000
- Price per sq. ft.:$116.59
- Tax amount:$3,973 (25)
Features and amenities
- Appliances:Cooktop, Dishwasher, Double Oven
- Laundry features:Laundry
- Amenities:Double Pane Windows
- Pool features:In Ground
Parking
- Parking description:Attached, Carport
2026 Georgia MLS. All rights reserved. Information Deem Reliable But Not Guaranteed September 14, 2026 METROMLS Member Broker: Shane PhillipsNew listings near 105 Olympia Drive
- New
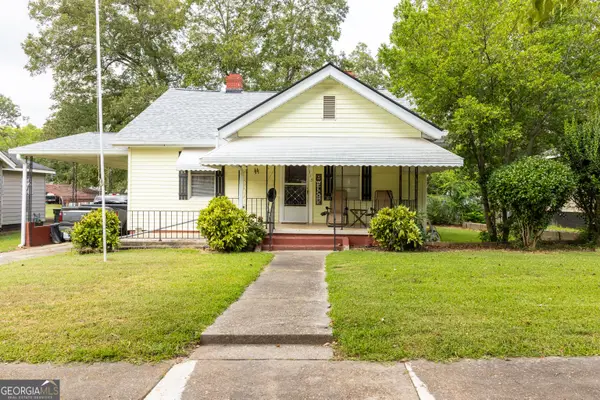
 $189,900Active2 beds 1 baths1,152 sq. ft.
113 O Street, Thomaston, GA 30286
MLS# 10845343Listed by: Century 21 Adams-Harvey & Associates - New
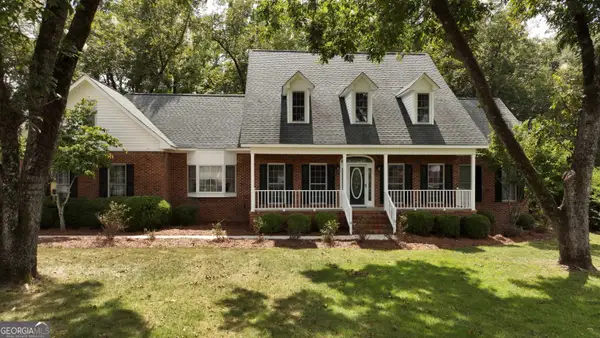 $449,900Active5 beds 3 baths2,658 sq. ft.
126 Shasta Drive, Thomaston, GA 30286
MLS# 10844910Listed by: Century 21 Adams-Harvey & Associates - New
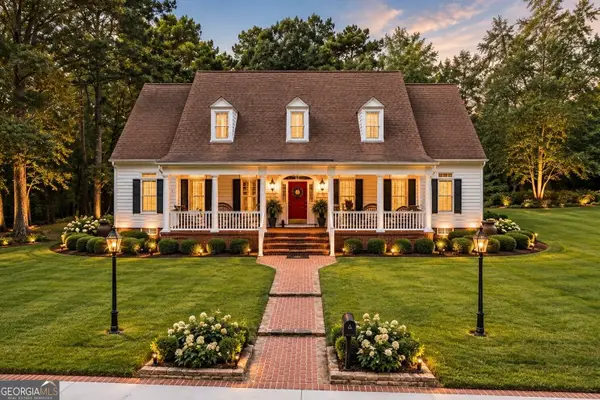 $589,000Active3 beds 4 baths3,762 sq. ft.
274 Goshen Road, Thomaston, GA 30286
MLS# 10842954Listed by: McLeRoy Realty - New
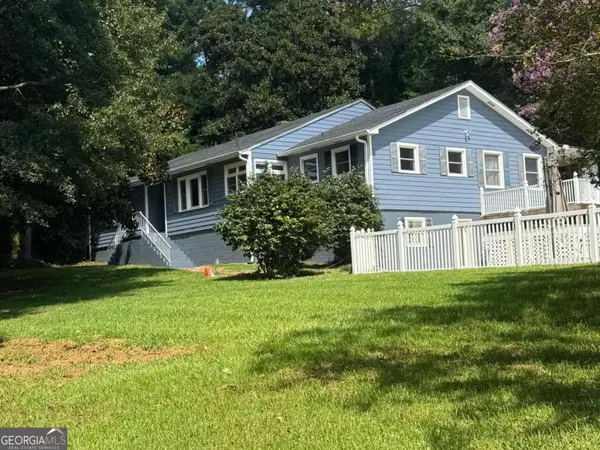 $429,900Active5 beds 5 baths4,350 sq. ft.
1724 Barnesville Highway, Thomaston, GA 30286
MLS# 10842818Listed by: Century 21 Adams-Harvey & Associates 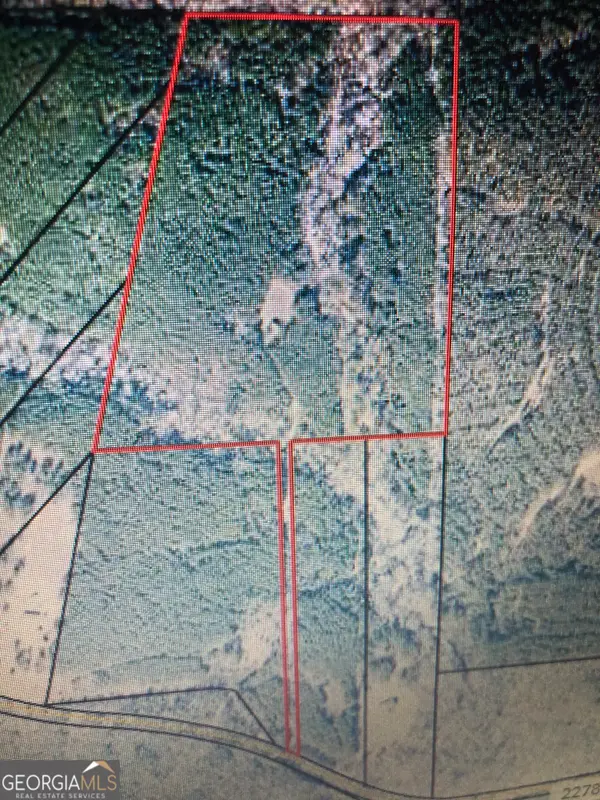 $174,500Active-- beds -- baths
LOT #10 2688 Road #ACRES TRIUNE MILL, Thomaston, GA 30286
MLS# 10796426Listed by: Georgia Real Estate Team- New
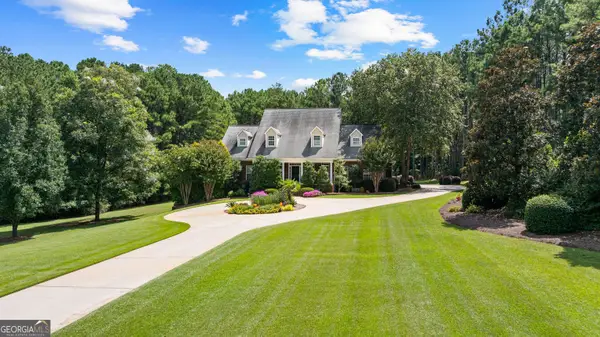 $749,500Active5 beds 6 baths4,847 sq. ft.
380 Peachbelt Road, Thomaston, GA 30286
MLS# 10842193Listed by: Haven Realty - New
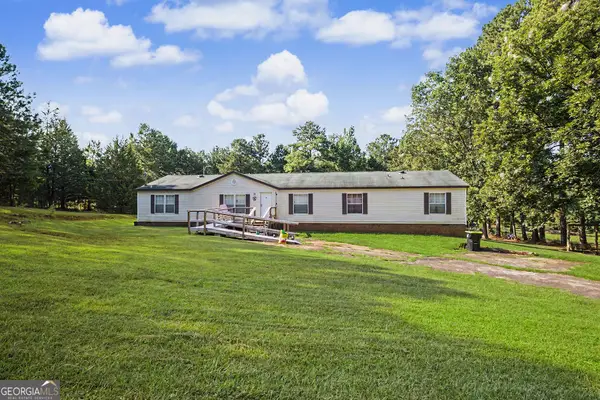 $150,000Active4 beds 2 baths2,240 sq. ft.
2718 Triune Mill Road, Thomaston, GA 30286
MLS# 10841020Listed by: BHHS Georgia Properties - New
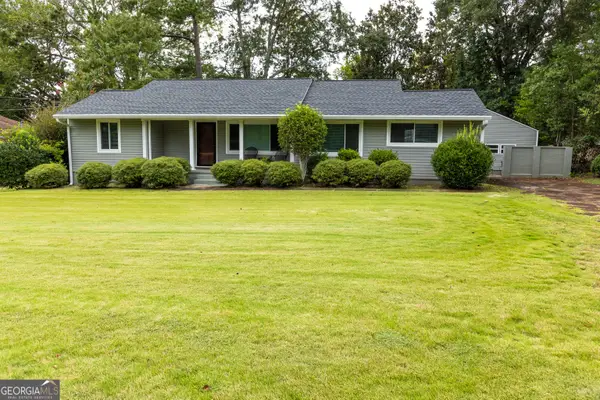 $234,900Active4 beds 2 baths1,593 sq. ft.
802 Avalon Road, Thomaston, GA 30286
MLS# 10840991Listed by: Century 21 Adams-Harvey & Associates - New
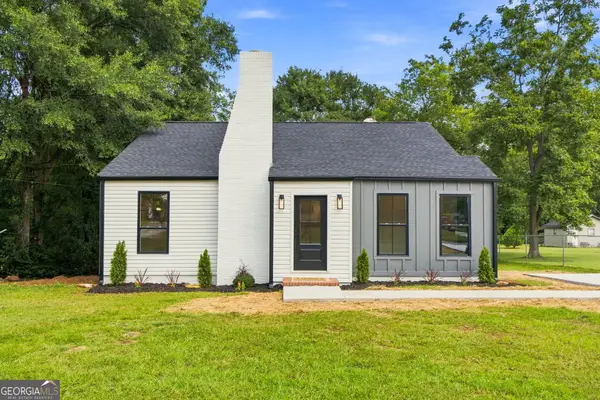 $234,700Active3 beds 2 baths1,488 sq. ft.
515 E Lee Street, Thomaston, GA 30286
MLS# 10840888Listed by: Georgia Real Estate Team - New
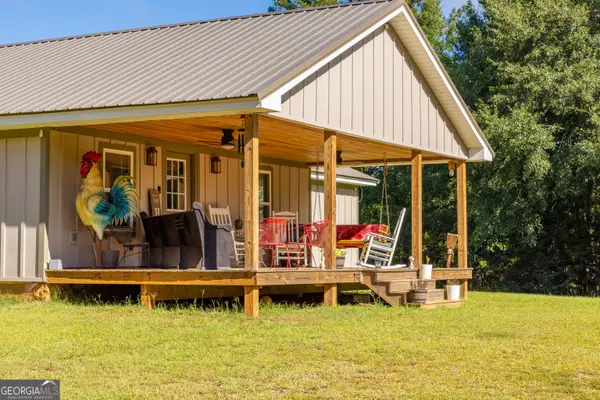 $349,900Active2 beds 2 baths2,381 sq. ft.
655 White Road, Thomaston, GA 30286
MLS# 10840871Listed by: Atlanta Communities


Protect your home and budget from life's surprises with an Assurant Home Warranty, backed by a partner that supports you through every step of homeownership. Explore Plans.
©2026 Century 21 Real Estate LLC. All rights reserved. CENTURY 21®, the CENTURY 21 Logo and C21® are service marks owned by Century 21 Real Estate LLC. Century 21 Real Estate LLC fully supports the principles of the Fair Housing Act and the Equal Opportunity Act. Each office is independently owned and operated. Listing information is deemed reliable but not guaranteed accurate.