106 Johnston Drive, Thomaston, GA 30286
Local realty services provided by:CENTURY 21 Novus
106 Johnston Drive,Thomaston, GA 30286
$210,000
- 3 Beds
- 2 Baths
- 1,596 sq. ft.
- Single family
- Active
Listed by: mark mcswain
Office: wise realty group
MLS#:10721958
Source:METROMLS
Price summary
- Price:$210,000
- Price per sq. ft.:$131.58
About this home
Worth a second look. If you have previewed this home before or just looked a pictures on line, please take another look at this home with a new lower price. Fresh interior painting, new sliding glass door, new electrical panel and carpet allowance available. Highly desirable Johnston Heights location! This well-maintained 3-bedroom, 2-bath ranch offers comfort, convenience, and classic charm. Situated on a level lot with mature landscaping, the home features a spacious layout including a separate dining room, a vaulted ceiling in the living room, and a cozy den perfect for relaxing or entertaining. An eat in kitchen provides a great place for family dinners. The back of the home is lined with full-length sliding glass doors in the living room, dining area, and den-providing abundant natural light and beautiful views of the private backyard. A double carport adds convenience and functionality. Ideally located just 1.5 miles from downtown Thomaston and less than 1 mile from Upson Regional Medical Center. Priced below appraised value, this home is eligible for USDA financing-making this an excellent opportunity for qualified buyers!...
Contact an agent
Home facts
- Year built:1960
- Subdivision & Development:Johnston Heights
- Listing ID #:10721958
- Updated:October 09, 2026 at 11:32 AM
Rooms and interior
- Bedrooms:3
- Total bathrooms:2
- Full bathrooms:2
- Flooring:Carpet, Laminate
- Kitchen Description:Dishwasher, Microwave, Oven/Range (Combo), Refrigerator
- Basement Description:Crawl Space
- Living area:1,596 sq. ft.
Heating and cooling
- Cooling:Central Air
- Heating:Central
- Central air:Yes
Structure and exterior
- Roof:Composition
- Year built:1960
- Building area:1,596 sq. ft.
- Lot area:0.46 Acres
- Lot Features:Level
- Architectural Style:Ranch
- Construction Materials:Brick, Wood Siding
- Levels:1 Story
Schools
- High school:Upson Lee
- Middle school:Upson Lee
- Elementary school:Upson Lee
Utilities
- Water:Public
- Sewer:Public Sewer
Finances and disclosures
- Price:$210,000
- Price per sq. ft.:$131.58
- Tax amount:$2,285 (24)
Features and amenities
- Appliances:Dishwasher, Dryer, Gas Water Heater, Microwave, Oven/Range (Combo), Refrigerator, Washer
- Laundry features:Dryer, Laundry Closet, Washer
- Amenities:Bookcases, Gas Water Heater, Vaulted Ceiling(s)
Parking
- Parking description:Carport
 2026 Georgia MLS. All rights reserved. Information Deem Reliable But Not Guaranteed October 9, 2026 METROMLS Member Broker: Curtis North
New listings near 106 Johnston Drive
- New
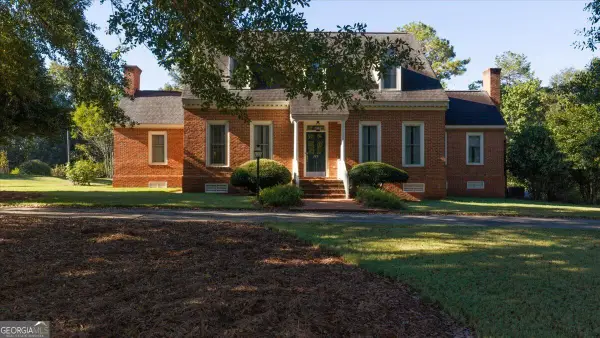
 $548,000Active3 beds 4 baths3,179 sq. ft.
229 Antler Drive, Thomaston, GA 30286
MLS# 10869928Listed by: Century 21 Adams-Harvey & Associates - New
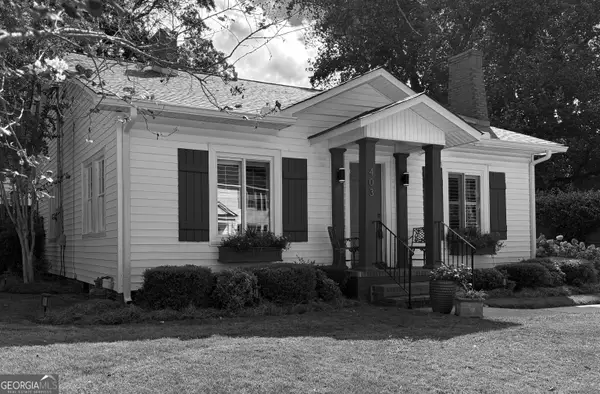 $238,352Active3 beds 1 baths1,362 sq. ft.
403 Howell Street, Thomaston, GA 30286
MLS# 10869230Listed by: Real Estate South & Associates - New
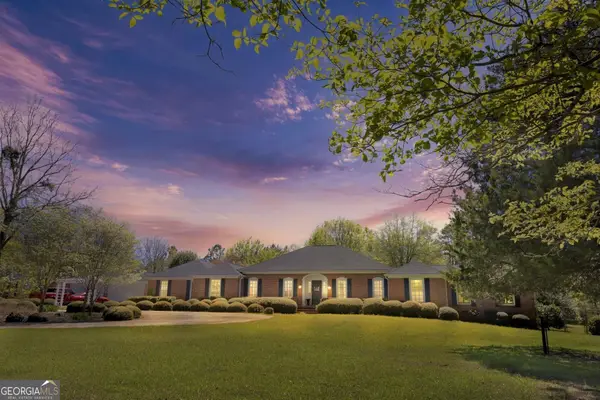 $630,000Active5 beds 5 baths4,473 sq. ft.
32 Green Oak Circle, Thomaston, GA 30286
MLS# 10868991Listed by: Century 21 Adams-Harvey & Associates - New
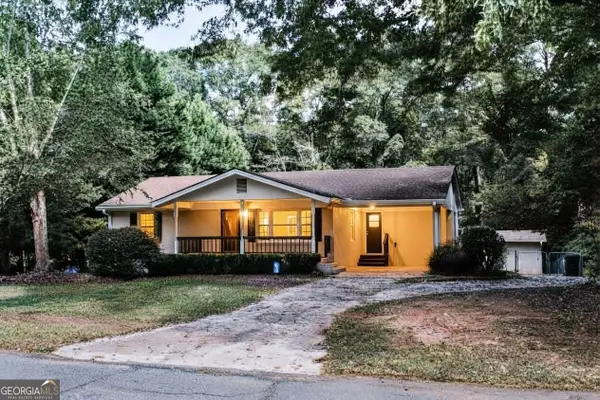 $199,900Active3 beds 1 baths1,085 sq. ft.
436 Twinwood Street, Thomaston, GA 30286
MLS# 10866686Listed by: Traditions Realty - New
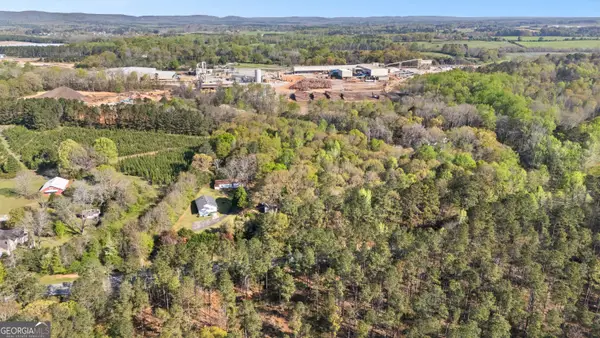 $90,000Active6 Acres
0 Barnesville Highway, Thomaston, GA 30286
MLS# 10858291Listed by: BHHS Georgia Properties - New
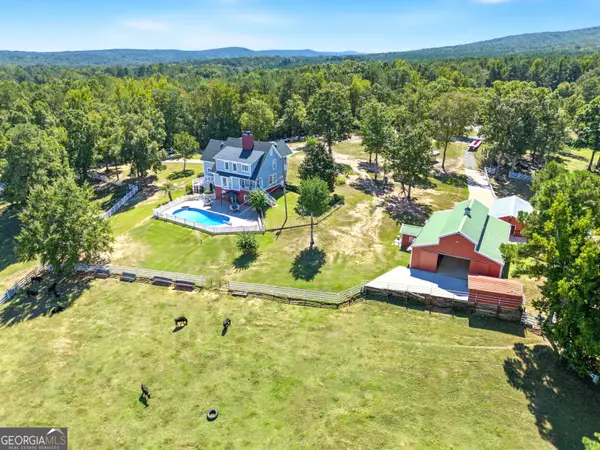 $1,200,000Active5 beds 4 baths4,346 sq. ft.
1687 Turkey Creek Road, Thomaston, GA 30286
MLS# 10858226Listed by: BHHS Georgia Properties - New
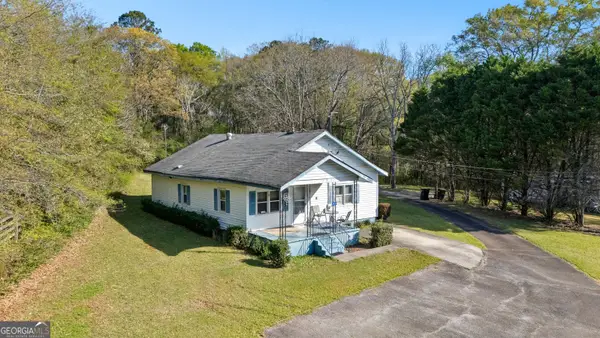 $120,000Active2 beds 1 baths1,376 sq. ft.
2537 Barnesville Highway, Thomaston, GA 30286
MLS# 10858252Listed by: BHHS Georgia Properties - New
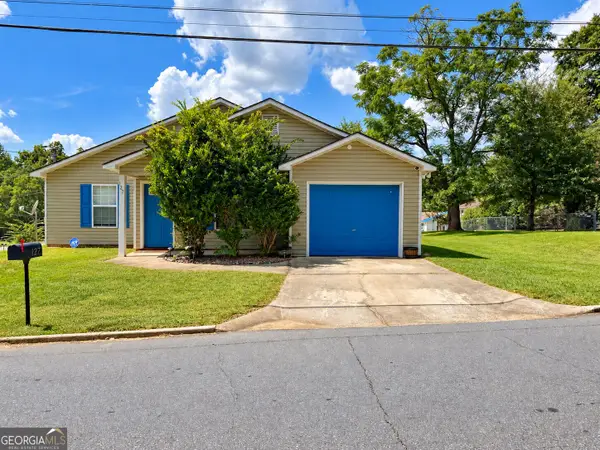 $210,000Active3 beds 2 baths1,380 sq. ft.
127 3rd Street, Thomaston, GA 30286
MLS# 10857695Listed by: Keller Williams Realty Atl. Partners - New
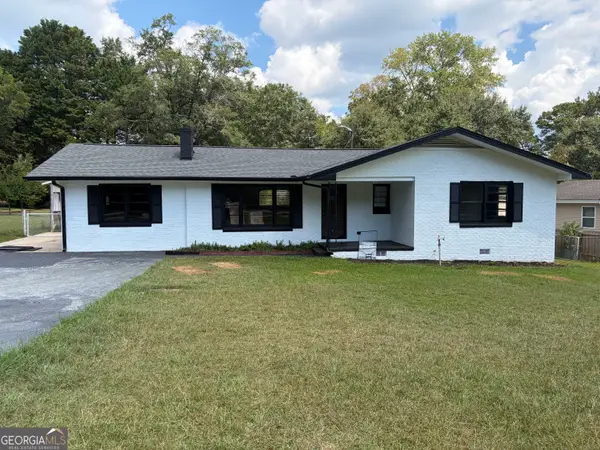 $225,000Active3 beds 2 baths1,544 sq. ft.
204 Diane Drive, Thomaston, GA 30286
MLS# 10855502Listed by: Benham Realty Group - New
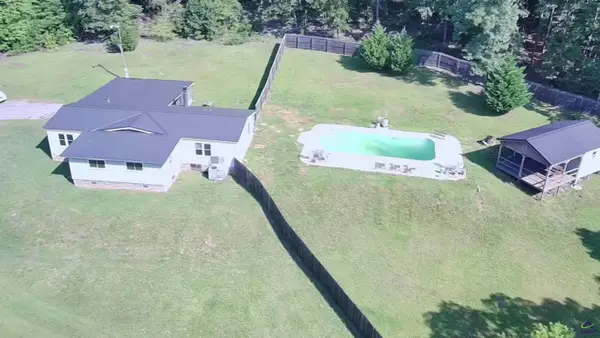 $229,900Active3 beds 2 baths1,440 sq. ft.
1812 Pickard Road, Thomaston, GA 30286
MLS# 265976Listed by: SELLERS REALTY


Protect your home and budget from life's surprises with an Assurant Home Warranty, backed by a partner that supports you through every step of homeownership. Explore Plans.
©2026 Century 21 Real Estate LLC. All rights reserved. CENTURY 21®, the CENTURY 21 Logo and C21® are service marks owned by Century 21 Real Estate LLC. Century 21 Real Estate LLC fully supports the principles of the Fair Housing Act and the Equal Opportunity Act. Each office is independently owned and operated. Listing information is deemed reliable but not guaranteed accurate.