
126 B St Ne, Thomaston, GA 30286
Local realty services provided by:CENTURY 21 Realty 1 Professionals
126 B St Ne,Thomaston, GA 30286
$199,500
- 3 Beds
- 2 Baths
- 1,160 sq. ft.
- Single family
- Active
Listed by: joni becerra
Office: haven realty
MLS#:10881657
Source:METROMLS
Price summary
- Price:$199,500
- Price per sq. ft.:$171.98
About this home
When we say this home has been renovated, we mean RENOVATED! Taken all the way down to the studs and rebuilt, this 3-bedroom, 2-bath home is about as close to new construction as you can get without starting from the ground up! Inside, you'll find a bright, open floor plan where the living room, dining area, and kitchen flow together, making everyday living easy and comfortable. There's also a separate laundry room conveniently located just off the kitchen. And let's not forget that sweet front porch! Just the right spot for your morning coffee, a little afternoon relaxing, or catching up with friends and neighbors. Location is another plus! You're just minutes from Greatest Generation Memorial Park, local restaurants, shopping, and everything downtown Thomaston has to offer. Whether you're buying your first home, looking to downsize, or simply wanting a home where all the hard work has already been done, this one deserves a look. Fresh, updated, and ready for someone to call it home!
Contact an agent
Home facts
- Year built:2006
- Subdivision & Development:Silvertown Northeast
- Listing ID #:10881657
- Updated:October 30, 2026 at 03:24 AM
Rooms and interior
- Bedrooms:3
- Total bathrooms:2
- Full bathrooms:2
- Flooring:Laminate
- Bathrooms Description:Tile Bath
- Kitchen Description:Dishwasher
- Bedroom Description:Master On Main Level
- Basement Description:Crawl Space
- Living area:1,160 sq. ft.
Heating and cooling
- Cooling:Ceiling Fan(s), Central Air, Electric
- Heating:Central
- Central air:Yes
Structure and exterior
- Roof:Composition
- Year built:2006
- Building area:1,160 sq. ft.
- Lot area:0.21 Acres
- Lot Features:City Lot
- Architectural Style:Bungalow/Cottage
- Construction Materials:Vinyl Siding
- Levels:1 Story
Schools
- High school:Upson Lee
- Middle school:Upson Lee
- Elementary school:Upson Lee
Utilities
- Water:Public, Water Available
- Sewer:Public Sewer, Sewer Connected
Finances and disclosures
- Price:$199,500
- Price per sq. ft.:$171.98
- Tax amount:$1,088 (2026)
Features and amenities
- Appliances:Dishwasher
- Laundry features:In Kitchen
Parking
- Parking description:Off Street Parking
 2026 Georgia MLS. All rights reserved. Information Deem Reliable But Not Guaranteed October 30, 2026 METROMLS Member Broker: Angela Whitmire
New listings near 126 B St Ne
- New
 $285,000Active4 beds 2 baths1,836 sq. ft.
1394 Trice Cemetery Road, Thomaston, GA 30286
MLS# 10880557Listed by: Haven Realty - New
 $250,000Active4 beds 2 baths1,768 sq. ft.
3773 Triune Mill, Thomaston, GA 30286
MLS# 10880172Listed by: Pristine Realty Group LLC - New
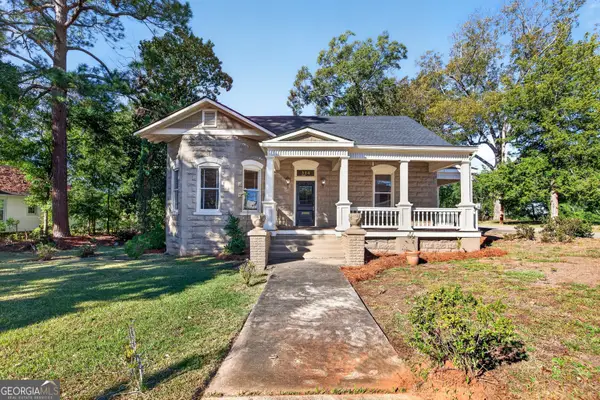 $315,000Active3 beds 2 baths2,040 sq. ft.
314 S Green Street, Thomaston, GA 30286
MLS# 10879305Listed by: Atlanta Communities - New
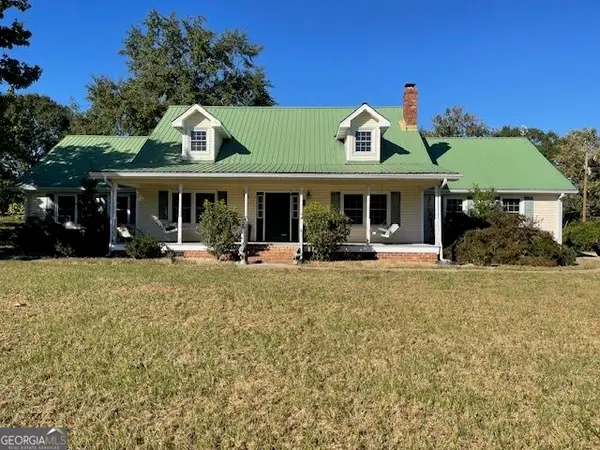 $510,000Active5 beds 3 baths4,038 sq. ft.
146 Burkett Road, Thomaston, GA 30286
MLS# 10879369Listed by: Day Realty  $180,000Pending3 beds 2 baths1,880 sq. ft.
3020 Crest Highway, Thomaston, GA 30286
MLS# 10878073Listed by: Team One Real Estate Professionals- New
 $199,900Active2 beds 1 baths1,264 sq. ft.
517 S Green Street, Thomaston, GA 30286
MLS# 10877528Listed by: McLeRoy Realty - New
 $899,990Active3 beds 2 baths2,243 sq. ft.
1509 Trice Cemetary Road, Thomaston, GA 30286
MLS# 10875622Listed by: Team One Real Estate Professionals 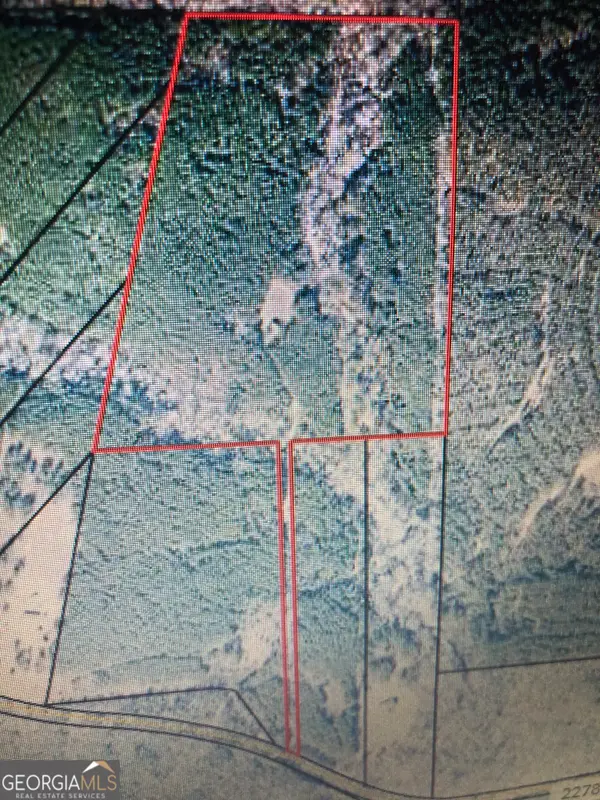 $172,500Active-- beds -- baths
LOT #10 Triune Mill Road, Thomaston, GA 30286
MLS# 10796426Listed by: Georgia Real Estate Team- New
 $280,000Active3 beds 2 baths1,817 sq. ft.
114 Deer Chase Road, Thomaston, GA 30286
MLS# 10875367Listed by: BHHS Georgia Properties  $625,000Active6 beds 6 baths5,501 sq. ft.
112 Everest Drive, Thomaston, GA 30286
MLS# 10873934Listed by: Atlanta Communities


Protect your home and budget from life's surprises with an Assurant Home Warranty, backed by a partner that supports you through every step of homeownership. Explore Plans.
©2026 Century 21 Real Estate LLC. All rights reserved. CENTURY 21®, the CENTURY 21 Logo and C21® are service marks owned by Century 21 Real Estate LLC. Century 21 Real Estate LLC fully supports the principles of the Fair Housing Act and the Equal Opportunity Act. Each office is independently owned and operated. Listing information is deemed reliable but not guaranteed accurate.