126 Shasta Drive, Thomaston, GA 30286
Local realty services provided by:CENTURY 21 Adams-Harvey & Associates
126 Shasta Drive,Thomaston, GA 30286
$449,900
- 5 Beds
- 3 Baths
- 2,658 sq. ft.
- Single family
- Active
Listed by:
 Jeri-Lee Vermeer(706) 647 - 2100CENTURY 21 Adams-Harvey & Associates
Office: century 21 adams-harvey & associates
MLS#:10844910
Source:METROMLS
Price summary
- Price:$449,900
- Price per sq. ft.:$169.26
About this home
Welcome to 126 Shasta Drive, a classic four-sided-brick home situated on one of the standout lots in Thomaston's sought-after Davis Hills neighborhood. Beautifully positioned on a spacious corner lot, the property has the kind of mature setting that is hard to recreate, with established pecan trees adding charm to the front yard and a row of cypress trees providing privacy along the side. A welcoming rocking-chair front porch leads into a gracious foyer, where gorgeous hardwood floors immediately make an impression and continue through much of the main level, adding warmth, richness, and timeless character throughout the home. The main level offers both a formal dining room and a separate breakfast room/eat-in kitchen, giving you space for everything from everyday meals to holiday gatherings. The kitchen features abundant wood cabinetry, stainless appliances, a tiled backsplash, a center island with prep sink, and plenty of room to gather. There is also a true office, currently being used as a lovely music room, offering a dedicated space for working from home, reading, hobbies, or creative pursuits. A spacious family room with fireplace provides another comfortable area to relax and entertain, all enhanced by the beautiful hardwood flooring that ties the living spaces together. The primary suite is conveniently located on the main level and features a generous walk-in closet and private bath with a jetted soaking tub. Upstairs are four additional bedrooms and a full bathroom, providing an impressive amount of space and flexibility. Outdoor living is just as inviting, with a beautiful screened-in back porch for relaxing or entertaining and the classic front porch overlooking the tree-filled yard. A three-bay garage provides exceptional space for vehicles, storage, hobbies, or a workshop. With five bedrooms, classic architecture, four-sides brick construction, gorgeous hardwood floors, multiple living and dining spaces, a dedicated office, mature landscaping, exceptional privacy, and an outstanding corner lot, 126 Shasta Drive is a special opportunity in Davis Hills. Conveniently located near the hospital, downtown Thomaston, schools, shopping, and dining, this home combines the charm of an established neighborhood with the space and functionality buyers are looking for....
Contact an agent
Home facts
- Year built:1995
- Subdivision & Development:Davis Hills
- Listing ID #:10844910
- Updated:September 13, 2026 at 11:07 AM
Rooms and interior
- Bedrooms:5
- Total bathrooms:3
- Full bathrooms:3
- Flooring:Hardwood
- Kitchen Description:Dishwasher
- Bedroom Description:Master On Main Level
- Basement Description:Crawl Space
- Living area:2,658 sq. ft.
Heating and cooling
- Cooling:Ceiling Fan(s), Central Air
- Heating:Central
- Central air:Yes
Structure and exterior
- Roof:Composition
- Year built:1995
- Building area:2,658 sq. ft.
- Lot area:1.08 Acres
- Lot Features:Private
- Architectural Style:Traditional
- Construction Materials:Brick
- Levels:2 Story
Schools
- High school:Upson Lee
- Middle school:Upson Lee
- Elementary school:Upson Lee
Utilities
- Water:Public, Water Available
- Sewer:Public Sewer, Sewer Connected
Finances and disclosures
- Price:$449,900
- Price per sq. ft.:$169.26
- Tax amount:$3,449 (2026)
Features and amenities
- Appliances:Dishwasher
- Laundry features:In Mud Room
Parking
- Parking description:Attached, Garage
- Garage:Yes
2026 Georgia MLS. All rights reserved. Information Deem Reliable But Not Guaranteed September 13, 2026 METROMLS Member Broker: Shane PhillipsNew listings near 126 Shasta Drive
- New
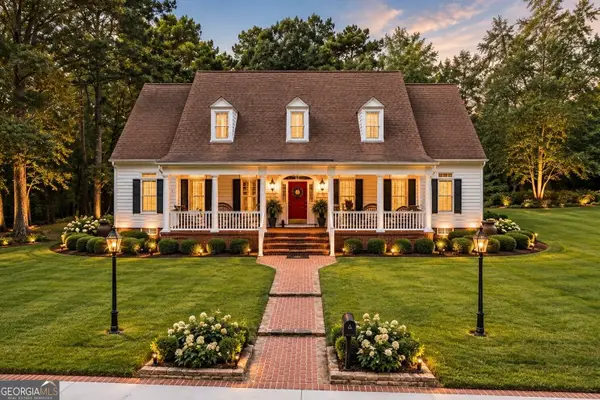 $589,000Active3 beds 4 baths3,762 sq. ft.
274 Goshen Road, Thomaston, GA 30286
MLS# 10842954Listed by: McLeRoy Realty - New
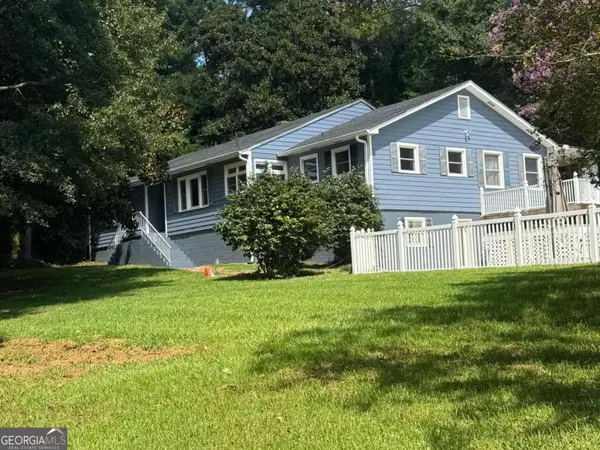
 $429,900Active5 beds 5 baths4,350 sq. ft.
1724 Barnesville Highway, Thomaston, GA 30286
MLS# 10842818Listed by: Century 21 Adams-Harvey & Associates  $174,500Active-- beds -- baths
LOT #10 2688 Road #ACRES TRIUNE MILL, Thomaston, GA 30286
MLS# 10796426Listed by: Georgia Real Estate Team- New
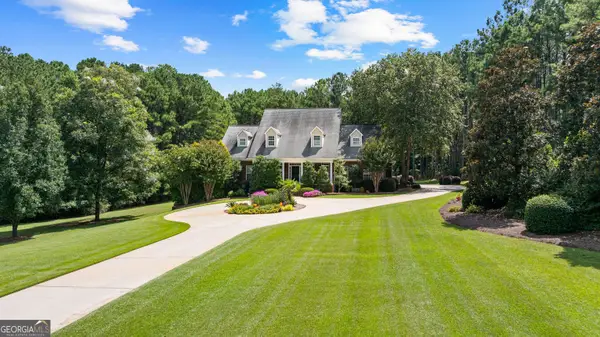 $749,500Active5 beds 6 baths4,847 sq. ft.
380 Peachbelt Road, Thomaston, GA 30286
MLS# 10842193Listed by: Haven Realty - New
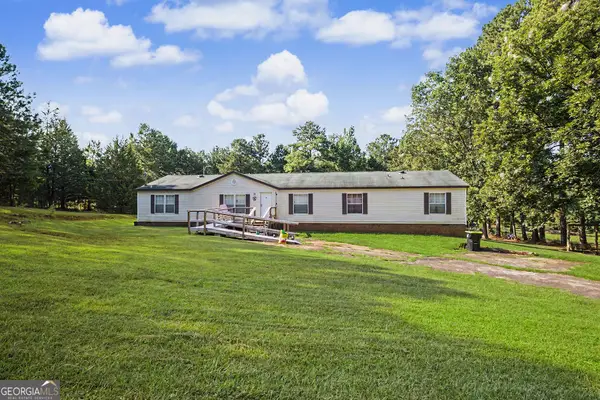 $150,000Active4 beds 2 baths2,240 sq. ft.
2718 Triune Mill Road, Thomaston, GA 30286
MLS# 10841020Listed by: BHHS Georgia Properties - New
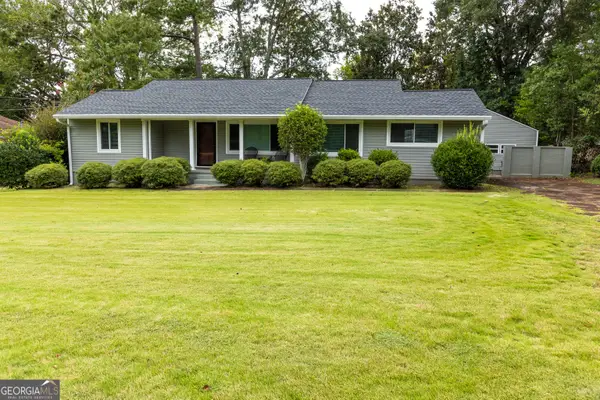 $234,900Active4 beds 2 baths1,593 sq. ft.
802 Avalon Road, Thomaston, GA 30286
MLS# 10840991Listed by: Century 21 Adams-Harvey & Associates - New
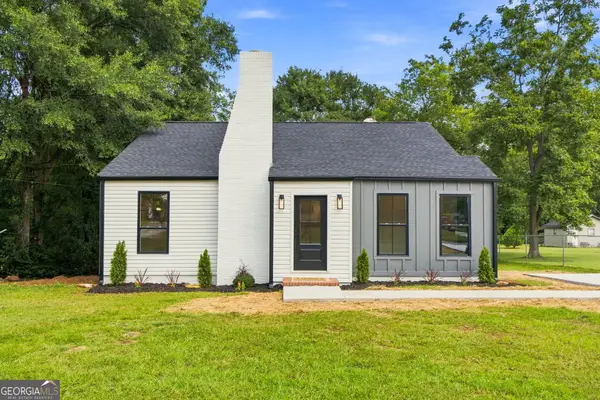 $234,700Active3 beds 2 baths1,488 sq. ft.
515 E Lee Street, Thomaston, GA 30286
MLS# 10840888Listed by: Georgia Real Estate Team - New
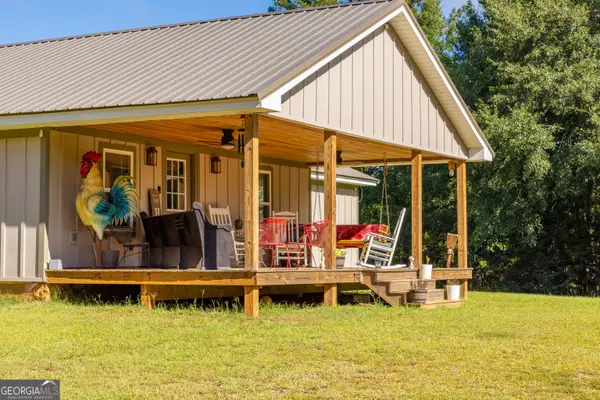 $349,900Active2 beds 2 baths2,381 sq. ft.
655 White Road, Thomaston, GA 30286
MLS# 10840871Listed by: Atlanta Communities - New
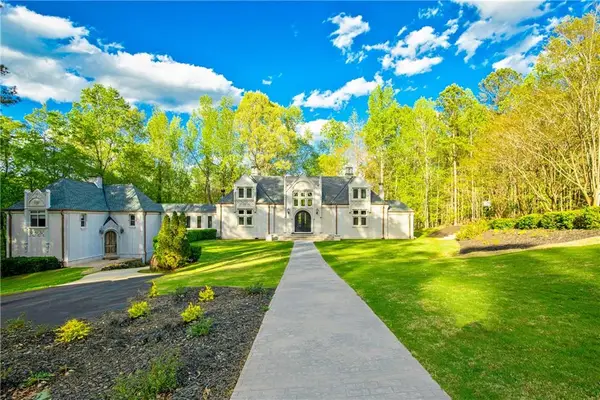 $899,000Active6 beds 6 baths5,296 sq. ft.
745 Goshen Road, Thomaston, GA 30286
MLS# 7833426Listed by: ATLANTA FINE HOMES SOTHEBY'S INTERNATIONAL


Protect your home and budget from life's surprises with an Assurant Home Warranty, backed by a partner that supports you through every step of homeownership. Explore Plans.
©2026 Century 21 Real Estate LLC. All rights reserved. CENTURY 21®, the CENTURY 21 Logo and C21® are service marks owned by Century 21 Real Estate LLC. Century 21 Real Estate LLC fully supports the principles of the Fair Housing Act and the Equal Opportunity Act. Each office is independently owned and operated. Listing information is deemed reliable but not guaranteed accurate.