
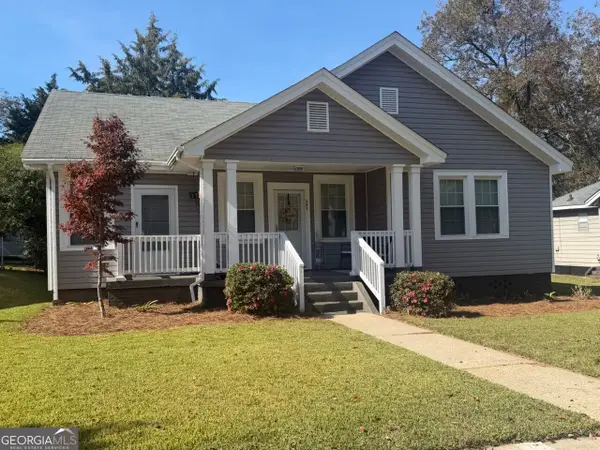
315 Dallas Drive, Thomaston, GA 30286
Local realty services provided by:CENTURY 21 Novus
315 Dallas Drive,Thomaston, GA 30286
$195,000
- 3 Beds
- 2 Baths
- 1,190 sq. ft.
- Single family
- Active
Listed by: brandon wagner
Office: sell georgia
MLS#:10885560
Source:METROMLS
Price summary
- Price:$195,000
- Price per sq. ft.:$163.87
About this home
**MOVE-IN READY AND BEAUTIFULLY RENOVATED IN THOMASTON!** Welcome to 315 Dallas Drive, where modern updates meet comfortable, easy living. This charming 3-bedroom, 1.5-bath ranch offers approximately 1,190 square feet of thoughtfully refreshed living space. Step inside to discover an updated kitchen featuring crisp white cabinetry, a contrasting center island, refreshed countertops, and modern lighting. The home also features updated bathrooms, fresh interior and exterior paint, updated flooring, new appliances, and a new roof. The practical single-level floor plan offers comfortable living spaces and three well-proportioned bedrooms. Outside, enjoy a spacious yard with room for outdoor entertaining, gardening, or simply relaxing, along with the convenience of covered parking. Conveniently situated near downtown Thomaston, shopping, dining, schools, and everyday amenities. Whether you're purchasing your first home, downsizing, or searching for a move-in-ready property.
Contact an agent
Home facts
- Year built:1965
- Subdivision & Development:Triune mill
- Listing ID #:10885560
- Updated:November 08, 2026 at 12:29 PM
Rooms and interior
- Bedrooms:3
- Total bathrooms:2
- Full bathrooms:2
- Flooring:Hardwood
- Kitchen Description:Dishwasher, Disposal, Oven (Wall), Refrigerator
- Bedroom Description:Master On Main Level
- Basement Description:Crawl Space
- Living area:1,190 sq. ft.
Heating and cooling
- Cooling:Central Air
- Heating:Central
- Central air:Yes
Structure and exterior
- Roof:Composition
- Year built:1965
- Building area:1,190 sq. ft.
- Lot area:1 Acres
- Lot Features:Level
- Architectural Style:Brick 4 Side
- Construction Materials:Brick
- Levels:1 Story
Schools
- High school:Upson Lee
- Middle school:Upson Lee
- Elementary school:Upson Lee
Utilities
- Water:Public, Well
- Sewer:Public Sewer, Septic Tank
Finances and disclosures
- Price:$195,000
- Price per sq. ft.:$163.87
- Tax amount:$1,543 (2026)
Features and amenities
- Appliances:Dishwasher, Disposal, Oven (Wall), Refrigerator
- Laundry features:In Hall
Parking
- Parking description:Parking Pad
 2026 Georgia MLS. All rights reserved. Information Deem Reliable But Not Guaranteed November 8, 2026 METROMLS Member Broker: Curtis North
New listings near 315 Dallas Drive
- Coming Soon
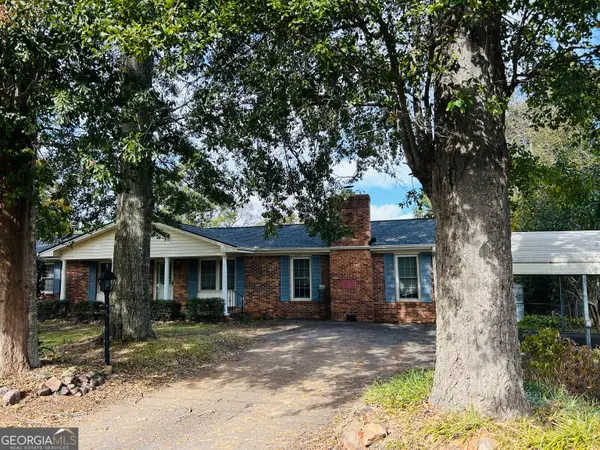 $249,000Coming Soon3 beds 2 baths1,696 sq. ft.
302 Fallin Street, Thomaston, GA 30286
MLS# 10881677Listed by: Georgia Real Estate Team - New
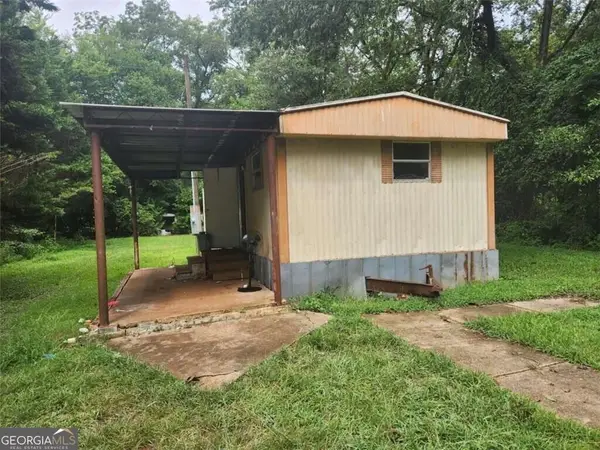 $40,775Active-- beds -- baths
2088 Wiley Street, Thomaston, GA 30286
MLS# 10883039Listed by: Cross Creek Realty - New
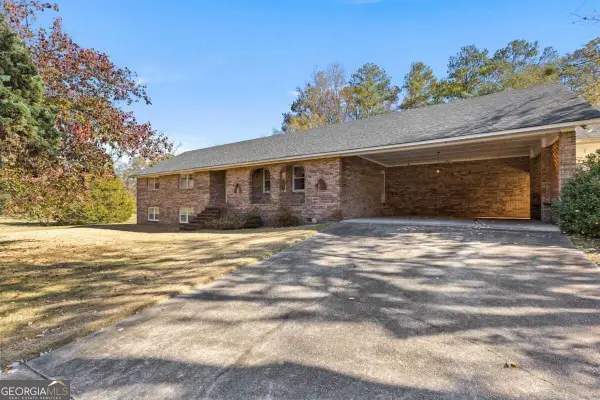 $509,900Active3 beds 2 baths2,600 sq. ft.
2540 Hannahs Mill Rd & 665 Atwater Road, Thomaston, GA 30286
MLS# 10882862Listed by: Haven Realty - New
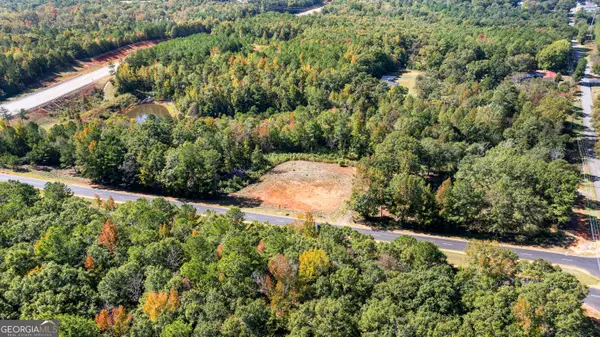 $120,000Active-- beds -- baths
95 Knight Trail, Thomaston, GA 30286
MLS# 10882533Listed by: Haven Realty - New
 $19,900Active0 Acres
0 Grandview Drive, Thomaston, GA 30286
MLS# 10882077Listed by: Day Realty - New
 $189,000Active2 beds 2 baths1,344 sq. ft.
121 O Street Sw, Thomaston, GA 30286
MLS# 10881829Listed by: Day Realty - New
 $199,500Active3 beds 2 baths1,160 sq. ft.
126 B Street Ne, Thomaston, GA 30286
MLS# 10881657Listed by: Haven Realty - New
 $285,000Active4 beds 2 baths1,836 sq. ft.
1394 Trice Cemetery Road, Thomaston, GA 30286
MLS# 10880557Listed by: Haven Realty  $250,000Active4 beds 2 baths1,768 sq. ft.
3773 Triune Mill, Thomaston, GA 30286
MLS# 10880172Listed by: Pristine Realty Group LLC


Protect your home and budget from life's surprises with an Assurant Home Warranty, backed by a partner that supports you through every step of homeownership. Explore Plans.
©2026 Century 21 Real Estate LLC. All rights reserved. CENTURY 21®, the CENTURY 21 Logo and C21® are service marks owned by Century 21 Real Estate LLC. Century 21 Real Estate LLC fully supports the principles of the Fair Housing Act and the Equal Opportunity Act. Each office is independently owned and operated. Listing information is deemed reliable but not guaranteed accurate.